The plaster was crumbling slightly around the doorframe of a fourth-floor walk-up in the East Village, shedding fine white dust onto a taped-up cardboard box serving as a nightstand. Anyone who has signed a lease in New York City knows this exact rite of passage. You stare at a room measuring barely ten by eleven feet, mentally calculating how a queen-sized mattress, a dresser, and a wardrobe are supposed to fit without requiring you to crawl across the bed just to close the window. The physical realities of furnishing a sleeping space in the five boroughs have almost nothing to do with traditional suburban interior design; they are an exercise in spatial geometry, freight elevator politics, and structural compromise.
Moving furniture through narrow corridors, winding stairwells, and tiny pre-war elevators separates the amateur decorator from the seasoned city dweller. A sofa or a bed frame that looks modest on a showroom floor in SoHo can suddenly transform into an immovable wedge halfway up a narrow brownstone staircase on the Upper West Side. This friction forces a complete reimagining of what bedroom furniture actually needs to be. It is no longer just about aesthetics or matching wood tones; it is about absolute efficiency, structural adaptability, and survival in tight square footage.
Over the past decade living and working within the city's shifting residential grid, the approach to outfitting these intimate spaces has undergone a radical shift. Mass-market flat-pack options often buckle under the strain of repeated assembly and disassembly required by typical two-year moving cycles, while ultra-luxury imported pieces frequently fail the basic test of physical clearance. Finding the sweet spot requires an intimate understanding of local housing stock, custom fabrication, and the nuanced ecosystem of local makers, vintage dealers, and modular design pioneers.
The Brutal Geometry of New York City Bedrooms
Spatial limitations in urban environments dictate every single purchasing decision. A standard architectural blueprint from a building erected in 1920 looks vastly different from a modern glass-clad high-rise in Long Island City. Pre-war apartments offer high ceilings and charming moldings, but they also feature erratic radiator placements, protruding steam risers, and notoriously narrow entryways. Conversely, new constructions boast open-concept layouts and central climate control, yet sacrifice wall space and closet depth. Understanding these structural peculiarities is the foundational prerequisite for selecting any piece of bedroom furniture.
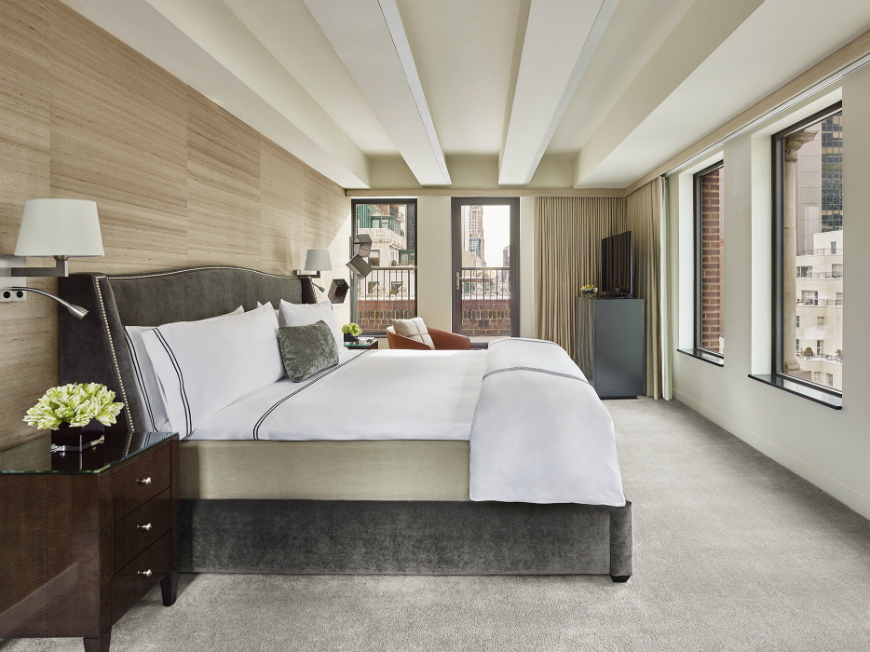
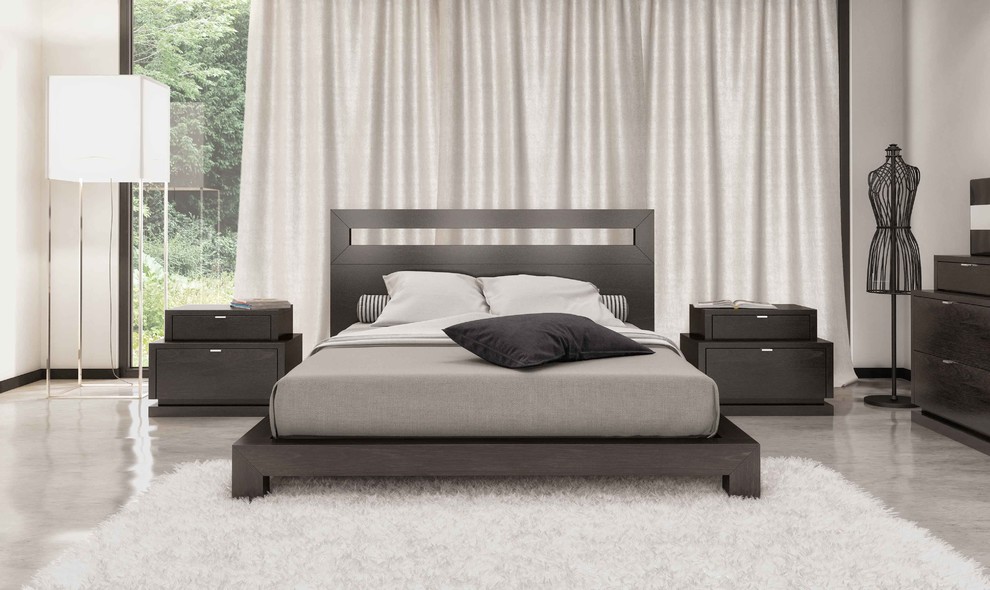
Floor clearance is measured in inches rather than feet. A standard queen-size bed spans roughly sixty by eighty inches, which immediately consumes the lion's share of a typical secondary bedroom in a Manhattan co-op. Ignoring swing clearances for closet doors or drawer pulls leads to chronic domestic friction. When a dresser drawer can only open halfway because it hits the bed frame, daily routines turn into daily frustrations. This physical friction demands that every single item pull double duty, transforming static sleeping quarters into dynamic, multi-functional zones.
Verticality becomes the primary weapon against spatial scarcity. Because horizontal square footage is criminally expensive and physically restricted, looking upward is mandatory. Utilizing the full span from floor to ceiling changes the entire calculus of room design. Tall, slender wardrobes, wall-mounted floating nightstands, and overhead storage bridges harness dead air space, keeping the floor footprint clean and open. Maintaining visual breathing room at eye level prevents a compact bedroom from feeling like a claustrophobic storage container.
Material weight and structural integrity are equally critical when dealing with compact dimensions. Heavy, solid-oak monoliths are nearly impossible to maneuver through tight turns without gouging plaster walls or throwing out a mover's back. Engineered woods, lightweight steel frames, and modular components that can be broken down into manageable panels offer the necessary flexibility. At the same time, the materials must resist the warping effects of radical seasonal shifts caused by aggressive steam heat in the winter and humid coastal air in the summer.
Decoding the Local Market: From Box Stores to Bespoke Makers
Sourcing furnishings across the five boroughs involves navigating a sprawling retail landscape with distinct tiers, each catering to different budgets and logistical constraints. On one end sit the ubiquitous Scandinavian flat-pack giants and trendy direct-to-consumer brands that promise instant gratification via doorstep delivery. While these options are budget-friendly, their particleboard construction rarely survives more than a single cross-town move without structural degradation of cam-locks and dowel joints.
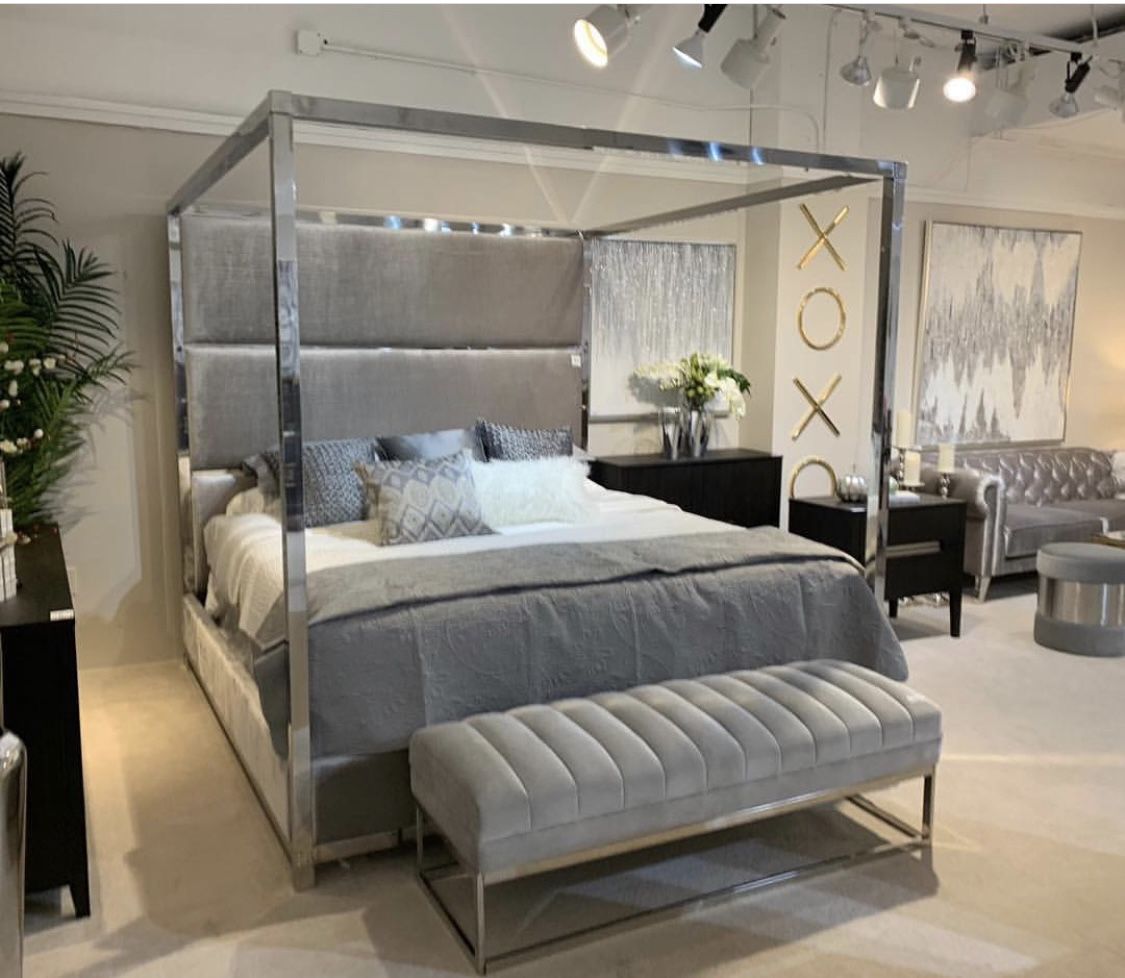
Stepping up into mid-tier local operations and boutique showrooms reveals pieces built specifically with urban scaling in mind. Stores scattered throughout Brooklyn and Manhattan frequently design collections keeping compact footprints at the forefront. They utilize slim profiles, exposed legs that create an illusion of floor space, and built-in hidden storage compartments. The craftsmanship here bridges the gap between mass-market disposability and heirloom-quality custom work, offering durable hardwoods like white oak, walnut, and ash that endure years of use.
At the highest tier, bespoke cabinetmakers and custom fabricators operate out of workshops in the Navy Yard or Long Island City, offering tailored solutions for impossible architectural anomalies. When a bedroom features an awkward diagonal wall or an exposed structural column, off-the-shelf furniture simply fails. Custom built-ins wrap seamlessly around architectural quirks, transforming dead spaces into integrated storage systems. Though the financial investment is substantial, the return in optimized square footage and timeless design is unmatched.
Thrifting and vintage sourcing represent another vital pipeline for urban homes. Mid-century modern credenzas and dressers found in estate sales or curated thrift boutiques often feature superior joinery compared to modern budget alternatives. Their smaller historical scales—designed for post-war housing developments—happen to fit contemporary city apartments with startling precision. Restoring a vintage teak dresser not only infuses a room with character but also keeps durable materials out of the waste stream.
A Step-by-Step Blueprint for Outfitting Your Sleeping Quarters
Executing a successful bedroom overhaul in a cramped environment requires a methodical, disciplined sequence of operations. Skipping a phase almost always results in purchasing errors, logistical nightmares, or pieces that simply do not fit through the front door.
Common Pitfalls and Field-Tested Workarounds
Even experienced designers occasionally fall into traps set by deceptive showroom scales and aggressive sales tactics. Recognizing these recurring mistakes saves considerable money, time, and physical strain.
The Intersection of Micro-Living, Sustainability, and Modern Economics
The contemporary urban housing market places immense pressure on living standards, turning interior organization into a form of psychological wellbeing preservation. When physical boundaries shrink, the objects we choose to surround ourselves with carry a heavier psychological weight. Clutter accumulates faster in confined spaces, directly impacting sleep quality and mental clarity. This reality has elevated minimalist design from a mere aesthetic trend to a functional necessity for urban mental health.
Sustainability in this context moves beyond sourcing certified lumber; it encompasses longevity and durability. The most sustainable piece of furniture is the one you never have to replace. Choosing heirloom-grade construction combats the throwaway culture perpetuated by fast-furniture empires. Furthermore, local manufacturing within the tri-state area dramatically reduces the carbon footprint associated with shipping heavy goods across oceans and continents.
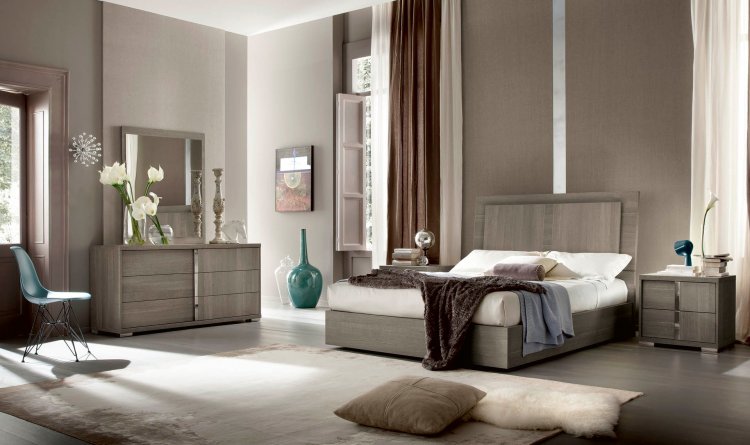
Economic realities also dictate purchasing models. With real estate prices per square foot hitting staggering heights, every square inch allocated to an oversized nightstand or an inefficient wardrobe represents hundreds or thousands of dollars of wasted potential. High-performance bedroom setups treat space as currency. Investing in adaptable, multi-functional design acts as a hedge against future relocations, ensuring that furniture purchased for a studio apartment can scale up or reconfigure to fit a one-bedroom or co-op down the line.
At the same time, the rise of modular and reconfigurable systems reflects a fluid workforce that moves frequently between boroughs. People demand furniture that packs flat without losing structural integrity, uses tool-less assembly mechanisms, and adapts to wildly different architectural layouts. Manufacturers responding to this demand are utilizing aerospace-grade aluminum extrusions, lightweight composite woods, and innovative interlocking joinery that redefines how we interact with our domestic environment.
Actionable Recommendations for Maximizing Urban Sleep Sanctuaries
Transforming a chaotic city bedroom into a restorative sanctuary requires adherence to proven design frameworks. By stripping away extraneous elements and focusing on high-utility upgrades, any room can punch above its weight class.
First, embrace monochromatic, light color palettes for large surfaces like walls and major case goods. Reflective finishes, soft linens, and light-toned woods bounce natural light around the room, visually expanding tight corners. Avoid dark, light-absorbing paints unless you are intentionally leaning into a moody, cocoon-like atmosphere designed strictly for sleeping.
Related Posts
Real Solutions for Organizing Entryways and Mudrooms Without Losing Your Sanity
How to Design Mudroom Storage That Actually Keeps Your Family Organized
What Years of Home Design Interviews Taught Me About Choosing a Mudroom Storage Bench

Why interior designers recommend Halloween doorway curtains for effortless seasonal decorating

How Natural Light Changes Warm White Paint Colors Throughout the Day

Designing a Seasonal Fall Table Setup Using Foraged Elements and Everyday Dinnerware
Second, ruthlessly audit your storage habits. Adopt the capsule wardrobe methodology to reduce the sheer volume of garments requiring storage. Utilize vacuum-compression bags for off-season clothing, tucking them away in the dead space beneath bed frames or on high closet shelves. Keep visible surfaces pristine to prevent visual noise from shrinking the perceived room volume.
Third, invest in acoustic dampening strategies. City life is audibly intrusive, and street noise severely degrades sleep quality. Incorporate heavy velvet blackout curtains, thick wool area rugs over hardwood subfloors, and upholstered headboards that absorb sound waves bouncing between parallel plaster walls.
Finally, maintain a strict spatial buffer around main pathways. Never block the natural flow from the bedroom door to the window or closet. Preserving unobstructed sightlines makes the room feel significantly larger than its physical dimensions suggest, turning a cramped urban box into a genuine haven of calm.
Outfitting a bedroom in the heart of the metropolis is ultimately an exercise in intentional living. It strips away the luxury of excess square footage, forcing a confrontation with what is truly necessary for comfort and rest. Every joint, every hinge, and every board must earn its place in the floor plan through utility, beauty, or both.
As urban architectural trends continue to evolve toward smarter, more efficient micro-dwellings, the market for intelligent, adaptable home furnishings will only expand. The intersection of traditional craftsmanship and modern engineering promises exciting innovations for city dwellers who refuse to sacrifice comfort for location.
Approaching this challenge with patience, precise measurements, and a commitment to quality transforms an intimidating spatial puzzle into a rewarding creative project. The result is a deeply personal sanctuary that stands as a quiet, beautifully crafted refuge against the relentless energy humming just outside your window.
