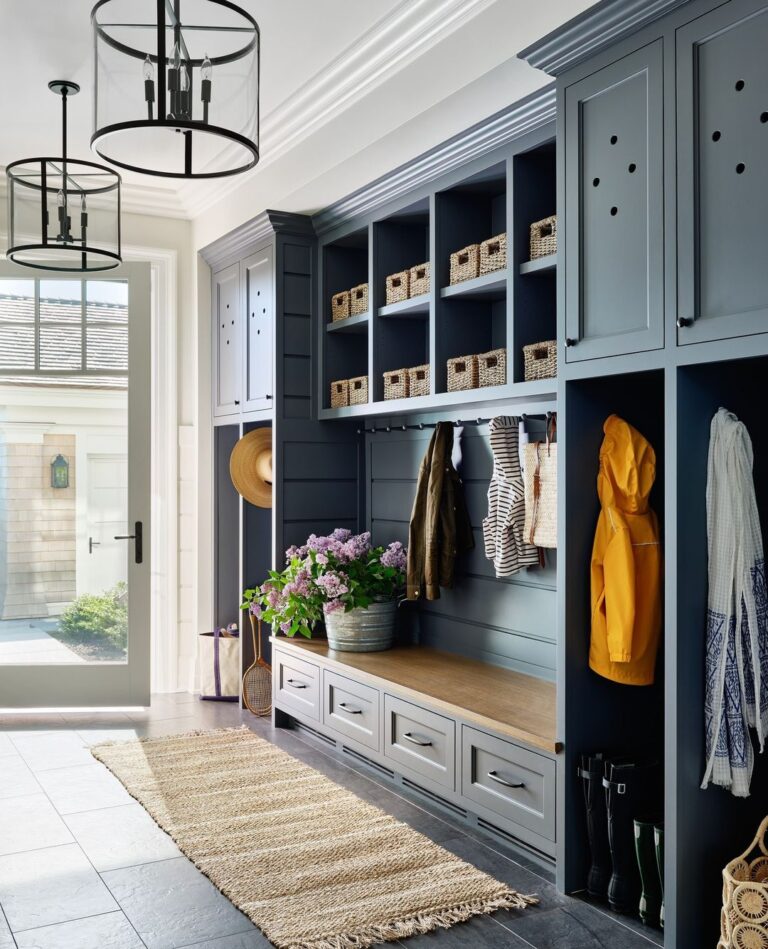
It starts with the sound of dripping polyurethane rain boots hitting the tile, followed immediately by a rogue hockey stick clattering against the baseboard and a sodden golden retriever shaking off half a marsh onto your drywall. Every household with an active front or side entry knows this chaotic threshold. You step inside, arms laden with groceries, backpacks, and damp coats, only to find a domestic landscape starved of organizational gravity. Shoes migrate into tripping hazards, leashes tangle into Gordian knots, and mail forms geological strata on the nearest flat surface.
The antidote to this daily friction is not merely a piece of furniture; it is an architectural commitment to the drop zone. Designing an effective mudroom storage and bench system requires a blend of ergonomic science, heavy-duty material selection, and rigorous spatial choreography. Over years of collaborating with custom cabinetmakers, touring high-functioning residential builds, and analyzing the post-occupancy realities of families, I have learned that a truly great mudroom does more than store gear—it absorbs the physical impact of daily life before it bleeds into the tranquil zones of the home.
Historically, the transitional utility space evolved from the agricultural "boot room" of the European countryside—a rudimentary, uninsulated chamber where muck-covered footwear and woolen layers were shed before crossing the threshold of the hearth. Today, as residential square footage faces tighter constraints and multi-generational living alters home traffic patterns, the modern mudroom has shifted from a utilitarian afterthought to a high-performance anchor room. Modern interior architects treat this zone with the same rigor as a commercial kitchen. It must withstand high thermal fluctuations, heavy moisture loads, and relentless mechanical wear while maintaining a seamless aesthetic integration with the rest of the floor plan.
Anatomy of the Transition Zone: Ergonomics and Spatial Architecture
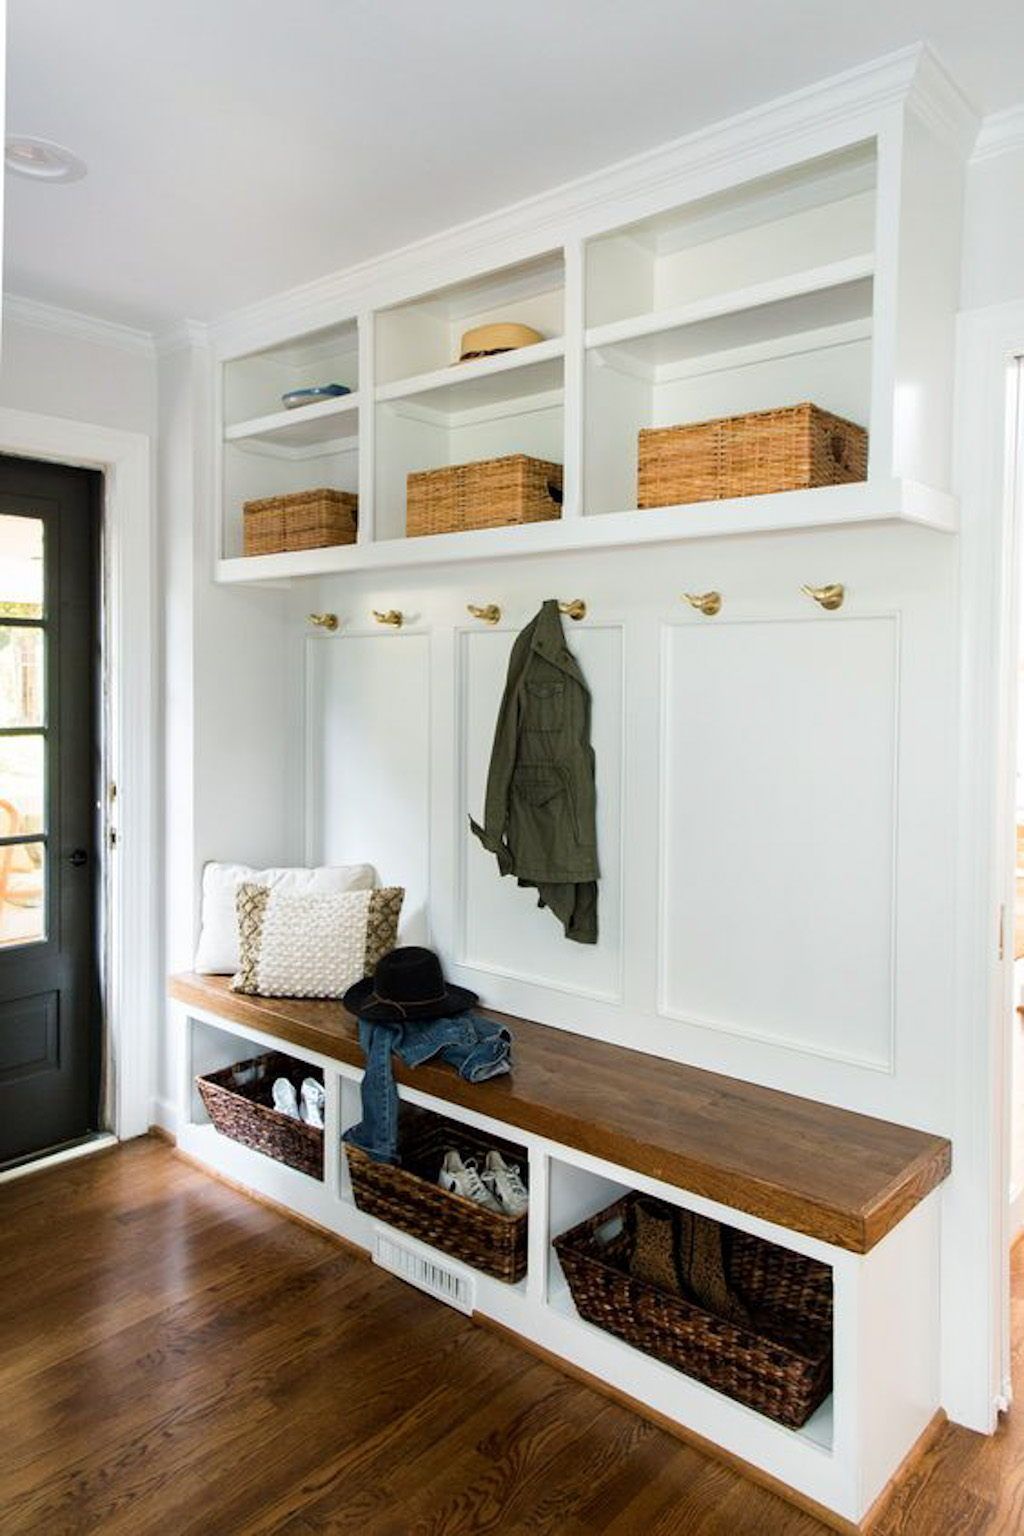
Designing an exceptional mudroom storage and bench configuration begins with understanding human movement and anthropometrics. When you walk through an exterior door carrying forty pounds of groceries or sporting equipment, your body naturally seeks a clear landing zone within the first three to four feet. If a storage bench or drop zone is pushed too far down a hallway, items will inevitably be discarded on the floor or the nearest kitchen counter. Successful spatial planning mandates that the immediate approach remain free of structural bottlenecks, maintaining a minimum walkway clearance of thirty-six to forty-eight inches to allow two adults to pass or unburden themselves simultaneously.
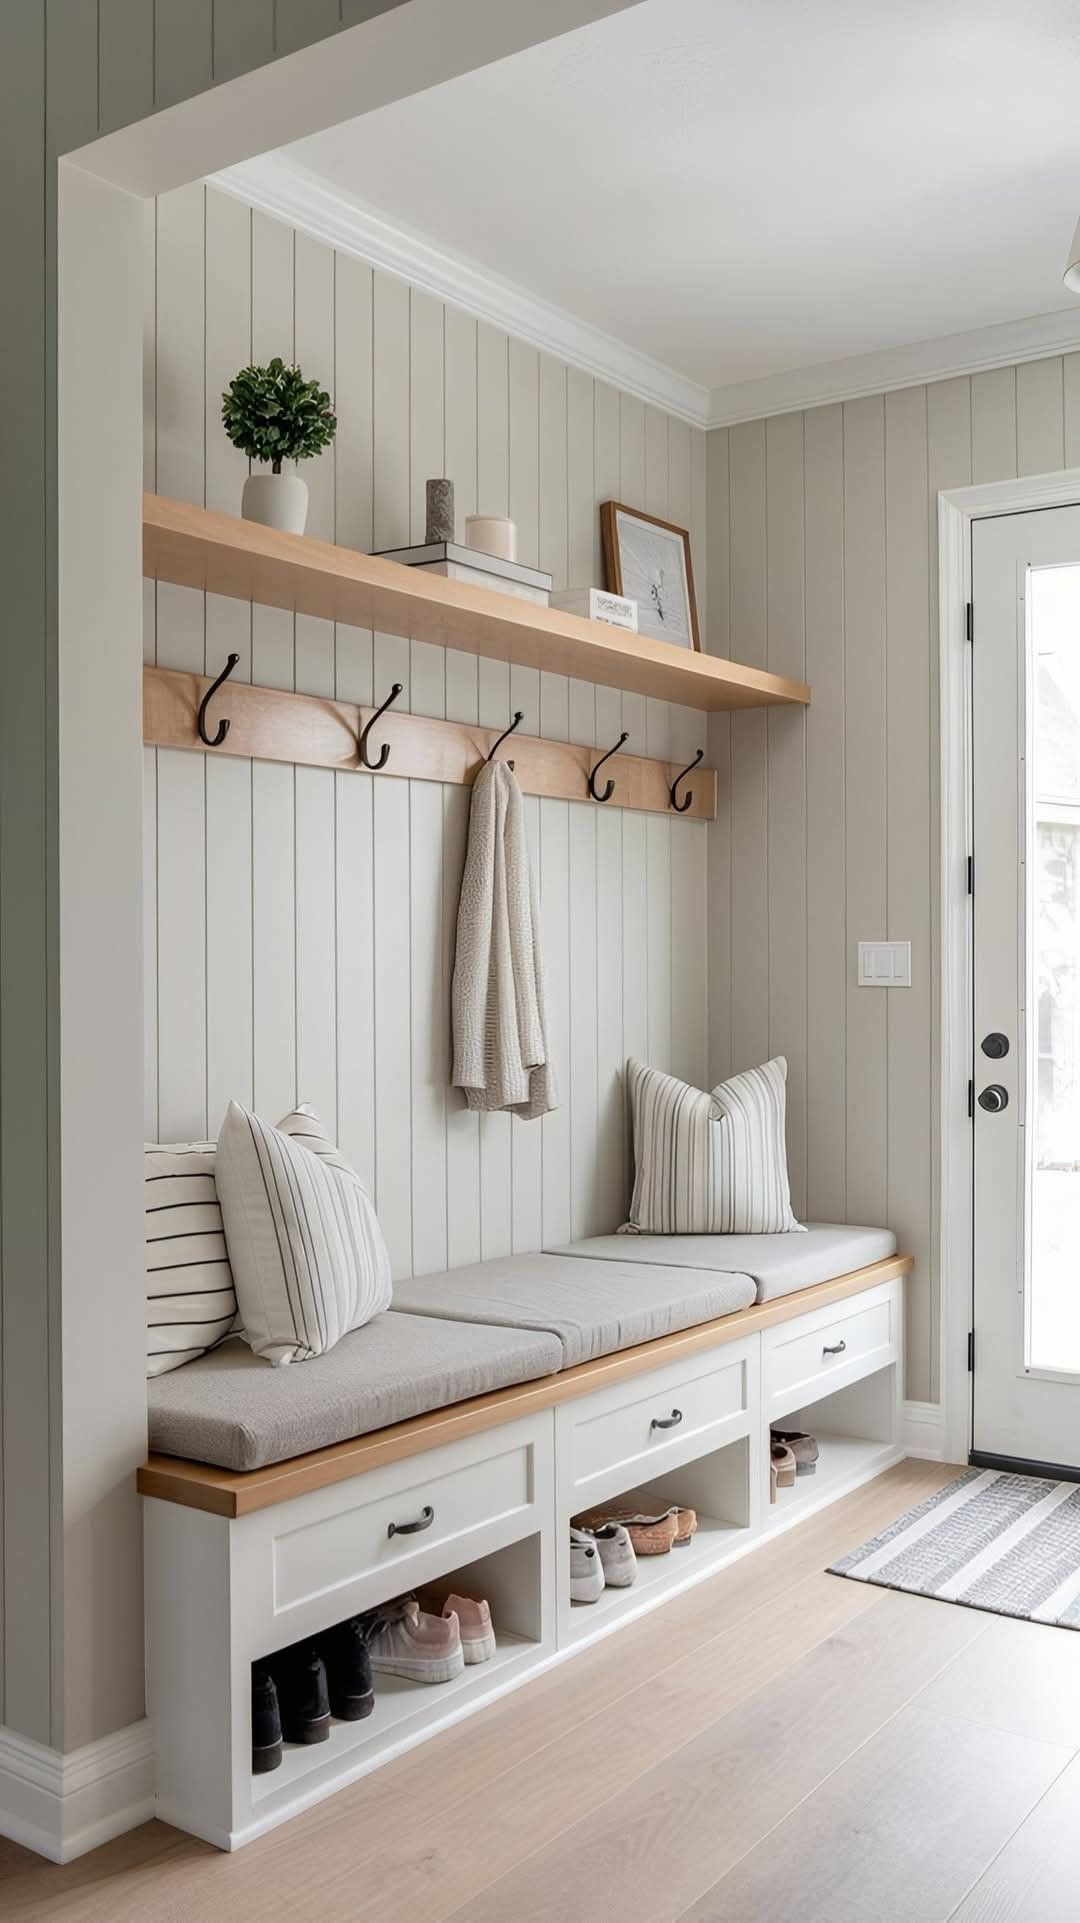
Ergonomics dictate every vertical dimension within the mudroom envelope. The standard seating bench height sits comfortably between eighteen and twenty inches from the finished floor, accommodating everything from toddlers lacing sneakers to adults untying hiking boots. If the bench is built too low, standing up while encumbered by heavy winter outerwear becomes an awkward physical chore; if built too high, shorter family members find their legs dangling uncomfortably, eliminating the stable base needed to tug on stiff leather footwear. Depth is equally critical. A bench depth of eighteen to twenty-four inches ensures adequate thigh support while preventing the furniture footprint from choking valuable floor space in narrow corridors or galley-style utility rooms.
Vertical zoning follows a strict hierarchical logic based on frequency of use and physical accessibility. The lower tier—spanning the floor up to the bench surface—is prime real estate for high-frequency, heavy items like footwear, sports gear bins, and rolling pet supply drawers. Open cubbies or shallow pull-out trays work exceptionally well here, keeping footwear off the main walking path while allowing adequate airflow to dry out damp soles. The mid-tier, stretching from the bench up to approximately sixty inches, serves as the primary action zone. This is where hooks, charging stations, and daily-use bags reside, positioned right at eye and hand level to eliminate reaching or stooping during high-stress morning departures.
The upper storage tier, extending from sixty inches up to the ceiling, handles seasonal rotation and auxiliary items that require occasional retrieval. By capping tall cabinetry with crown molding that meets the drywall or framing it seamlessly into drywall returns, you eliminate the dead space where dust and forgotten gear traditionally accumulate. In high-ceilinged homes, incorporating integrated cabinetry with upper doors keeps winter parkas, guest linens, and out-of-season sports equipment hidden from view, preserving a clean, architectural aesthetic even when the mudroom is operating at maximum capacity.
Material Science and Durability: Surviving the Mudroom Microclimate
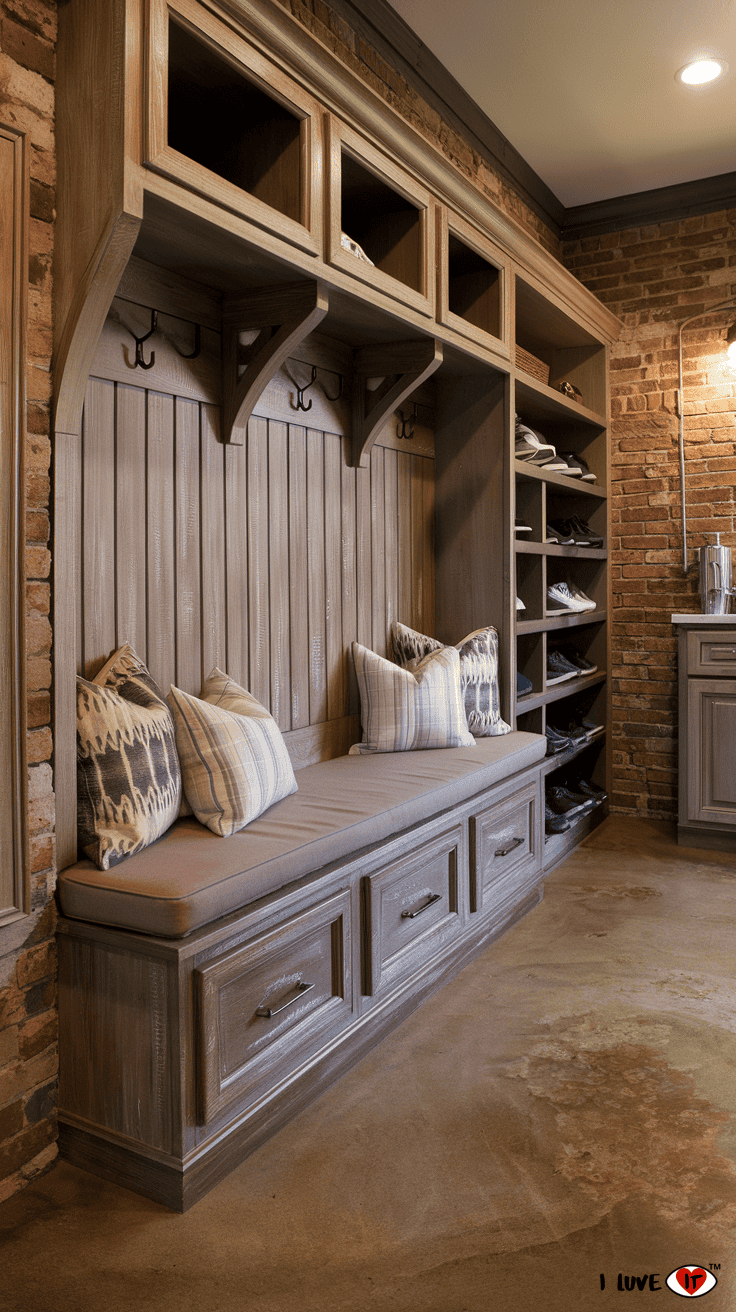
No interior space takes a more severe physical beating than the mudroom. It functions as a microclimate of extremes: sub-zero snow melt, torrential downpours, scorching summer sports gear, and abrasive sand tracked in from the driveway. Selecting materials based solely on visual appeal without factoring in moisture resistance, impact strength, and maintenance overhead is a recipe for premature failure. Traditional medium-density fiberboard (MDF) exposed to standing water from a melting snow globe or a soaked backpack will swell, delaminate, and ruin within a single winter season.
For bench construction, solid hardwoods or marine-grade Baltic birch plywood core panels wrapped in robust hardwood edging offer superior structural integrity. Dense hardwoods like white oak, hard maple, and walnut not only handle the compressive weight of adults sitting down with heavy backpacks, but they also accept penetrating oils and marine varnishes that repel moisture. If you prefer a painted finish, opt for moisture-resistant exterior-grade MDF for flat components like beadboard backing, but anchor your structural bench frame in kiln-dried poplar or select pine to ensure screw-holding power and long-term fastener stability.
Flooring selection is the silent partner to any mudroom storage system. Smooth hardwood floors running continuously from the living room into the mudroom will inevitably cup, stain, and scratch under the assault of cleated shoes, wet paws, and salted winter boots. High-performance material alternatives include unglazed porcelain tile with a high dynamic coefficient of friction (DCOF) rating to prevent slipping when wet, natural slate sealed with an impregnating sealer, or modular luxury vinyl tile (LVT) designed to float over moisture barriers. Grout lines should be kept tight and treated with high-performance epoxy or stain-resistant acrylic sealants to prevent muddy residue from permanently discoloring the floor joints.
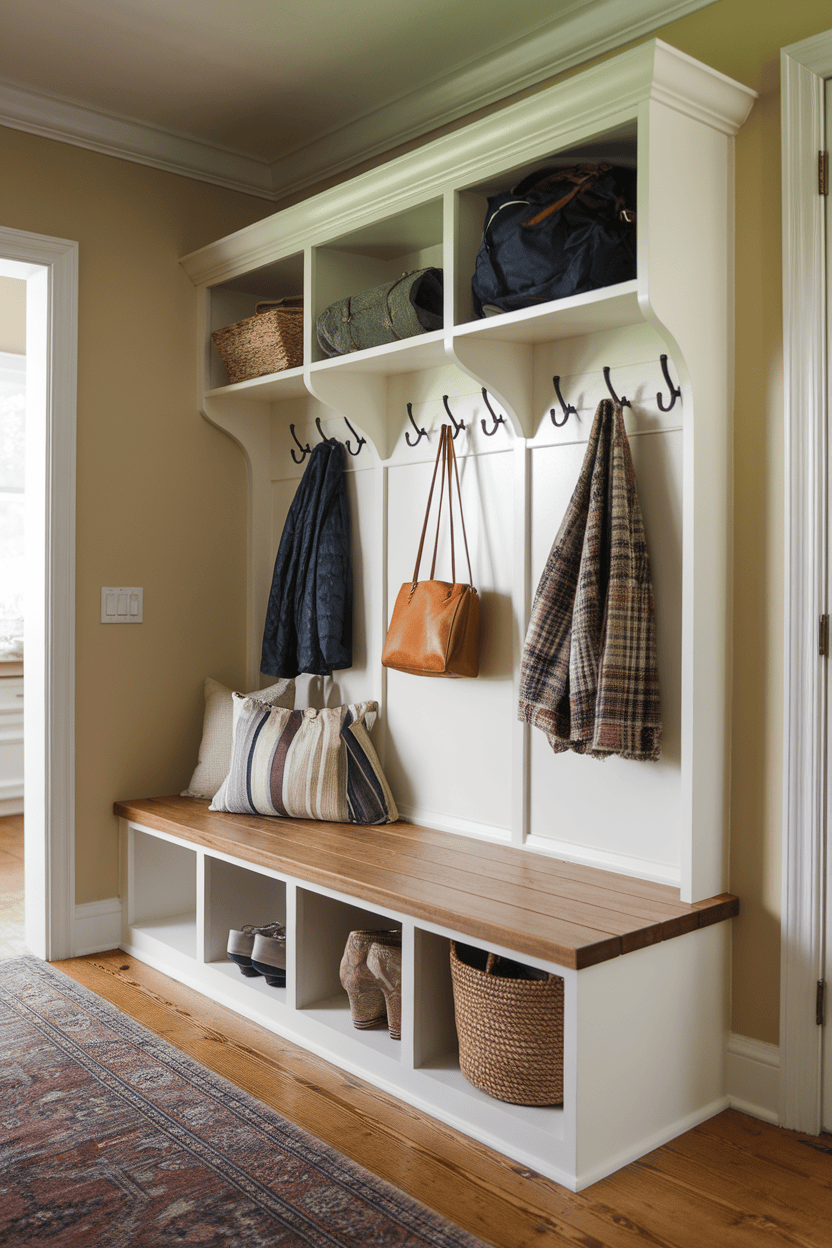
Hardware specifications require the same uncompromising approach. Standard zinc-plated coat hooks and light-duty drawer slides will rust or strip out under the weight of wet winter coats and heavy canvas duffel bags. Specify solid brass, stainless steel, or heavy-duty cast iron hooks anchored directly into wall studs or structural blocking installed behind the drywall during framing. For drawers and pull-out hampers, utilize undermount, soft-close slides rated for at least one hundred pounds. These mechanical upgrades ensure that even when a child aggressively shoves a drawer full of athletic gear, the hardware absorbs the kinetic energy without shearing or sagging over time.
Field-Tested Implementation Methodology: Building the Ultimate Drop Zone
Executing a flawless mudroom installation requires a disciplined sequence of trades and DIY milestones. Rushing the installation order—such as installing baseboards or flooring before confirming wall stud locations—frequently leads to compromised structural fasteners and unsightly gaps.
Advanced Strategies and Field-Tested Workarounds
Even experienced designers and ambitious DIYers encounter specific spatial and structural traps when configuring mudroom storage. Recognizing these failure points early saves significant time, money, and structural rework.
Economic Value, Sustainability, and Long-Term Spatial Resilience
Investing in high-grade mudroom storage and bench infrastructure yields significant returns beyond immediate domestic organization. Real estate market analyses consistently highlight the mudroom as a top-tier "must-have" feature for buyers evaluating family homes in suburban and transitional markets. An integrated, custom-built drop zone signals that a home has been thoughtfully engineered for real life, protecting interior finishes from premature wear and maintaining a clean visual boundary between the outside world and the private living quarters.
From a sustainability perspective, durability is the greenest design choice. Selecting locally harvested, certified sustainable hardwoods like FSC-certified white oak or maple reduces the carbon footprint associated with long-distance material shipping and eliminates the need for frequent replacement cycles driven by particleboard failure. Furthermore, incorporating energy-efficient LED strip lighting within upper shelving or motion-activated toe-kick nightlights enhances the overall energy profile of the transition zone while improving nighttime safety for children and guests navigating the home after dark.
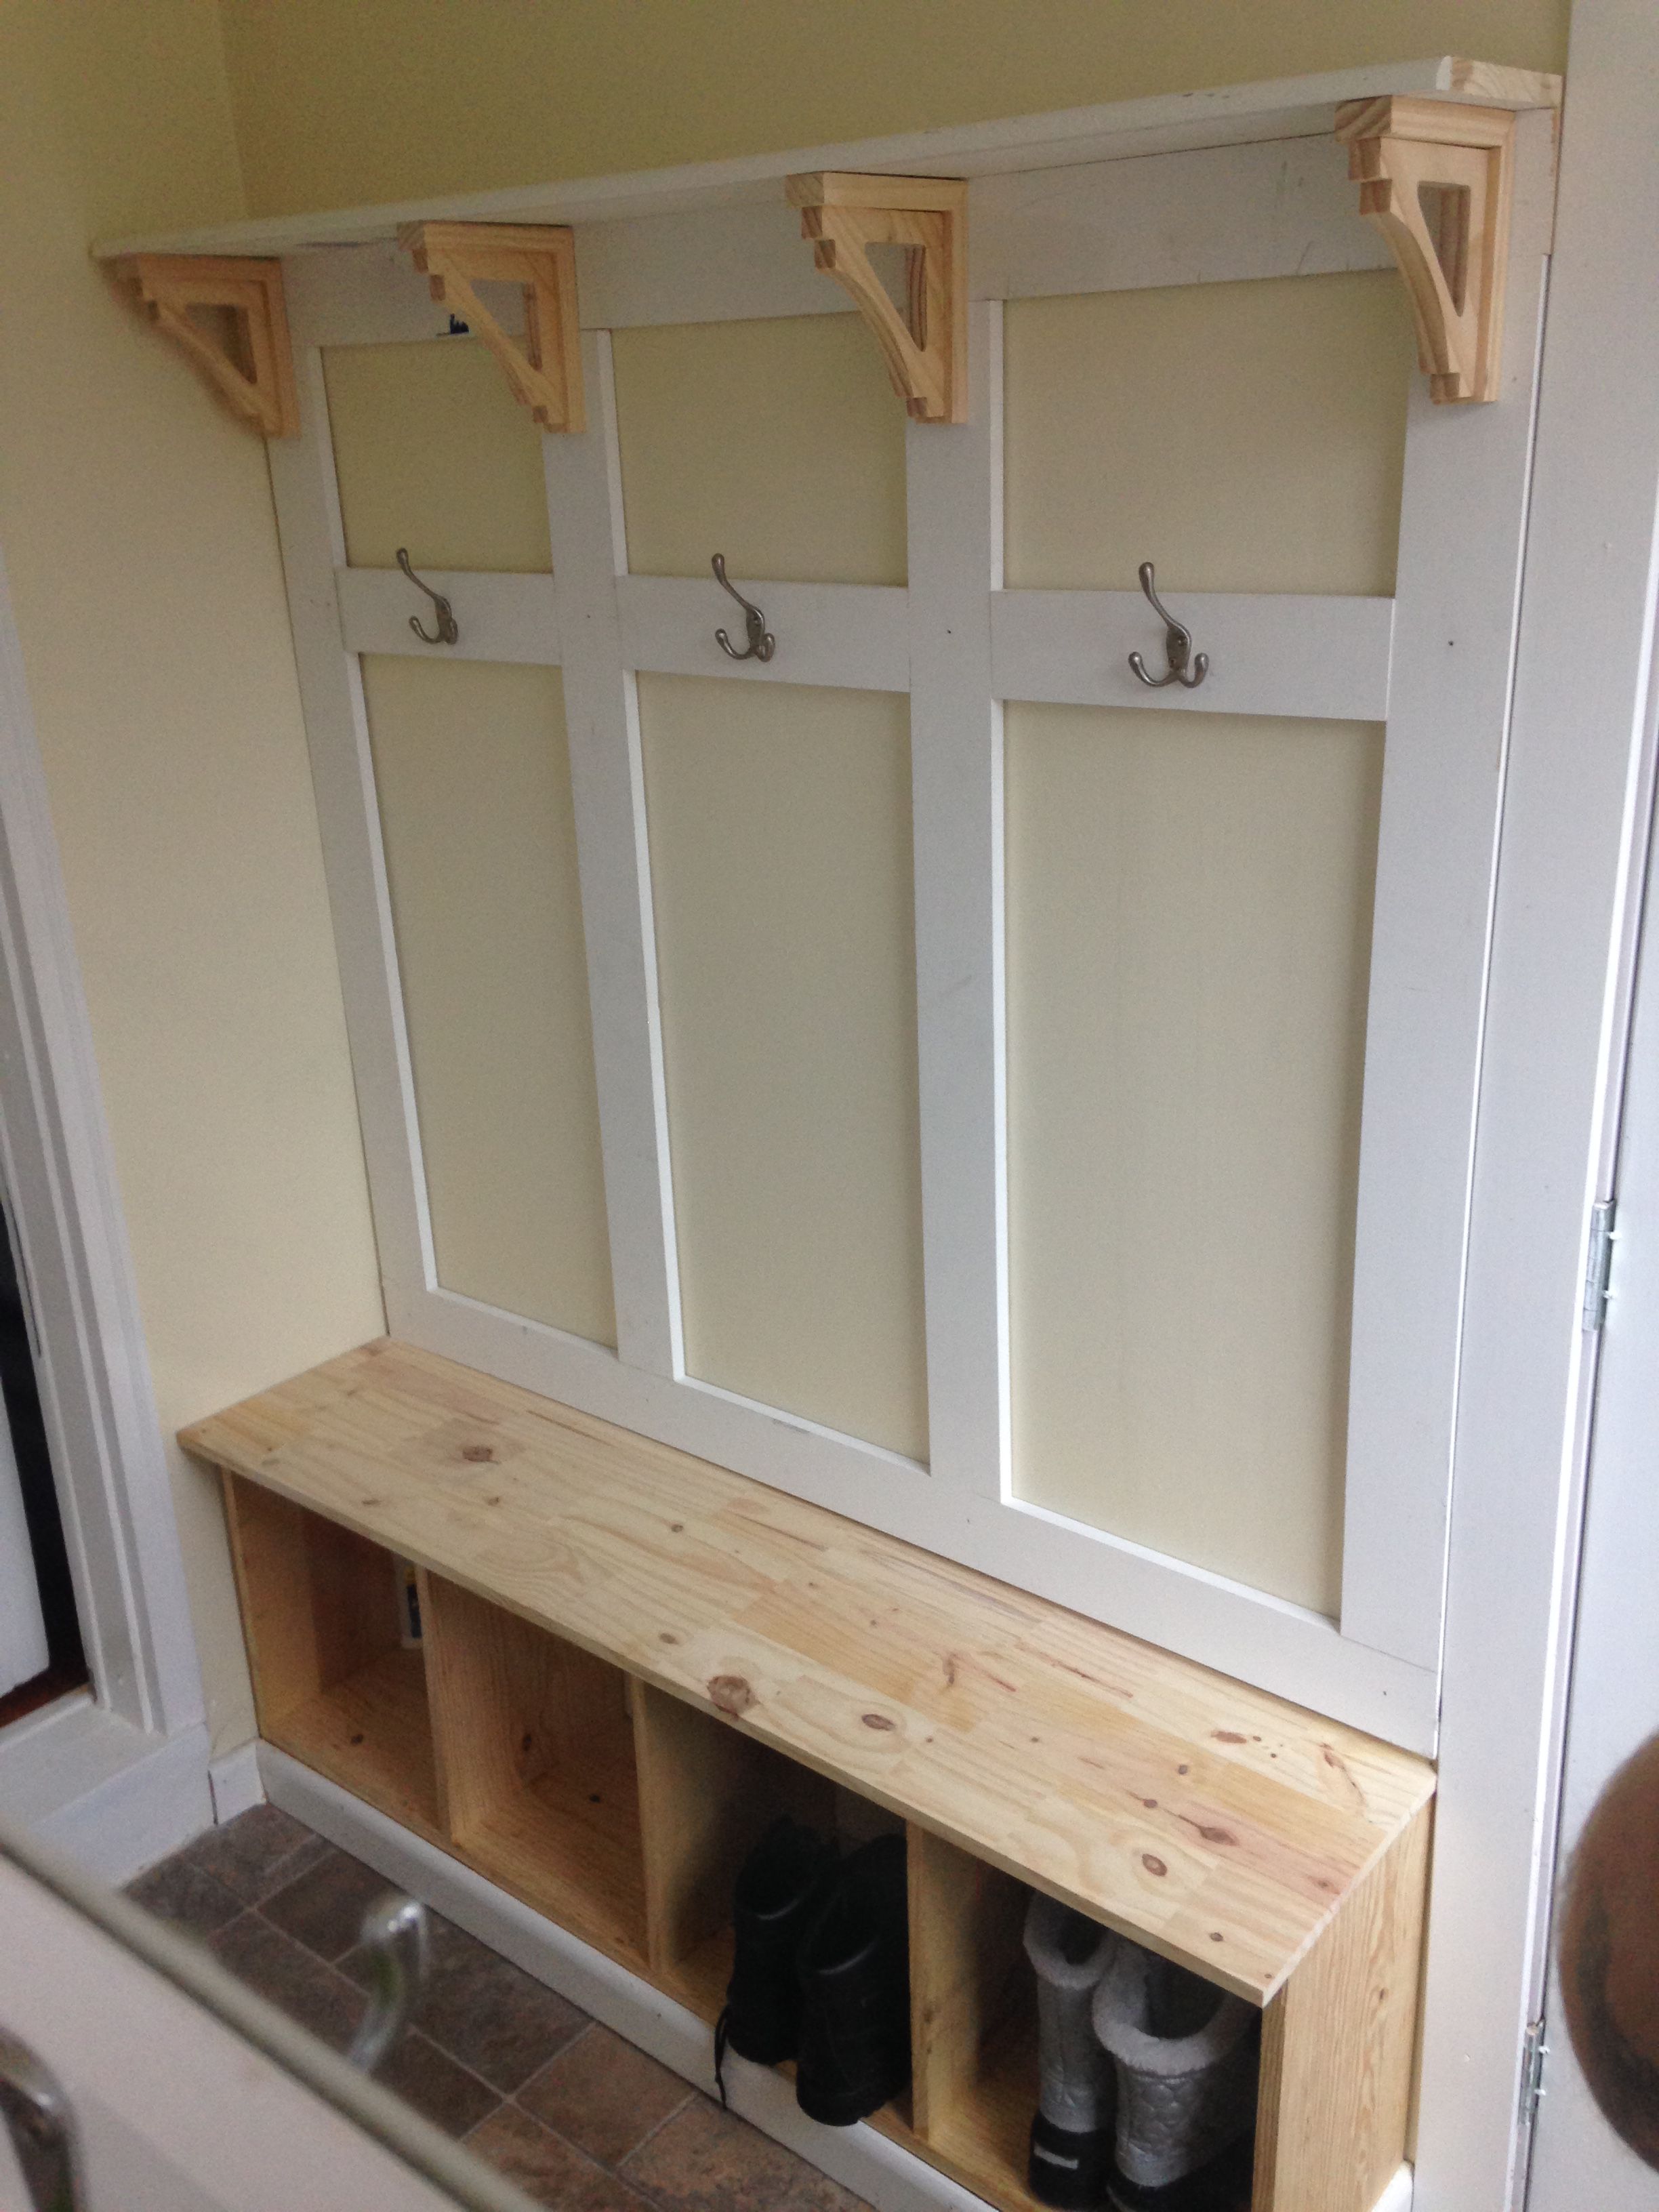
Long-term resilience also demands flexibility. Family dynamics shift rapidly: strollers give way to hockey gear, which eventually transitions to college luggage and visiting guest coats. Designing modular elements—such as removable vertical dividers, adjustable shelving tracks concealed behind cabinet walls, and interchangeable basket storage—ensures the mudroom storage system adapts gracefully across decades of changing household needs without requiring total demolition.
Actionable Recommendations for Your Mudroom Design
To translate these principles into a successful project, keep a strict framework of priorities in mind. Every mudroom must balance raw capacity with visual restraint, ensuring that storage solutions do not turn a tight hallway into an oppressive tunnel.
The mudroom is the silent sentinel of the modern home. It absorbs the grit, moisture, and chaos of the outside environment, safeguarding the warmth, cleanliness, and serenity of the domestic interior. When you approach this transition zone with rigorous spatial planning, premium material selection, and an uncompromising eye for ergonomic detail, you transform a historically neglected hallway into a high-performance architectural asset.
As residential architecture continues to evolve toward multifunctional, adaptable living spaces, the importance of the authenticated drop zone will only expand. By investing in timeless materials, robust mechanical hardware, and flexible storage configurations, you build a resilient foundation that serves your household faithfully through every season of life. Take the time to map your daily rhythms, respect the physical realities of your climate, and construct a mudroom that welcomes you home with both beauty and unwavering utility.