The floorboards beneath my boots carried the faint, dry scent of linseed oil and decades of accumulated dust. Standing in the middle of a 1920s craftsman bungalow that had seen four distinct remodels, I held a brass plumb bob suspended by a fraying cotton string. The previous homeowners had tried to hide the structural settling with flat white latex paint and aggressive drywall texturing, turning a house with good bones into a sterile white box. Fixing it required a fundamental shift in perspective: stopping the pursuit of trendy perfection and starting the slow, deliberate work of architectural excavation and tactile curation.
Over the last fifteen years of restoring historical properties and consulting on residential spatial design, I have watched the pendulum of home decor swing wildly. We moved from the distressed-wood-and-mason-jar farmhouse aesthetic of the late 2010s to the ultra-minimalist, boucle-heavy neutral voids that dominated design feeds. Yet, homes that truly sustain us—spaces where you exhale the moment you cross the threshold—rarely emerge from a single-brand catalog or a rapid weekend makeover. They are built through an accumulation of choices, an understanding of light vectors, and a willingness to let rooms evolve alongside the people who inhabit them.
Designing a room is not merely about arranging furniture to maximize floor space or matching throw pillows to a seasonal color swatch. It is an exercise in applied human psychology and material science. When you manipulate scale, control color temperature, and balance tactile weights, you fundamentally alter how a human nervous system responds to an environment. This guide strips away the fleeting noise of algorithmic trends and gives you the professional blueprints needed to transform your physical surroundings into an authentic sanctuary.
Decoding the Blueprint of Spatial Psychology and Human Scale
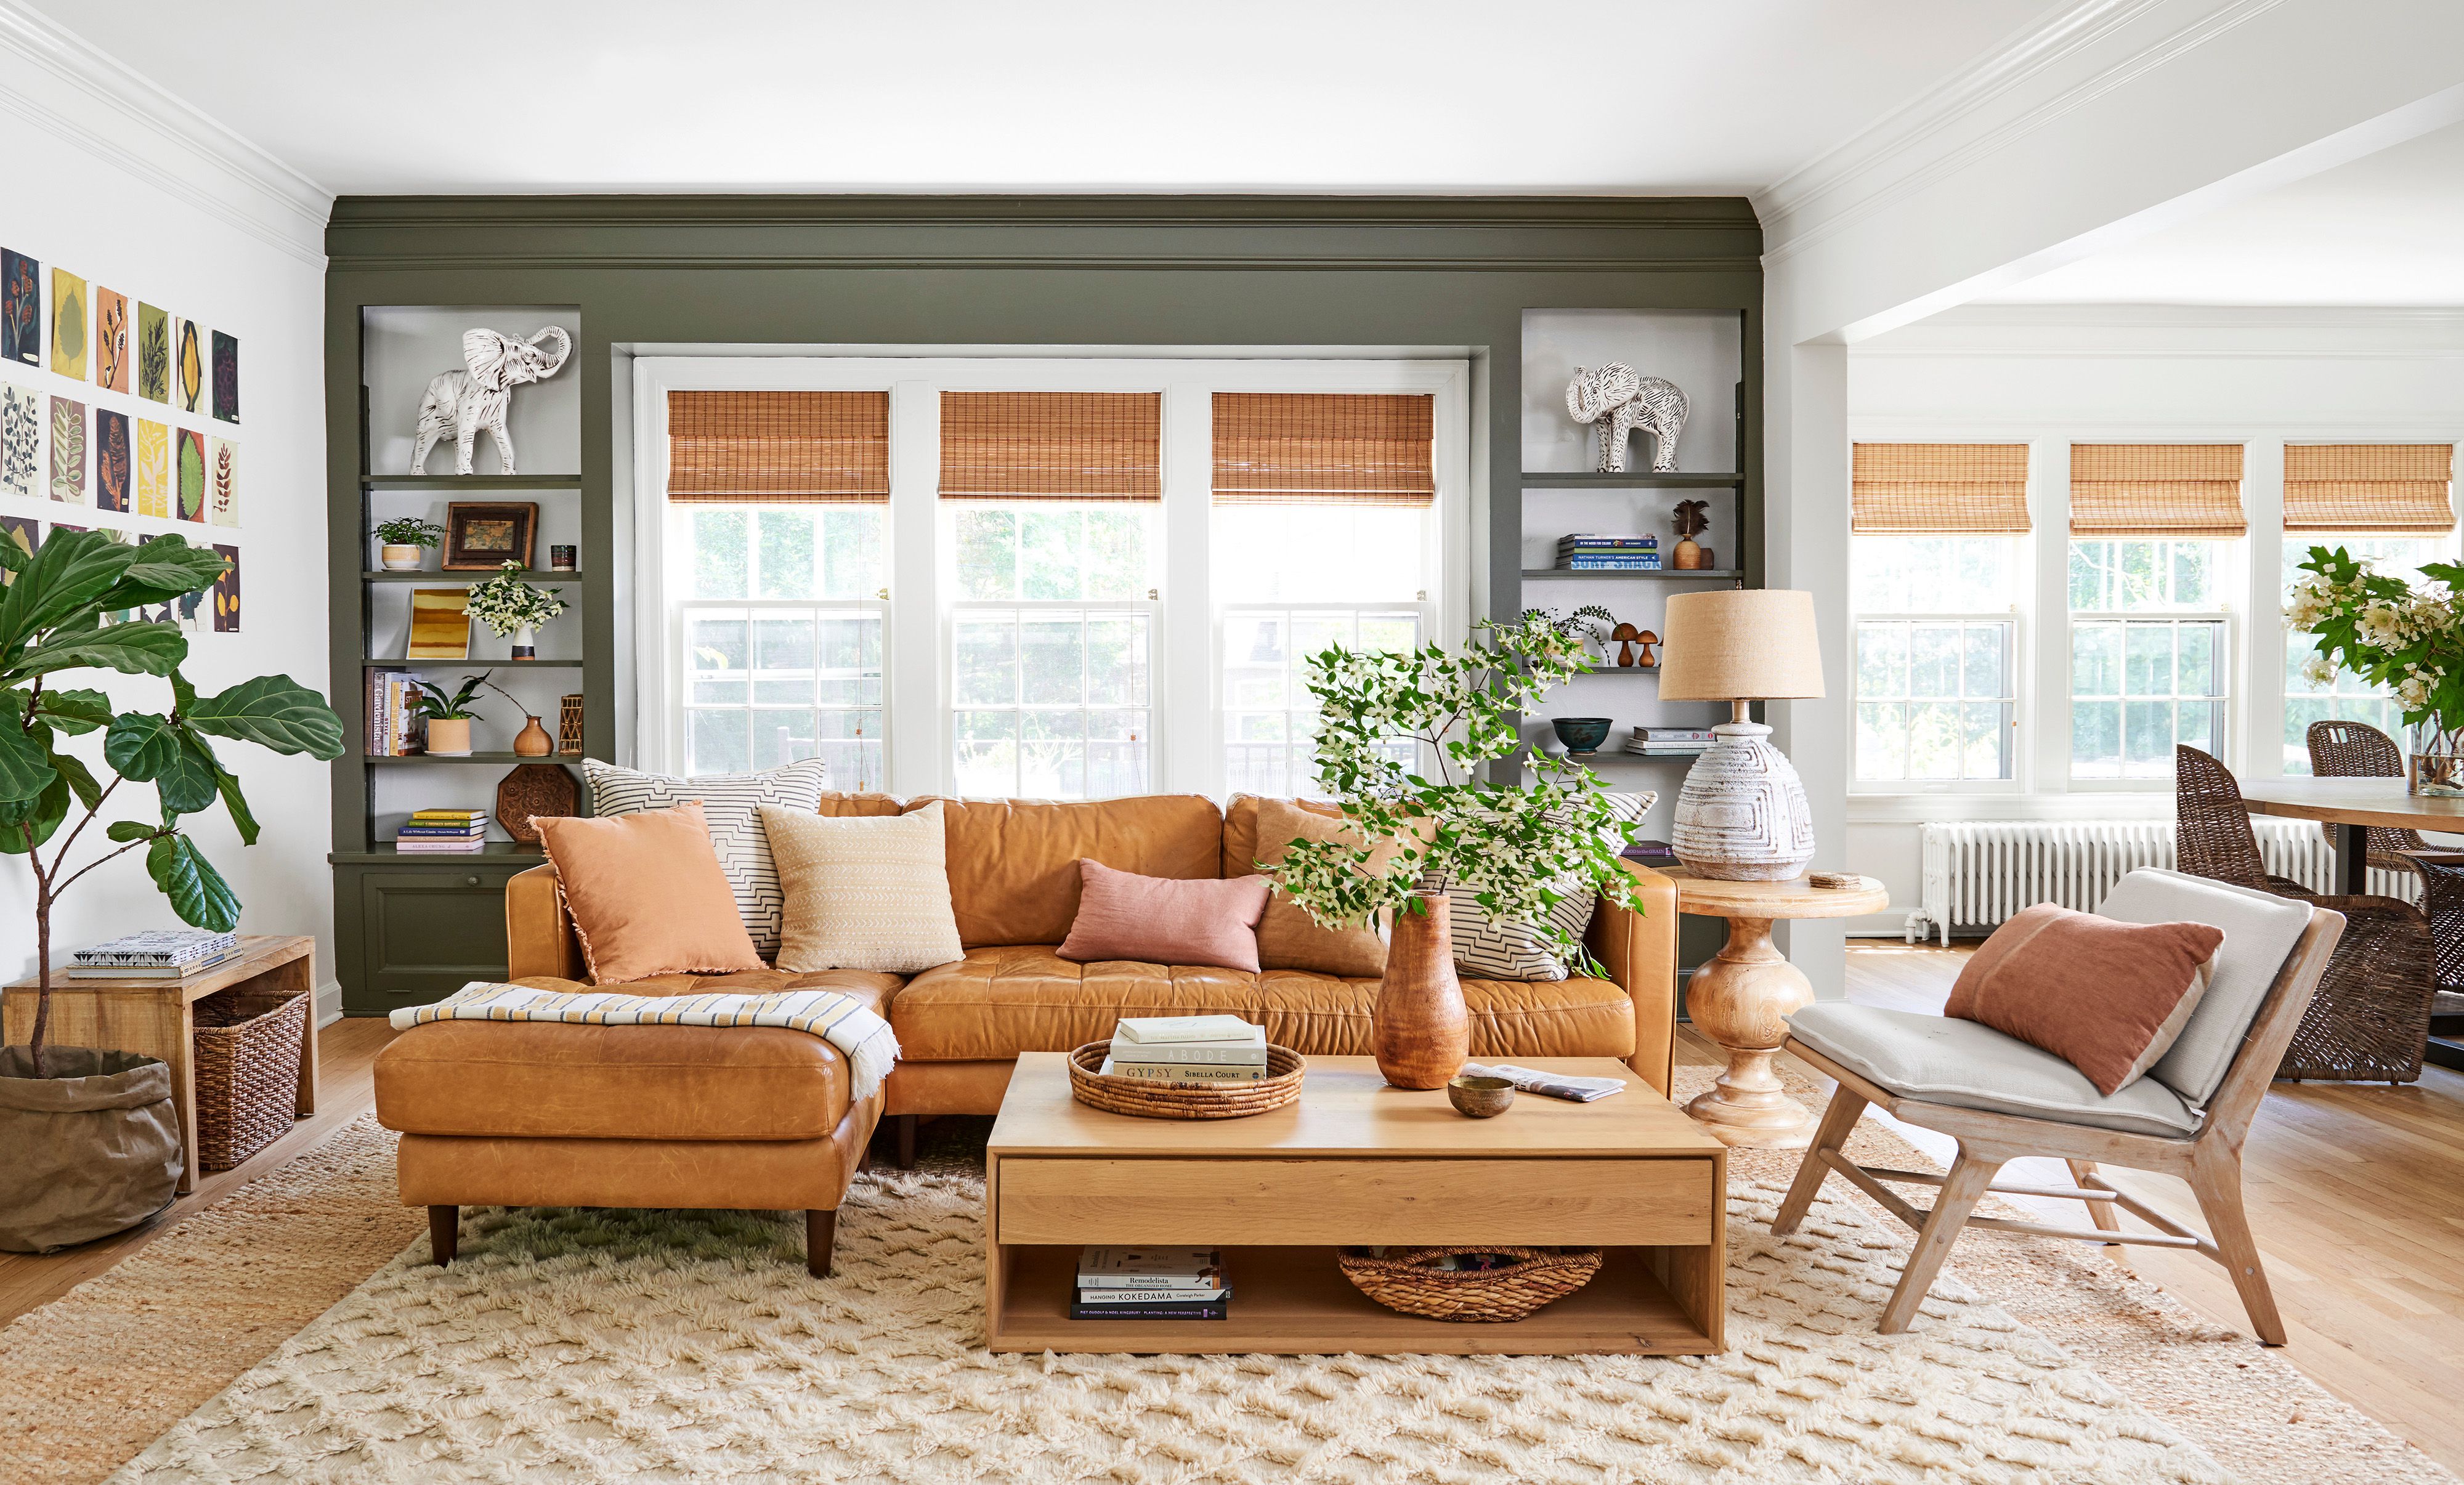
Every room has an invisible rhythm dictated by how human bodies move, pause, and interact within its volumetric constraints. Long before you select a sofa fabric or a wall finish, you must confront the structural realities of spatial volume and scale. A common error among DIY decorators is treating a room like a blank canvas meant to be filled evenly, scattering furniture along perimeter walls like tourists sitting around the edges of a high school gymnasium. True spatial design treats air as a building material.
Consider the concept of negative space, or what Japanese aesthetics refer to as ma. When every square inch of a wall is occupied by a gallery arrangement or floating shelf, the eye loses its resting place, triggering subtle cognitive fatigue. Conversely, leaving walls intentionally bare forces a focal point to work harder and commands intentionality. Architectural scale also demands that your furniture converse with the room's vertical dimensions. In spaces with soaring ten-foot ceilings, low-profile mid-century modern pieces often feel untethered and lost, floating in a vast sea of air unless anchored by heavy vertical elements like floor-to-ceiling drapery or tall, open-backed bookcases.
Lighting is the primary tool used to sculpt this spatial psychology, yet it is chronically mishandled. Most homes rely on an aggressive, overhead central glare—the dreaded "builder-grade flush mount"—which flattens textures and casts harsh shadows under the chin. Professional lighting design relies on a tiered ecosystem: ambient light for general navigation, task lighting for focused work, and accent lighting to highlight architectural features or art. By placing light sources at different heights—floor lamps, table surfaces, and wall sconces—you create a topography of illumination that makes a room feel intimate, layered, and deeply protective.
The Chemistry of Materials: Mixing Textures, Tones, and Eras
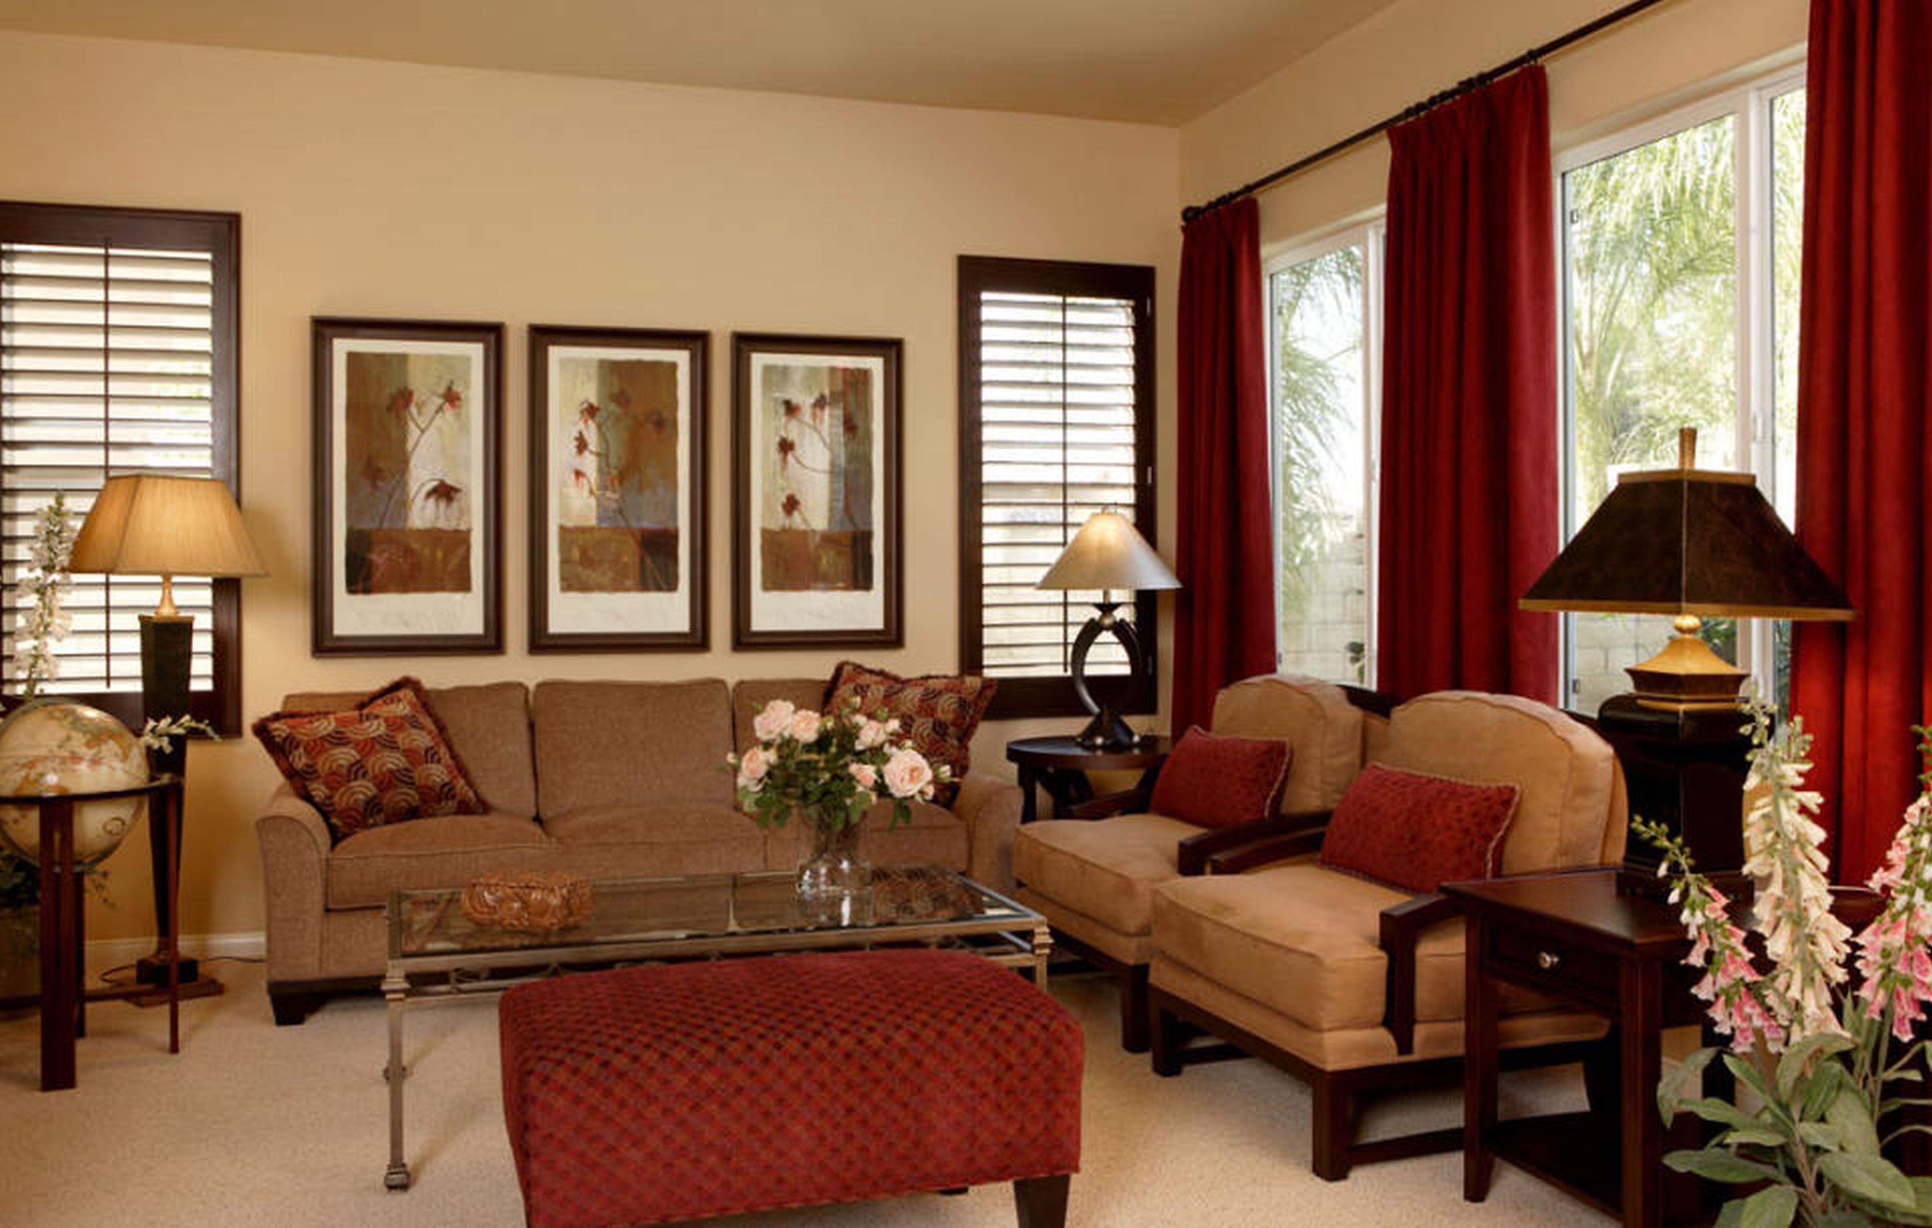
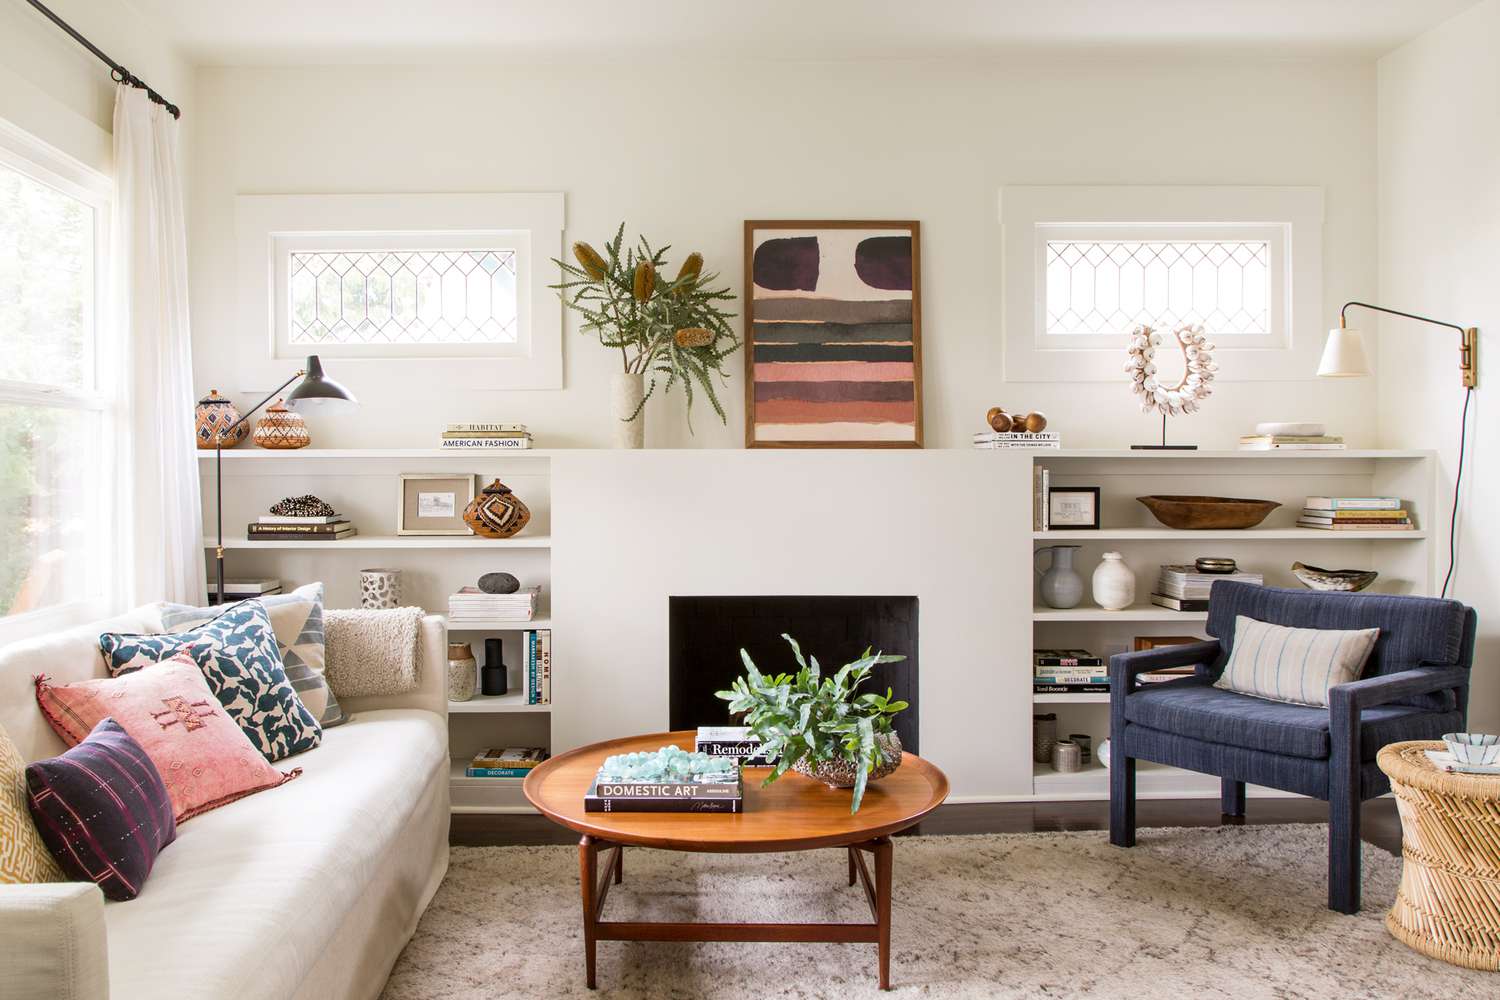
A room composed entirely of smooth, matte surfaces and matching finishes feels clinical, resembling a hotel lobby rather than a lived-in home. The secret to visual depth lies in the deliberate juxtaposition of opposing material qualities. Hard must meet soft; rough must contrast with refined; cold metals must be balanced by warm organic fibers. When you run your hand across a well-styled room, your fingertips should encounter a narrative of different tactile experiences.
Begin with the wood tones. A frequent design anxiety is the fear of mixing different wood species. The advice to match your oak floors with your walnut dining table and maple coffee table is an outdated relic of suburban conformity. Nature does not match every tree in a forest, and neither should your home. The trick is maintaining a consistent undertone—pairing warm, red-based woods like cherry with other warm tones, or cool-toned ash with white oak—while varying the grain patterns and finishes. A polished mahogany side table sits remarkably well next to a raw, wire-brushed white oak credenza if the room is grounded by a heavy wool or jute rug that bridges the tonal gap.
Metals require a similar editorial eye. While matching every doorknob, hinge, and light fixture to polished brass or matte black creates an undeniable sense of discipline, it can also rob a space of its collected-over-time character. Mixing unlacquered brass, blackened steel, and brushed nickel introduces subtle friction that keeps the eye moving. The rule of thumb for hardware and accents is to choose a dominant metal for sixty percent of the room, a secondary metal for thirty percent, and a wild-card metal for the remaining ten percent—perhaps an antique copper tray or a cast-iron candlestick holder that anchors a tablescape.
A Field-Tested Methodology for Room Transformation
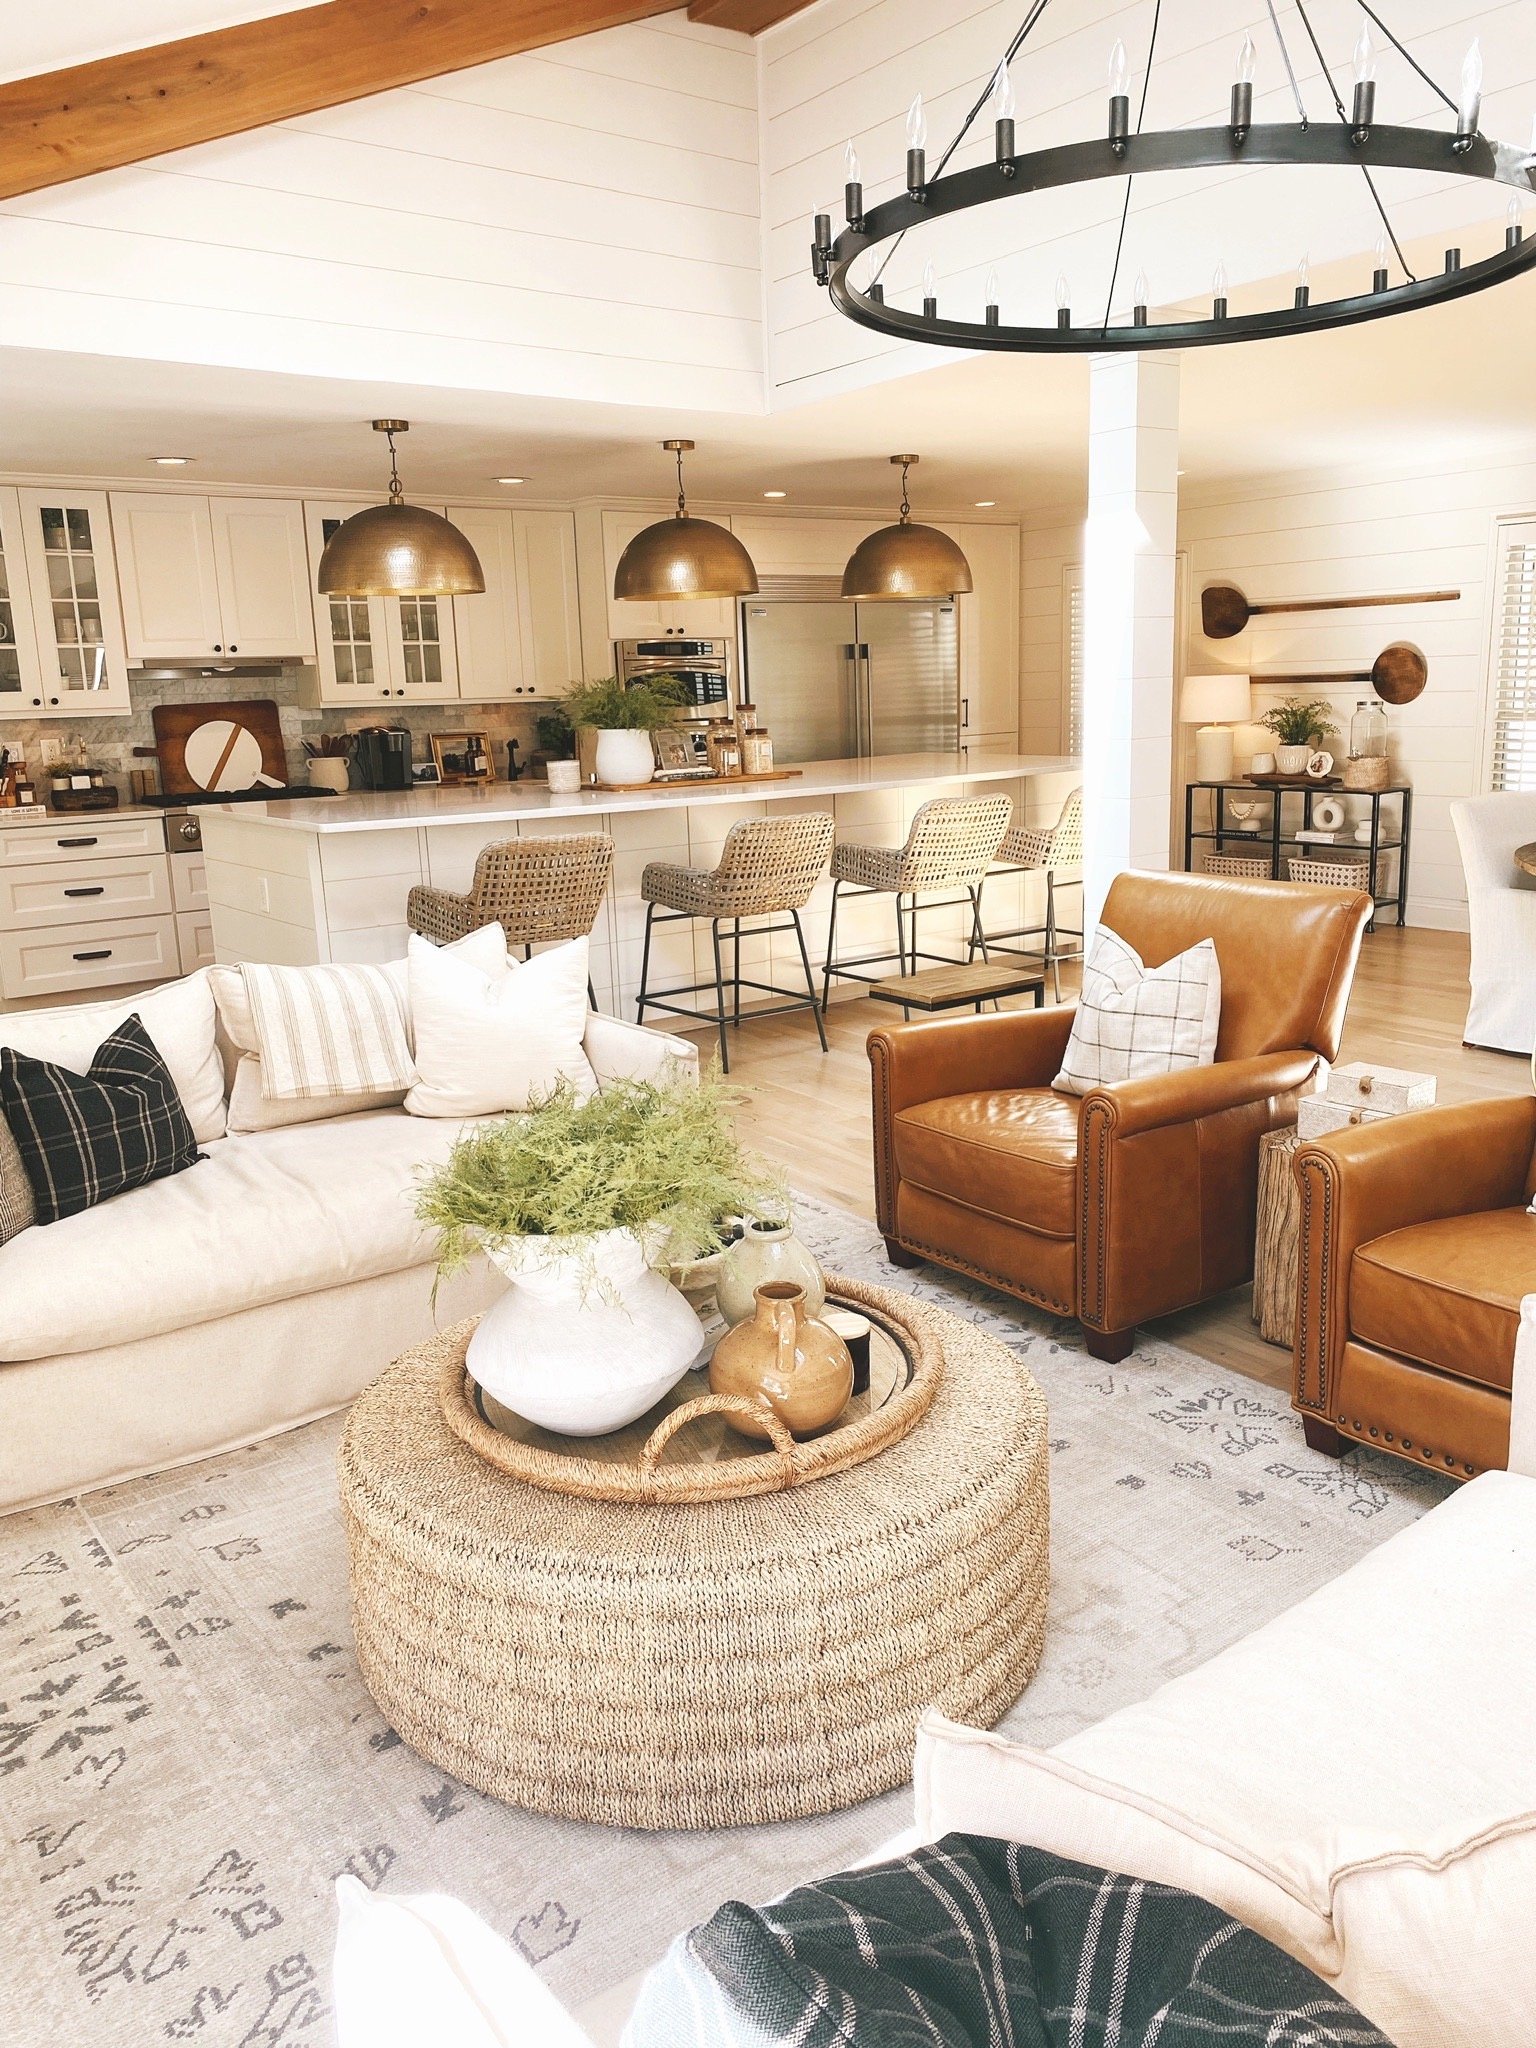
Transforming a space requires a disciplined sequence of operations. Skipping steps or diving straight into online shopping carts before doing the foundational prep work inevitably leads to expensive mistakes and regret. Follow this sequential framework to overhaul any room in your home with structural integrity.
Navigating Decor Traps and Practitioner Workarounds
Even experienced designers stumble into cognitive traps when working on their own spaces or rushing a client timeline. Recognizing these common missteps saves you from decorative dead ends and costly revisions.
The Long-Term Economics and Sustainability of Intentional Design
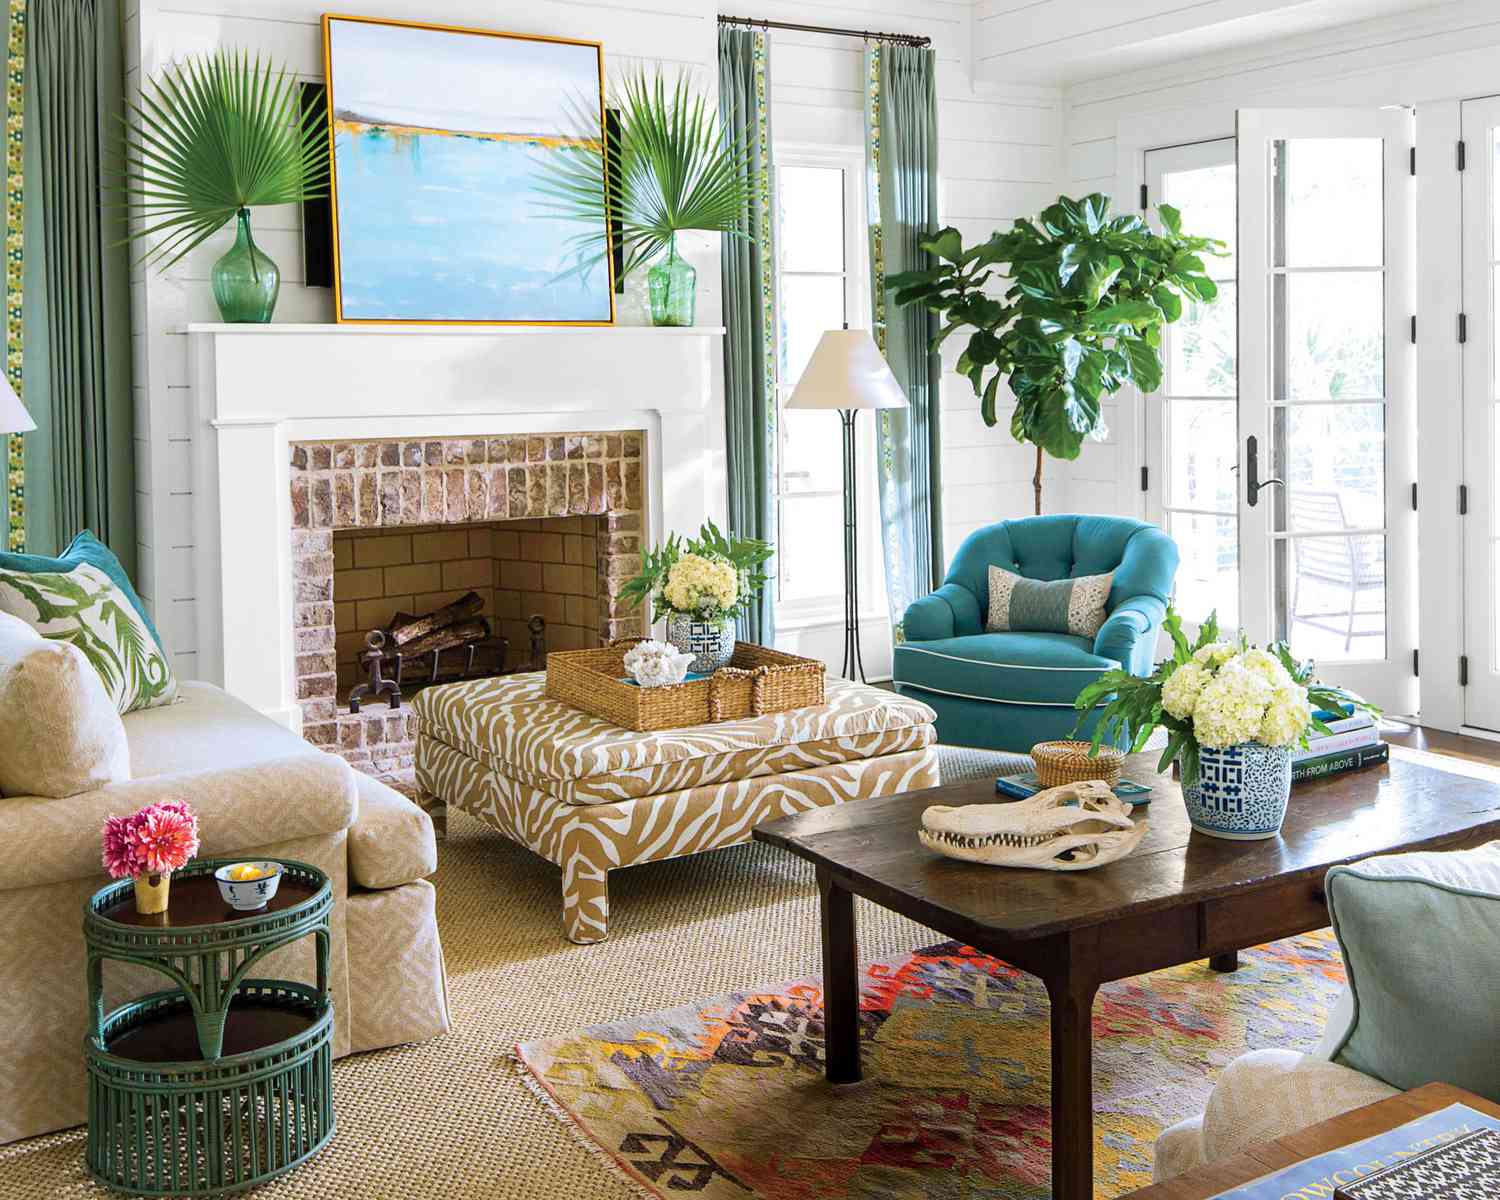
The home decor market is engineered around hyper-consumption, pushing seasonal micro-trends that cycle out of fashion every few months. Fast-furniture manufacturers churn out flat-pack particle board items covered in paper laminates designed to degrade within a few years, filling landfills and forcing a perpetual loop of purchasing. Moving toward sustainable, long-term interior design is both an ecological imperative and an economic strategy that protects your wallet while enriching your daily life.
Investing in solid-wood furniture—whether antique pieces crafted from American chestnut and white oak or contemporary designs built with joinery rather than cam-locks—ensures your investments endure decades of daily use. Solid wood can be sanded, re-oiled, and repaired, whereas damaged laminate must be discarded. Similarly, prioritizing natural fibers like unbleached linen, heavy wool, vintage kilims, and top-grain leather creates a healthier indoor air quality profile by eliminating the off-gassing of volatile organic compounds (VOCs) commonly associated with synthetic polyester blends and cheap foam cushioning.
Furthermore, authentic home decor embraces circular economy principles. Sourcing vintage and antique case goods from estate sales, architectural salvage yards, and independent dealers not only infuses your space with an irreplaceable narrative and patina that cannot be manufactured in a factory, but it also keeps high-quality materials in active circulation. When you buy an eighty-year-old sideboard, you are paying for history and craftsmanship that has already proven its structural durability, making it one of the most reliable investments you can make for your physical environment.
Frameworks for Curating a Timeless, Cohesive Interior
Related Posts
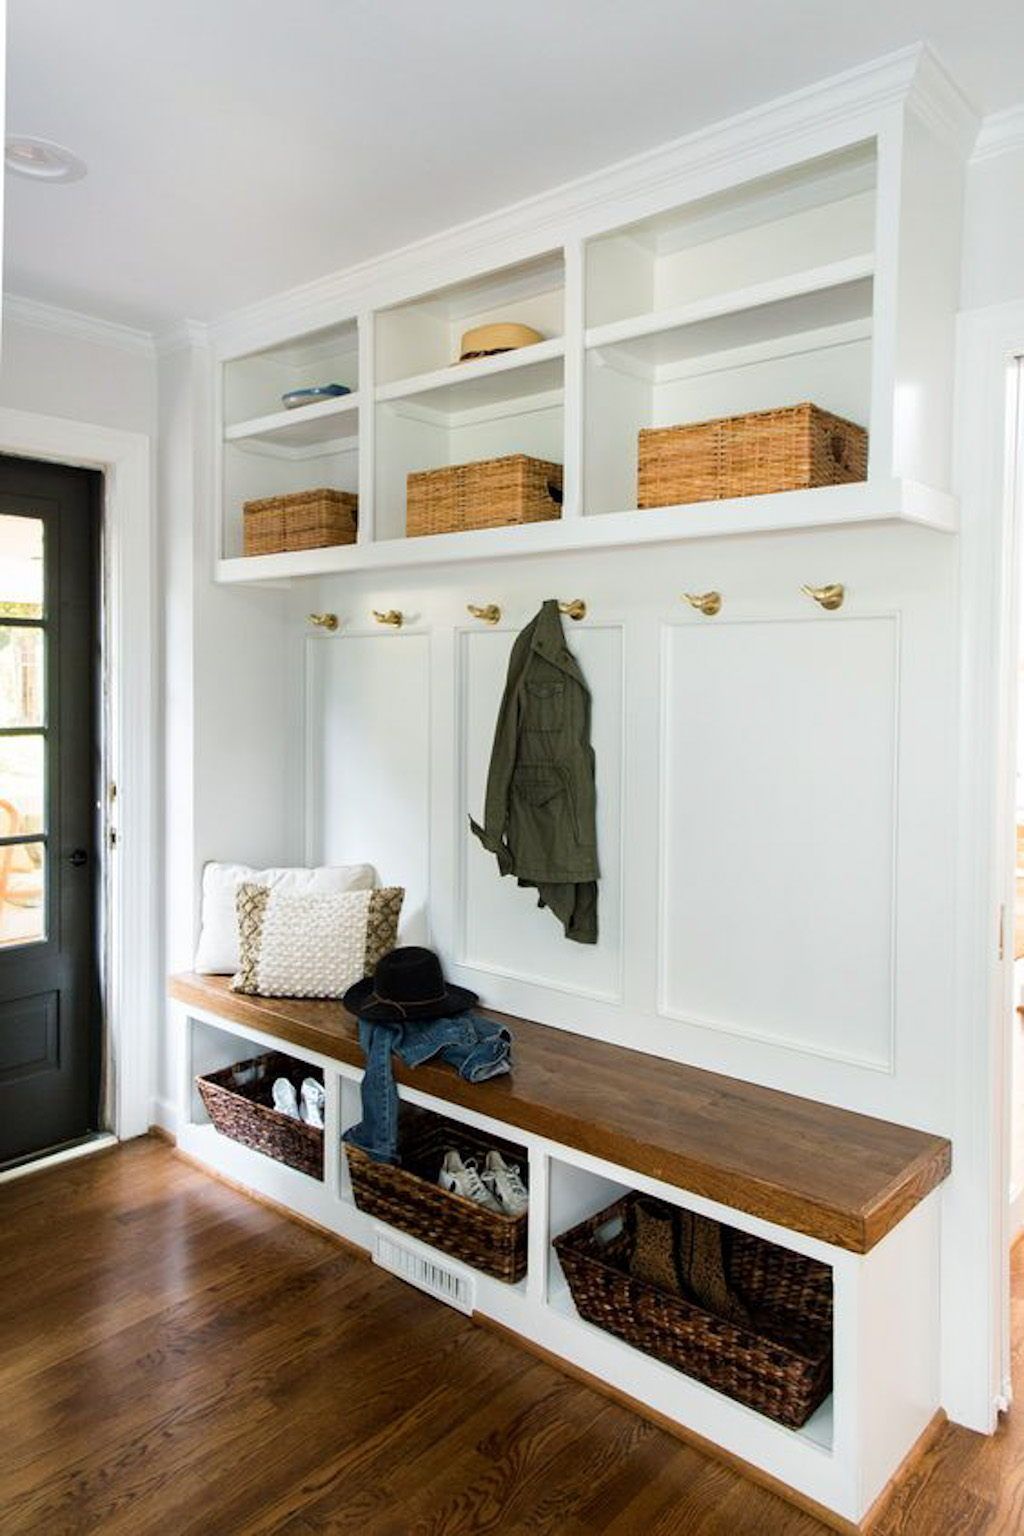
Real Solutions for Organizing Entryways and Mudrooms Without Losing Your Sanity
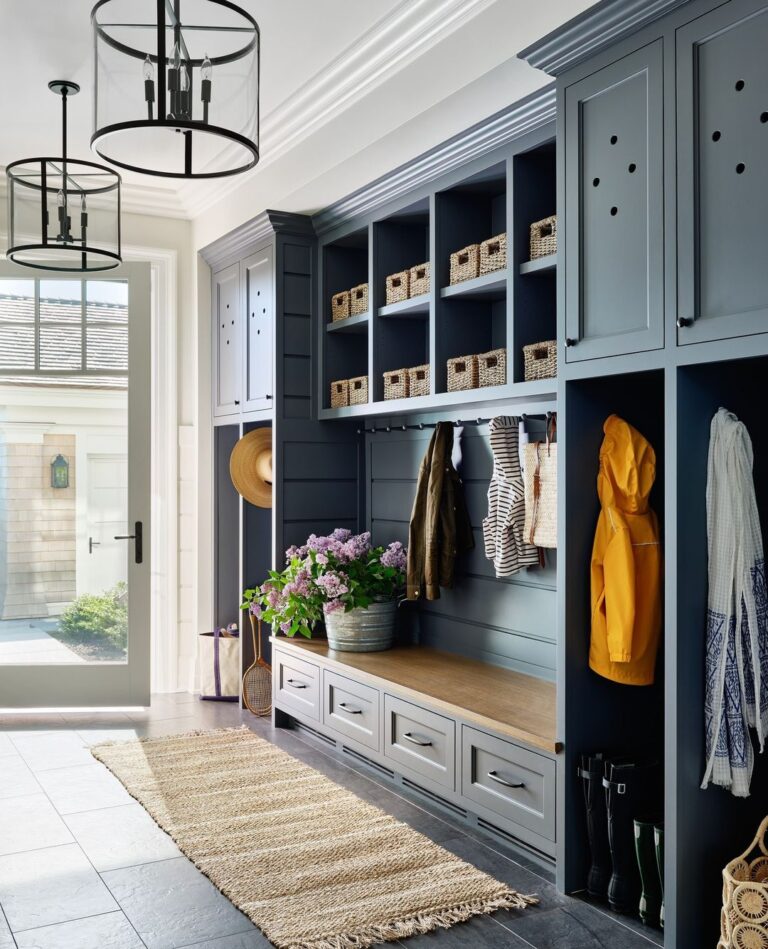
How to Design Mudroom Storage That Actually Keeps Your Family Organized
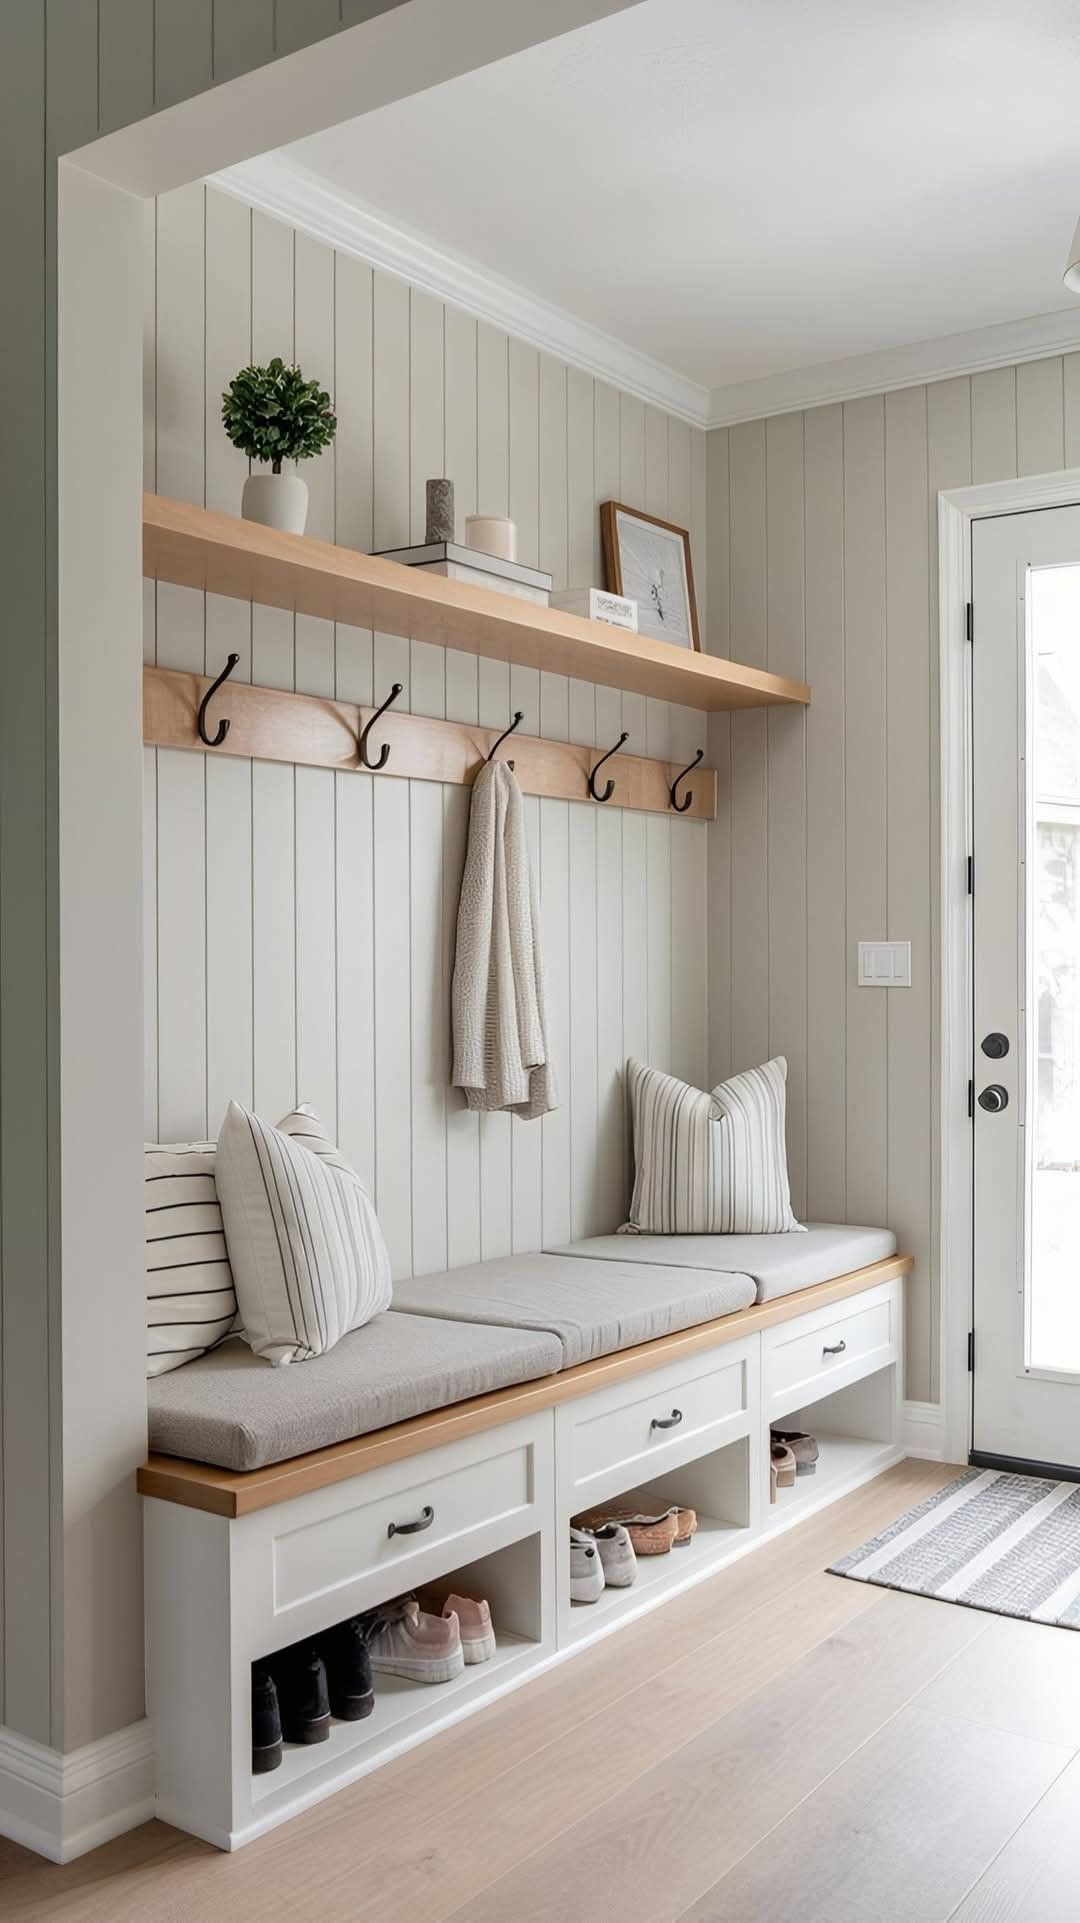
What Years of Home Design Interviews Taught Me About Choosing a Mudroom Storage Bench

Why interior designers recommend Halloween doorway curtains for effortless seasonal decorating
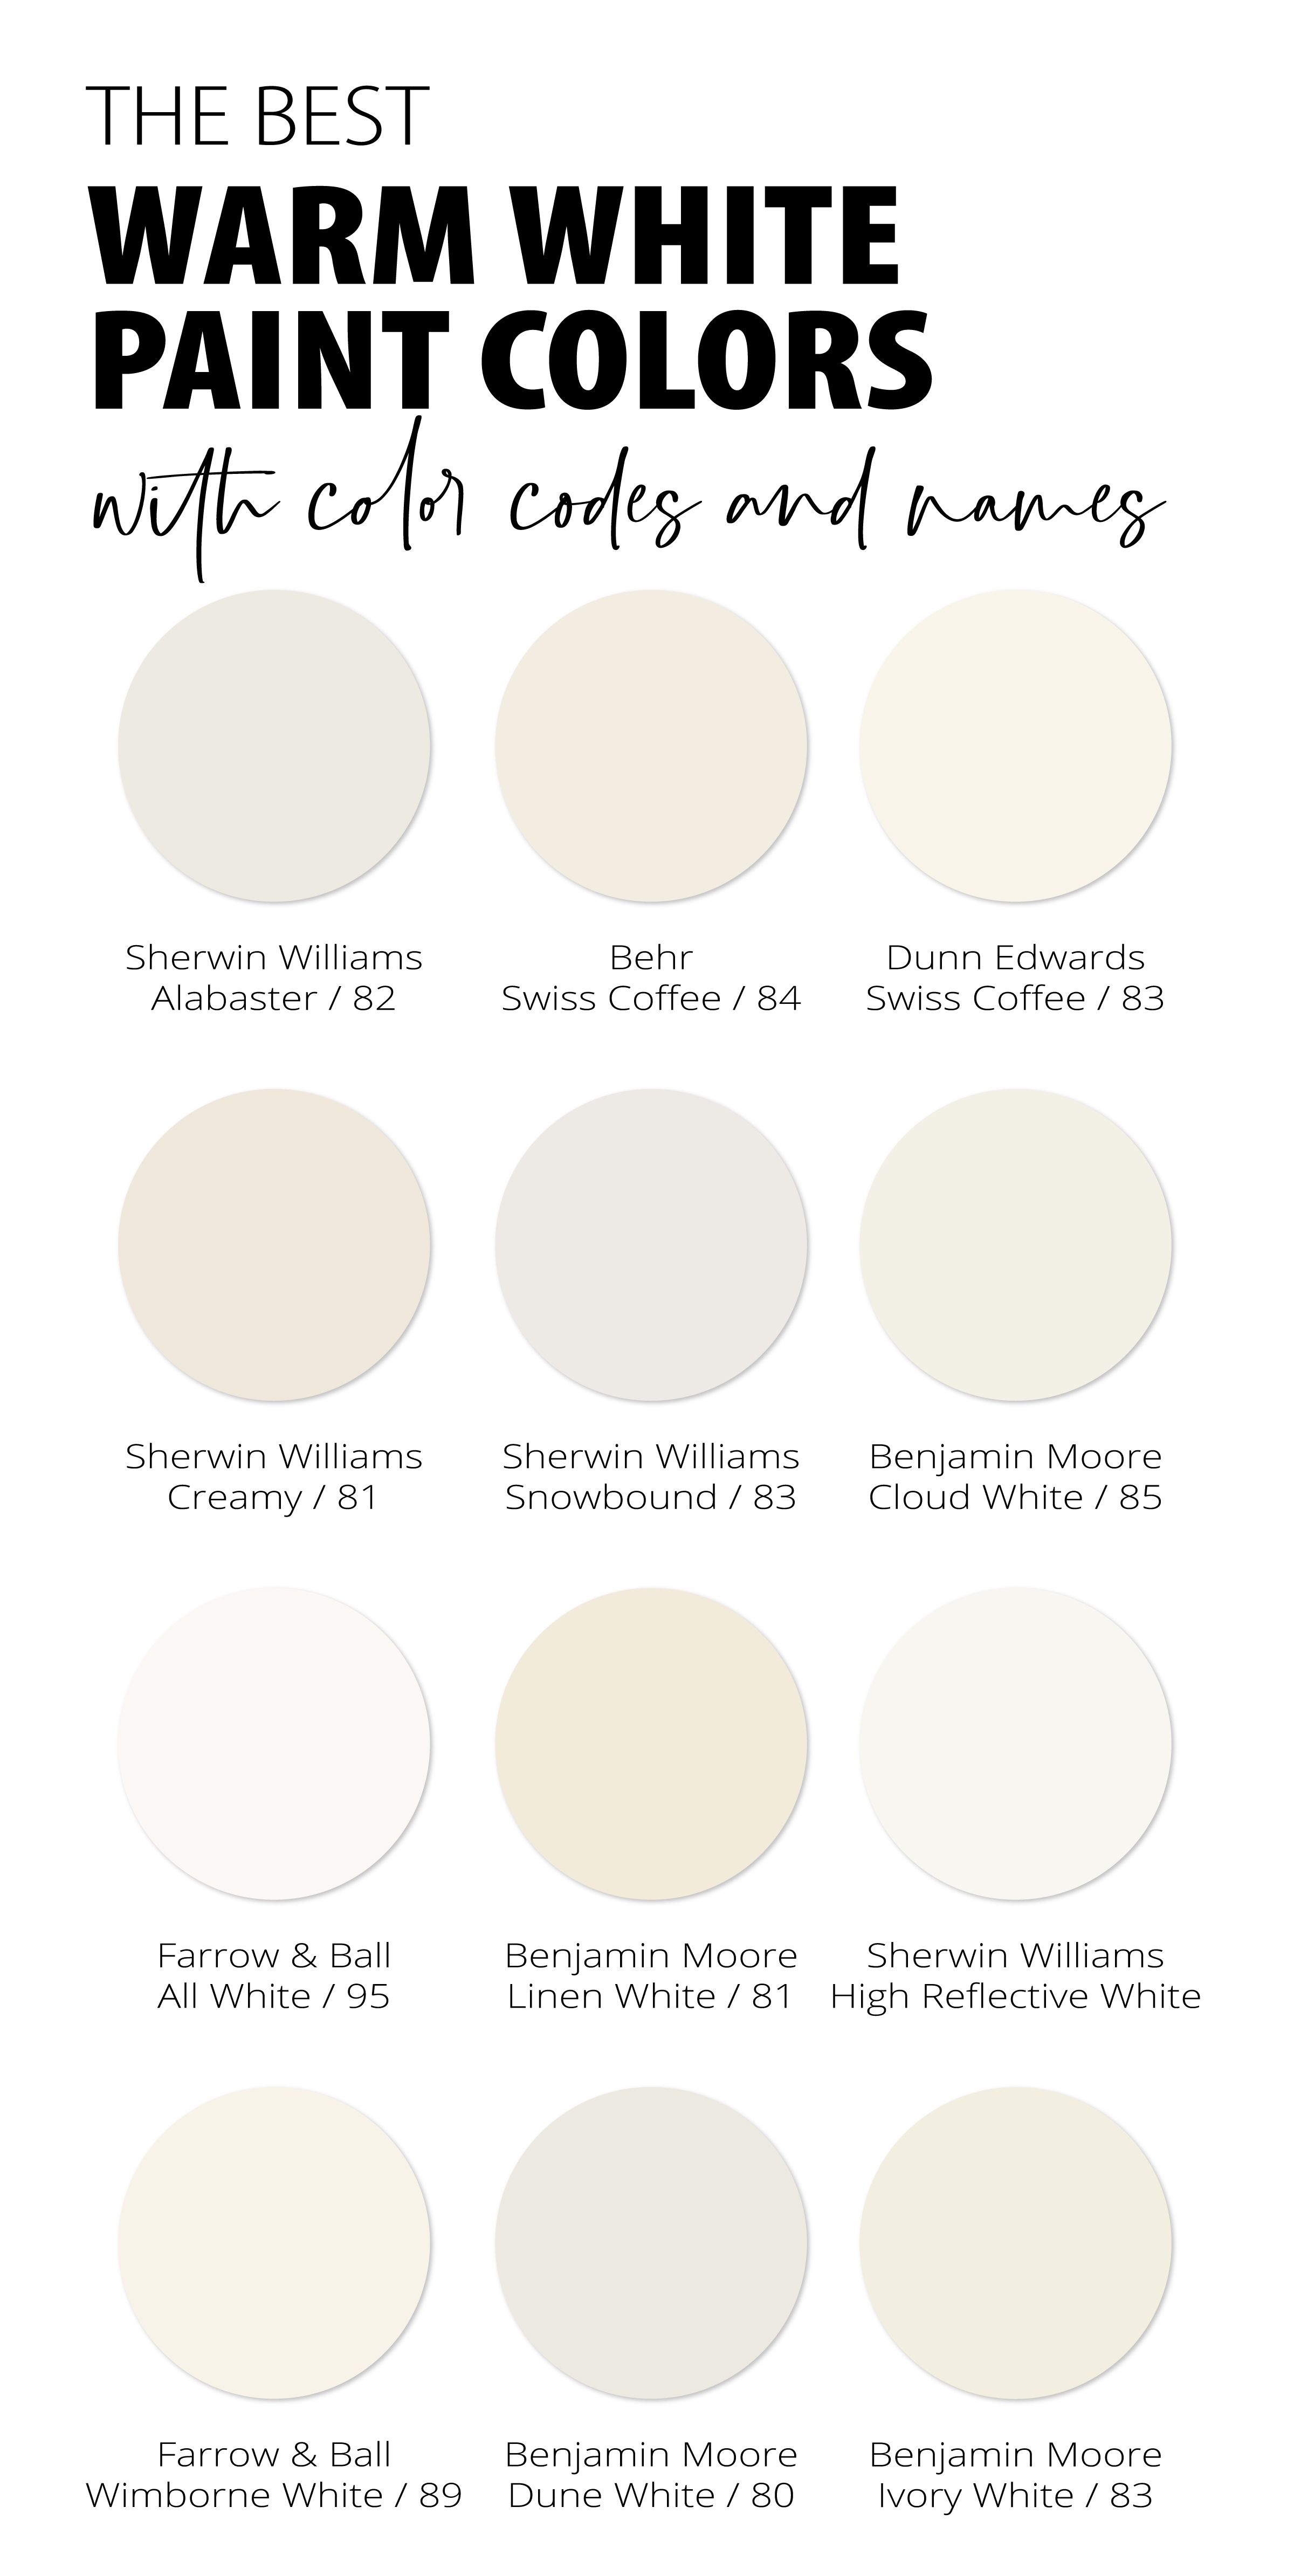
How Natural Light Changes Warm White Paint Colors Throughout the Day

Designing a Seasonal Fall Table Setup Using Foraged Elements and Everyday Dinnerware
To synthesize these concepts into a practical daily framework, approach your home not as a completed destination, but as a living curation. Establish strict filters for what crosses your threshold. Before bringing any new decor item into your home, evaluate it against three core criteria: structural utility, emotional resonance, and material honesty.
Utility ensures that an object serves a functional purpose in your daily rituals—whether it is a heavy ceramic mug that feels balanced in your palm or a storage ottoman that conceals clutter. Emotional resonance means the piece connects to your personal history, travels, or aesthetic values rather than a fleeting social media algorithm. Material honesty ensures the object is made from authentic, durable substances that age gracefully rather than masquerading as something they are not.
Maintain a rotating seasonal archive. Instead of buying new seasonal decor every autumn or spring, pack away a curated selection of textiles, ceramics, and artwork twice a year. Swapping heavy wool throws and iron candlesticks for lightweight linen and pale ceramic vessels breathes new life into your spaces without requiring a single new purchase. This rhythm of editing and rediscovering honors the items you already own while keeping your home dynamic and responsive to the natural world outside your windows.
The rooms we inhabit shape our thoughts, influence our relationships, and anchor our memories. When you strip away the pressure to replicate glossy magazine layouts or chase ephemeral design trends, home decor becomes a deeply personal act of self-architecture. It is about creating a physical container that holds your life with grace, resilience, and quiet beauty.
As you step back into your own spaces tonight—perhaps noticing the way lamplight catches the grain of a wooden table or how a bare wall commands the silence of the room—remember that a home is never truly finished. It grows, scars, heals, and shifts right alongside you. Give yourself permission to take it slow, invest in quality materials, and trust your own eye. The most extraordinary interiors are not bought off a showroom floor; they are built through patience, attention, and care.
