It starts innocently enough. A single pair of soccer cleats left by the back door, a lightweight nylon windbreaker draped haphazardly over a dining chair, and a stray mail flyer on the counter. Within a single rainy autumn week, that minor threshold friction metastasizes into a chaotic ecosystem of damp parkas, mud-caked running shoes, tangled dog leashes, and hockey sticks threatening to tip over an umbrella stand. Anyone who has ever stepped barefoot onto a stray Lego piece or spent frantic Tuesday mornings hunting for a matching wool mitten knows the psychological toll of an unorganized entryway.
The threshold between the exterior elements and the domestic sanctuary is arguably the hardest-working zone in modern residential architecture. It is the zone where outdoor grit meets interior comfort, absorbing the daily fallout of school runs, weekend trail hikes, and seasonal weather shifts. For years, builders treated this transition space as an afterthought—a narrow strip of linoleum flanked by a flimsy wire shelf and a low-grade clothes rod. Modern homeowners, however, recognize that reclaiming domestic tranquility requires treating the drop zone with the same spatial rigor and ergonomic design principles usually reserved for gourmet kitchens or spa bathrooms.
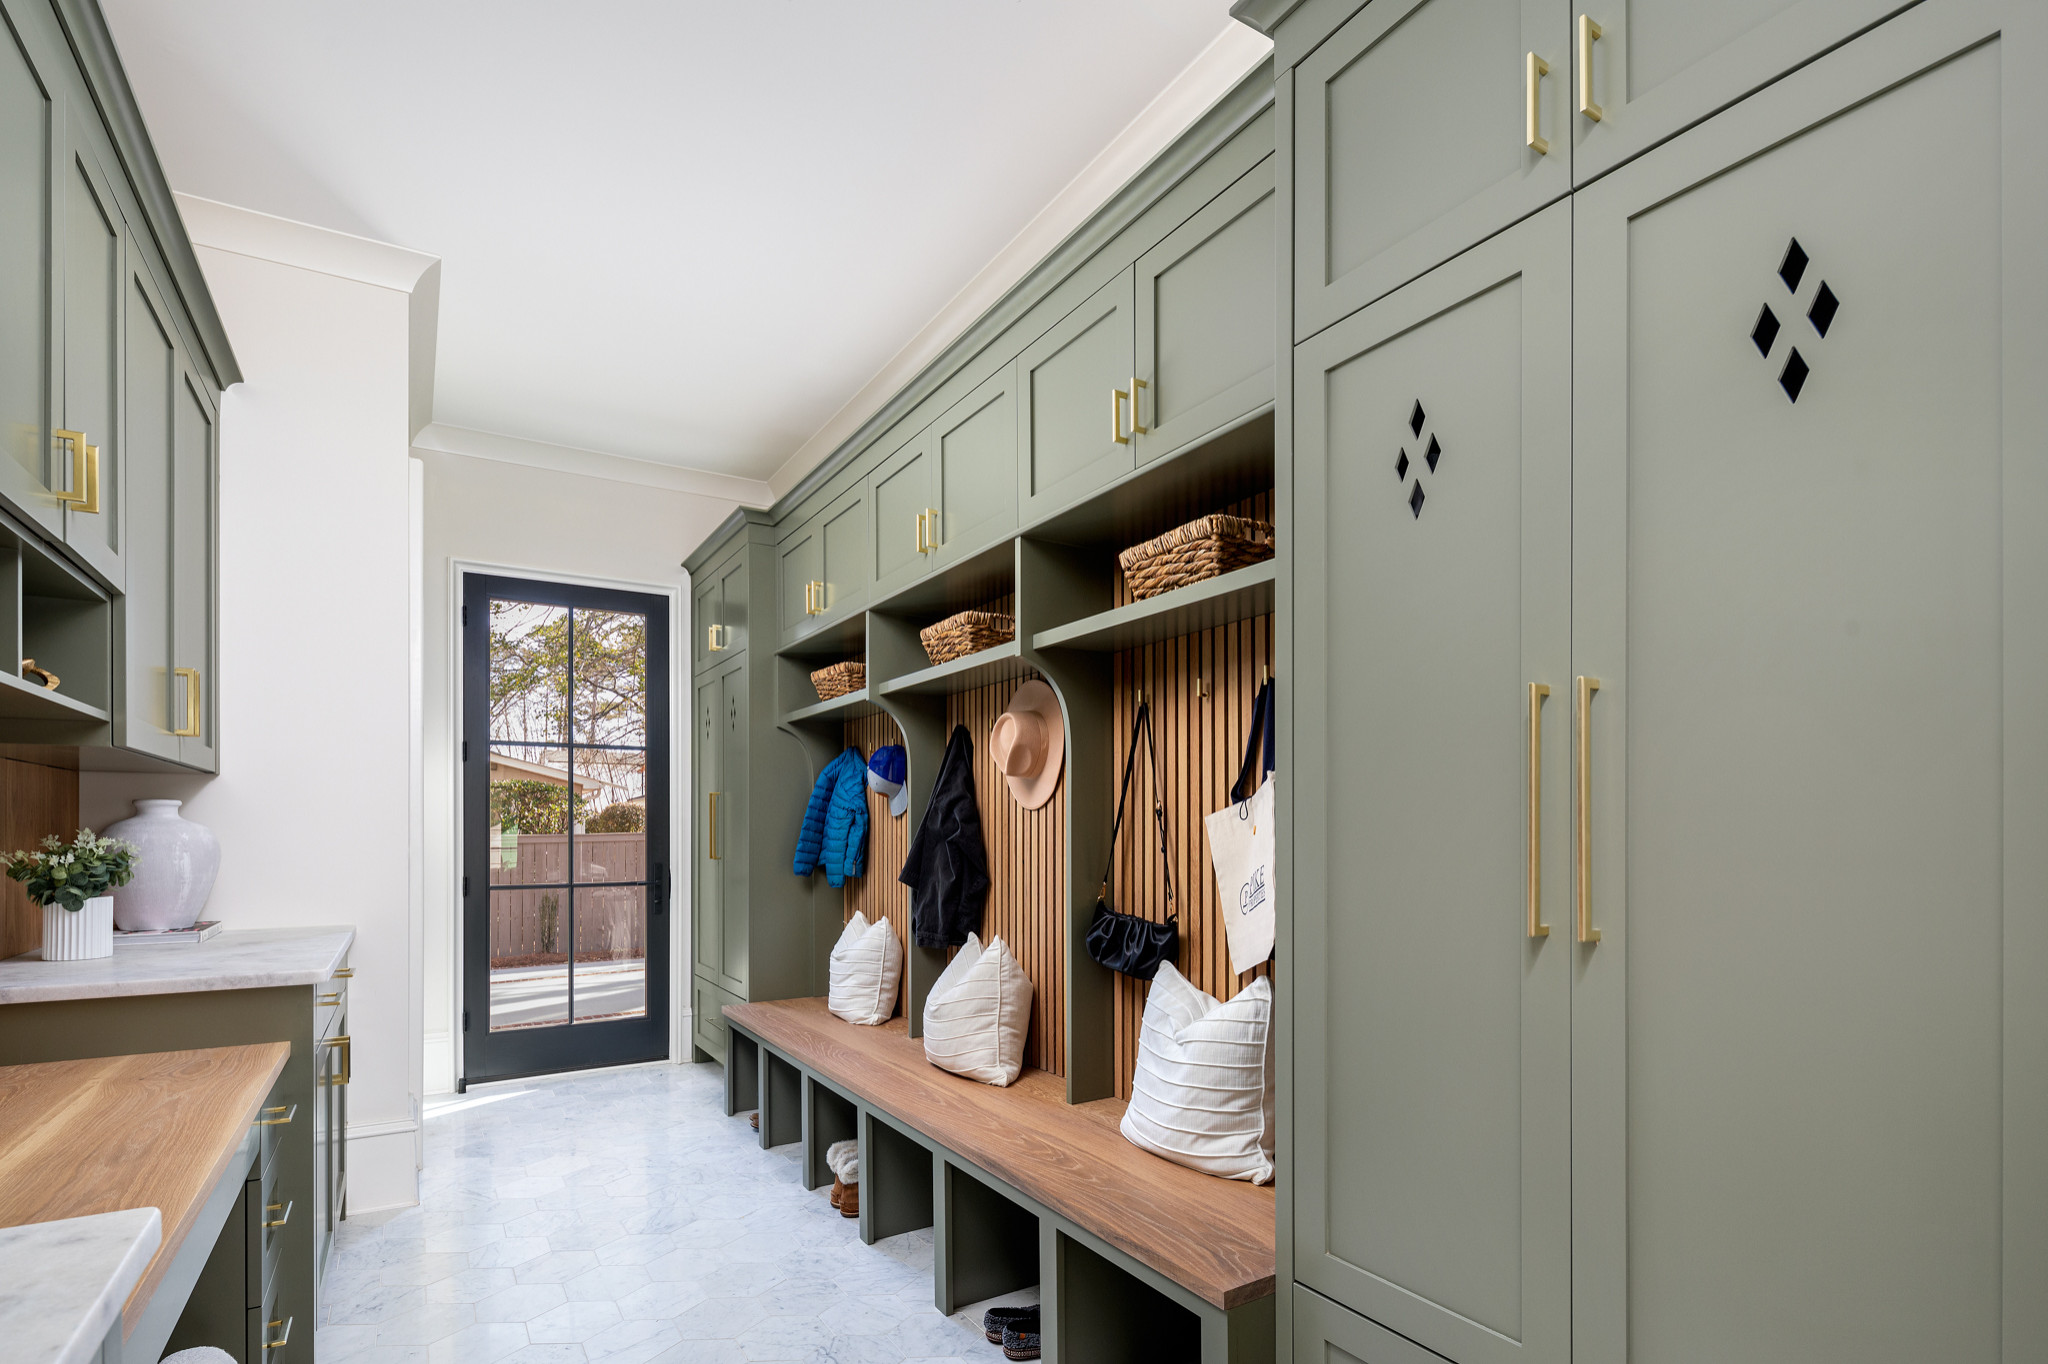
At the epicenter of this functional renaissance sits the mudroom storage cabinet system. Far more than a mere collection of wooden boxes screwed to a drywall stud, a well-engineered cabinetry setup acts as a structural defense mechanism against household clutter. Designing these spaces requires balancing heavy-duty load capacities, moisture-resistant engineering woods, ergonomic reach zones, and aesthetic continuity with the rest of the home's interior architecture.
Historically, domestic entryways evolved out of sheer necessity. In agrarian and early industrial homes, the "mud room" was a utility space designed to keep farm dirt, soot, and wet wool coats out of the main living quarters. These primitive zones typically featured stone or brick flooring, rough-hewn pine benches, and iron hooks driven directly into wall studs. As residential footprints expanded in the mid-twentieth century, the mudroom occasionally vanished, replaced by the attached garage entry or the front hall coat closet. Unfortunately, standard reach-in closets proved utterly incapable of handling modern gear loads. The rigid wooden pole and single upper shelf could not accommodate bulky snowboards, oversized backpacks, soccer gear bags, and electronic device charging stations all at once.
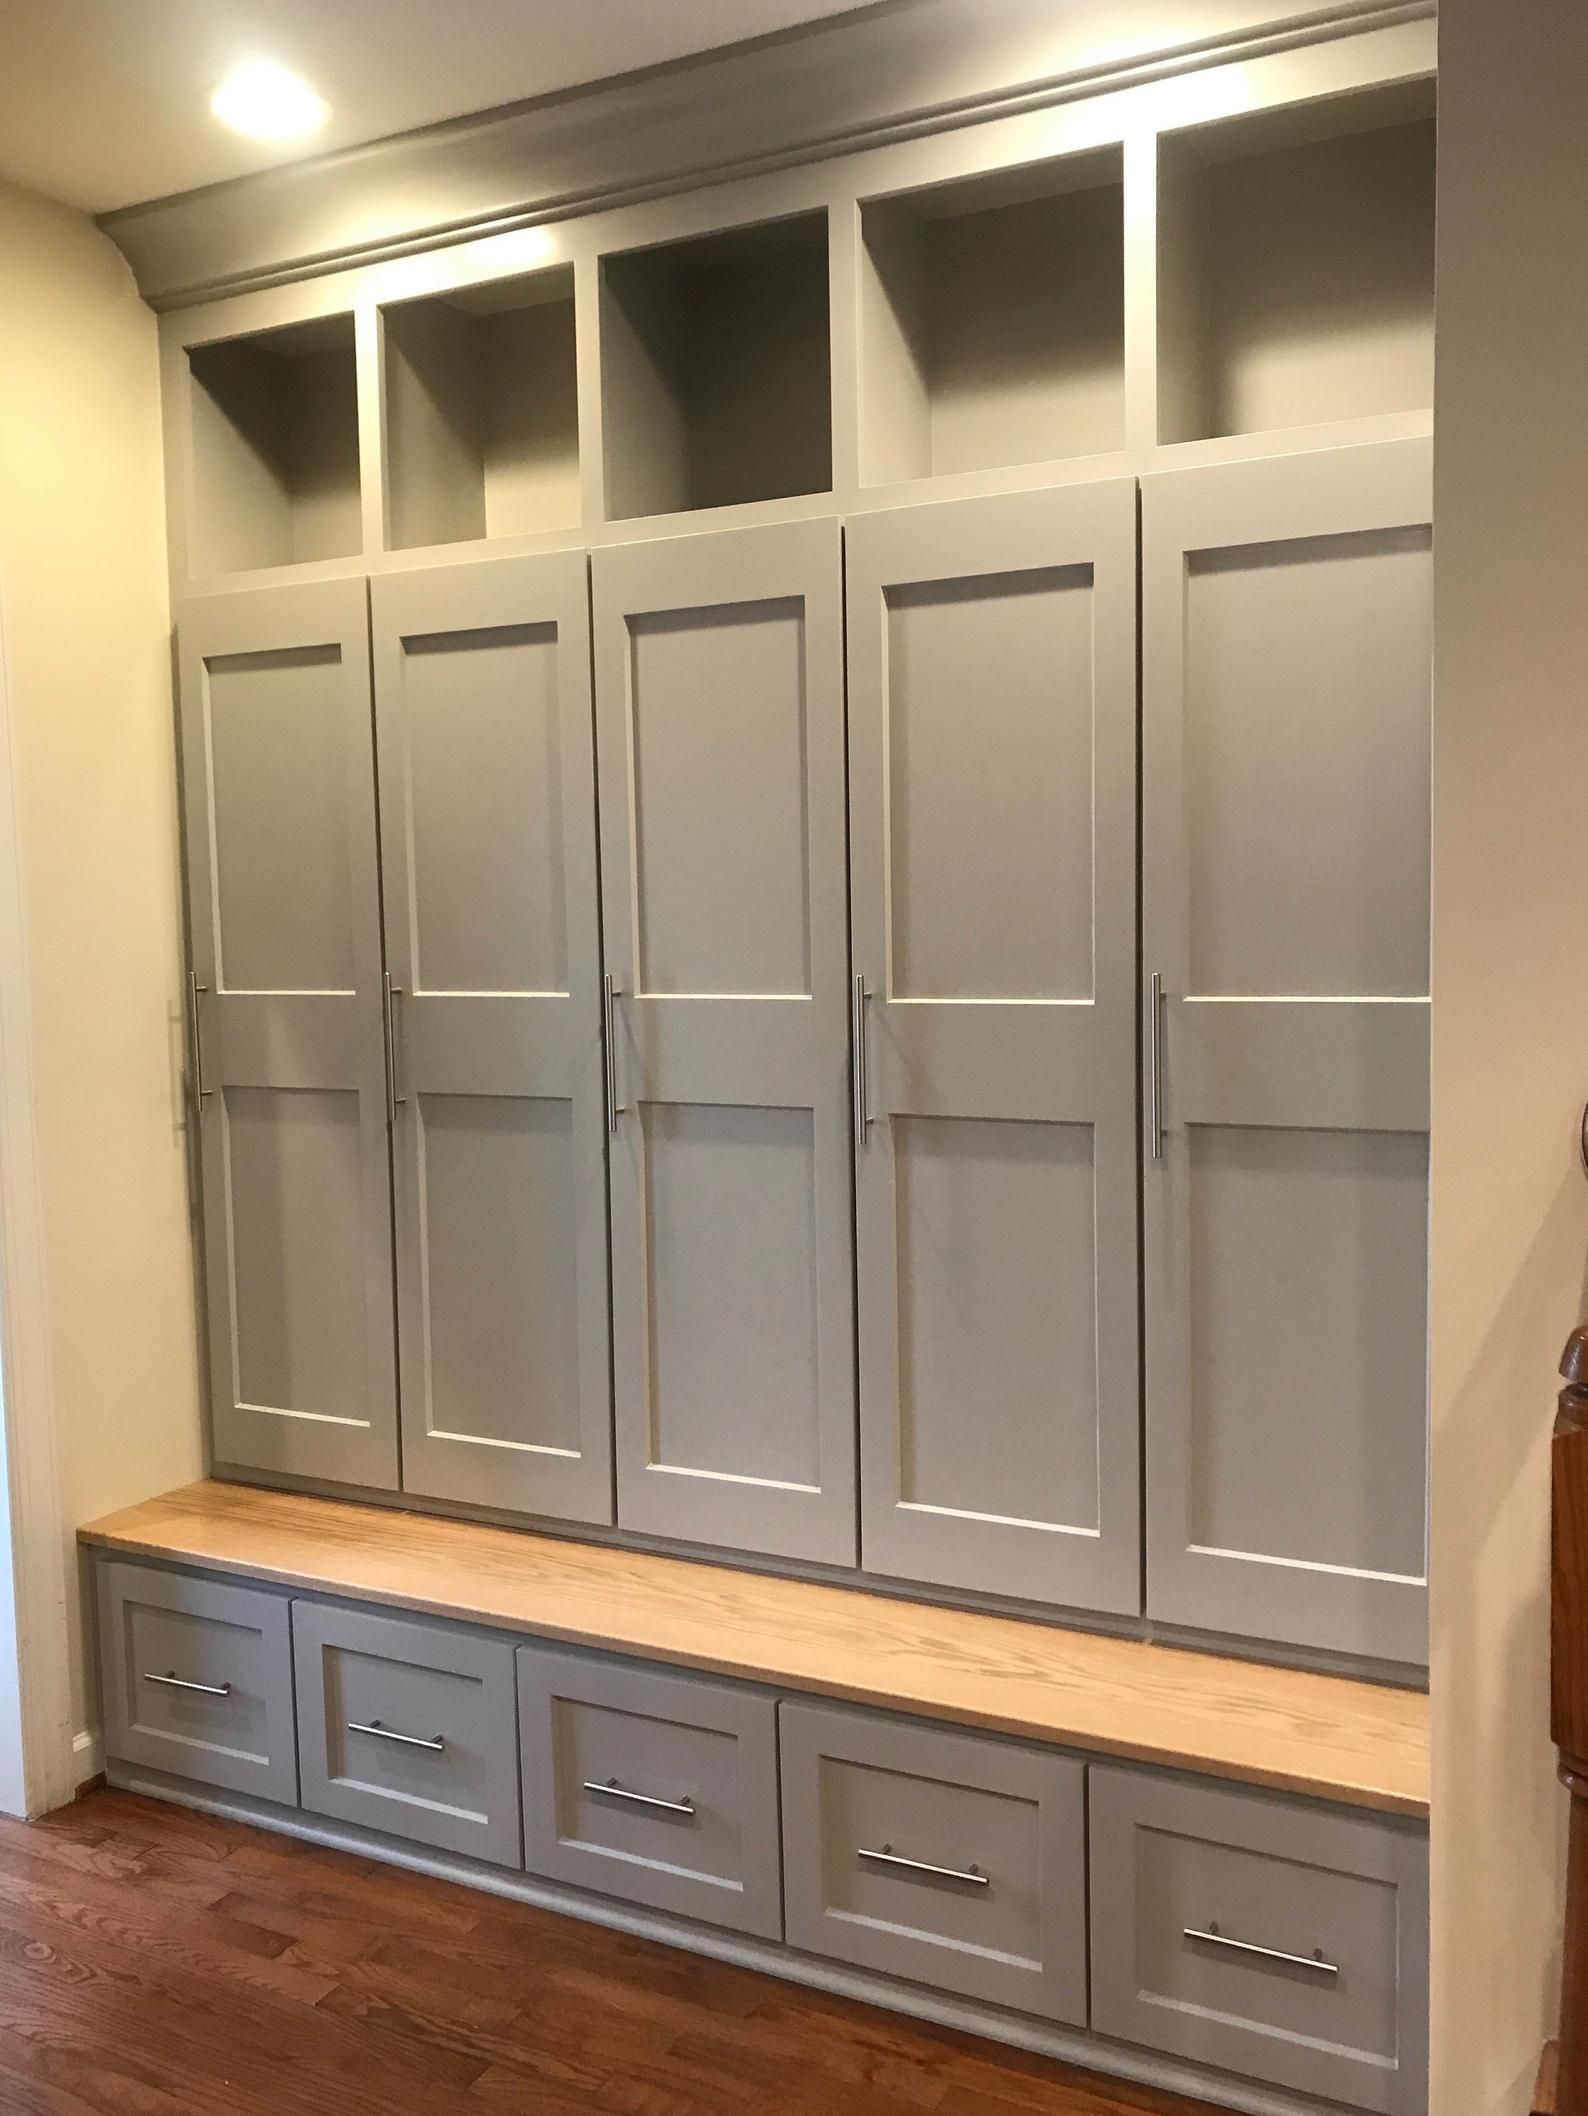
Fast forward to the current design landscape, and the mudroom has reclaimed its status as a cornerstone of domestic efficiency. Current architectural trends emphasize dedicated "drop zones" featuring floor-to-ceiling custom built-ins, individual family lockers, and integrated charging hubs. Homeowners no longer want open clutter visible the moment they walk through the door. Instead, the demand has shifted decisively toward floor-to-ceiling mudroom storage cabinets with soft-close doors, ventilated shoe drawers, and durable quartz or hardwood bench tops that can withstand the daily abuse of wet boots and heavy equipment.
Anatomy of a Functional Entryway: Core Components of Cabinet Design
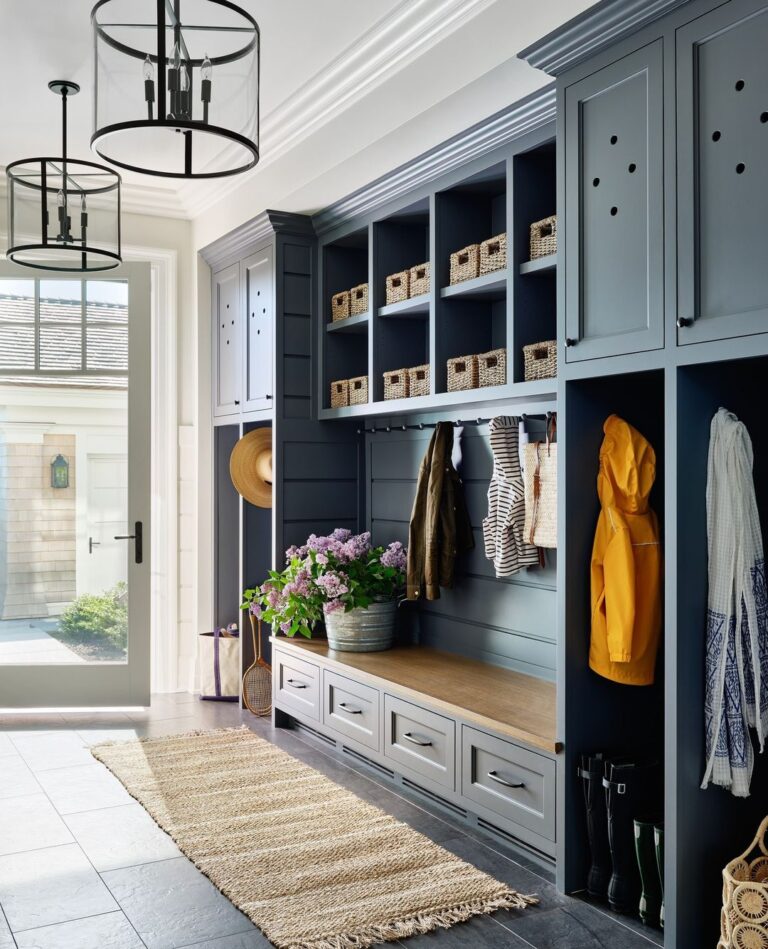
Building an effective storage system requires dissecting how a family actually moves through space upon entering the home. The primary failure of stock cabinetry in mudrooms is a lack of vertical zoning. A successful layout divides the vertical plane into three distinct ergonomic tiers: the lower landing zone for footwear, the middle active zone for daily grab-and-go items, and the upper archival zone for seasonal storage. Each zone demands specific material choices and structural tolerances to survive the daily onslaught of heavy gear.
The lower tier, resting from the floor up to roughly eighteen inches, serves as the heavy-duty shoe and boot management center. Standard shelving often fails here because wet winter boots or muddy hiking shoes require ventilation to prevent mold growth and unpleasant odors. Incorporating slatted pull-out shoe drawers or open wire mesh bins allows air circulation while keeping footwear off the main floor, which simplifies floor cleaning. Furthermore, building this zone with high-density moisture-resistant particleboard (MRPB) or marine-grade plywood prevents structural degradation from melting snow and standing water.
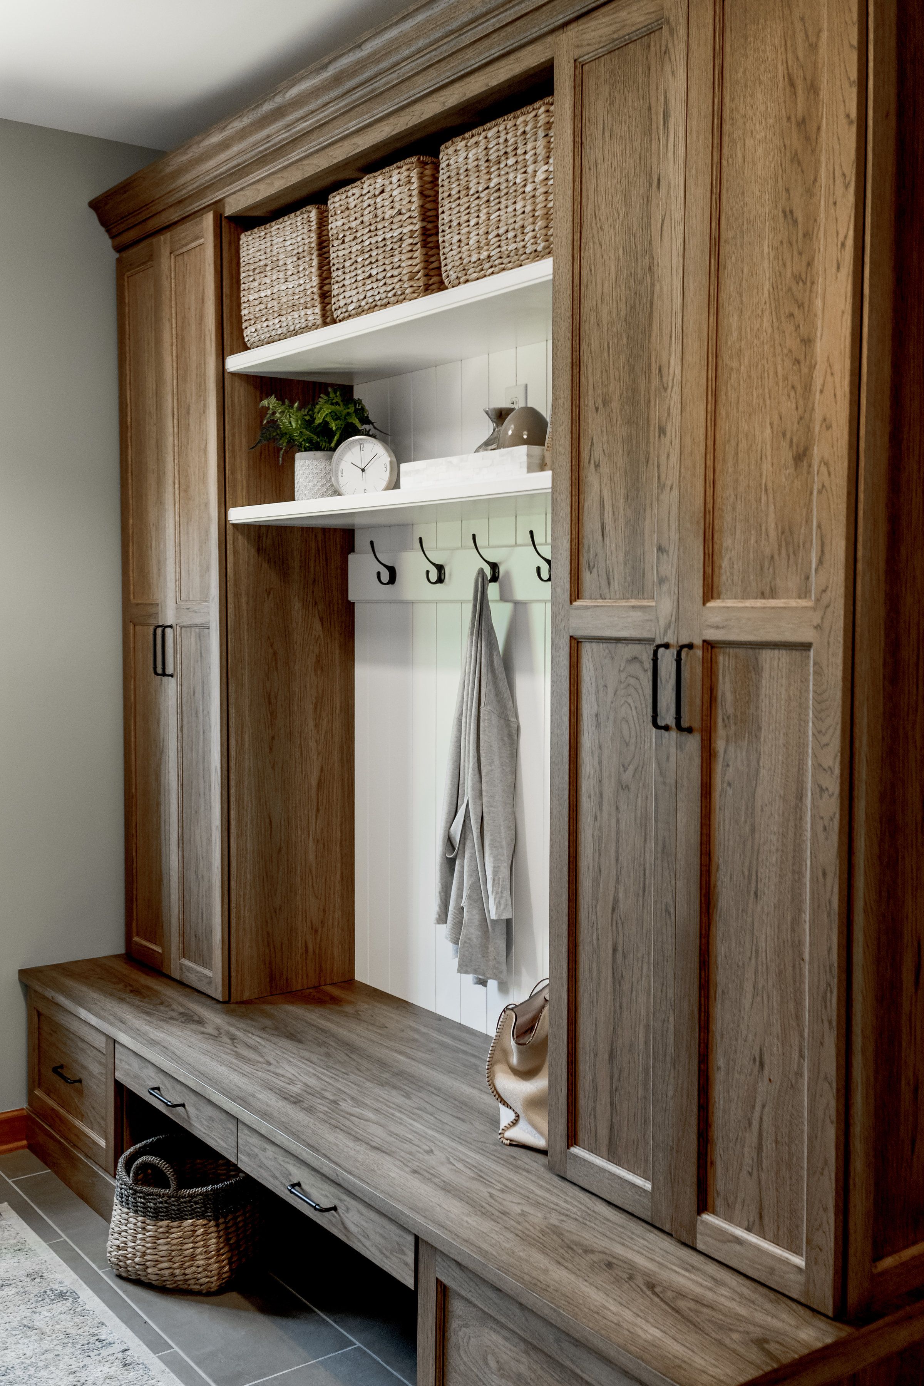
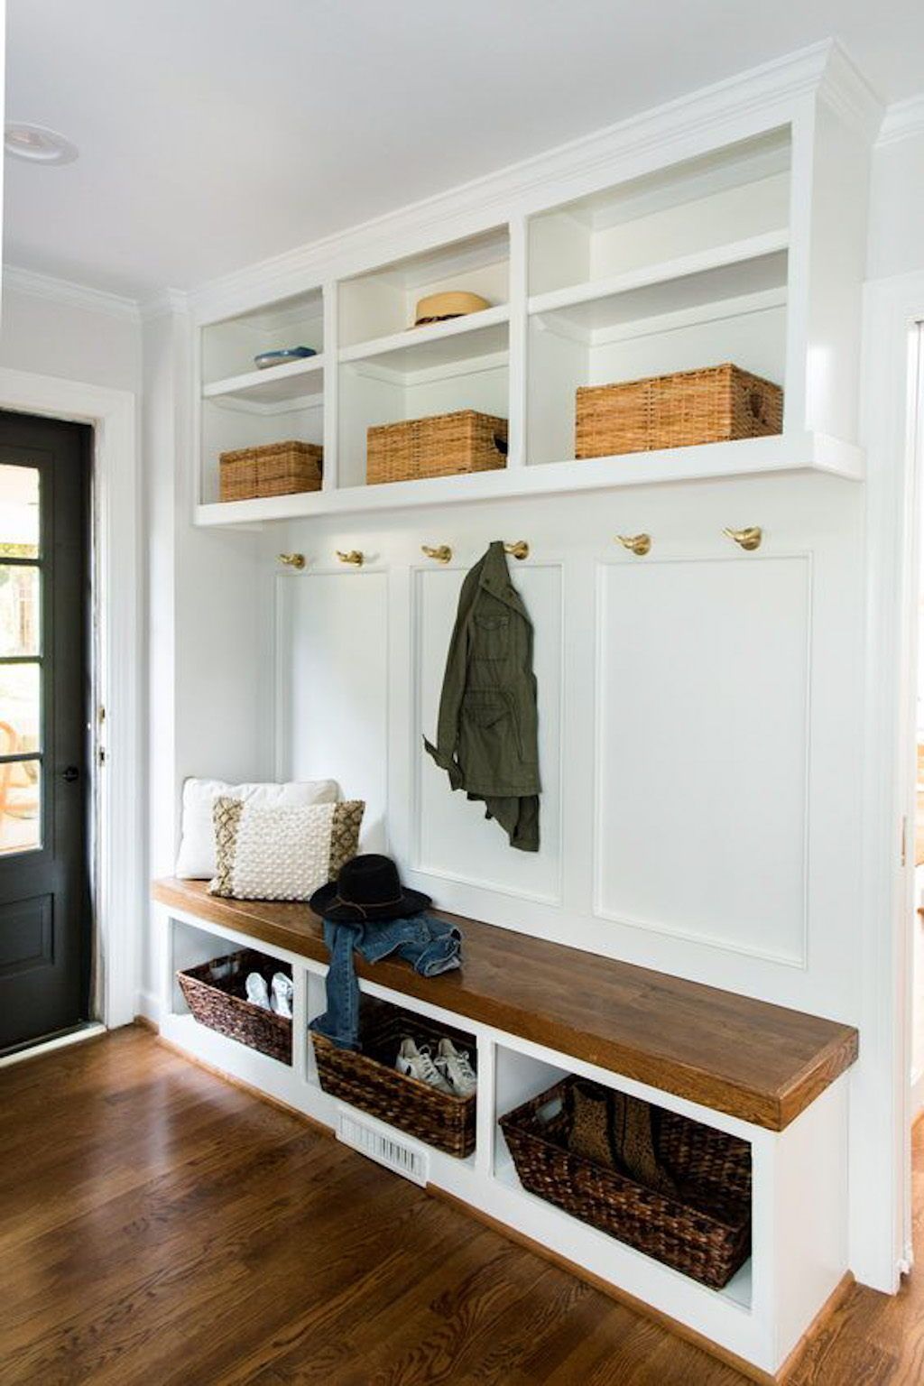
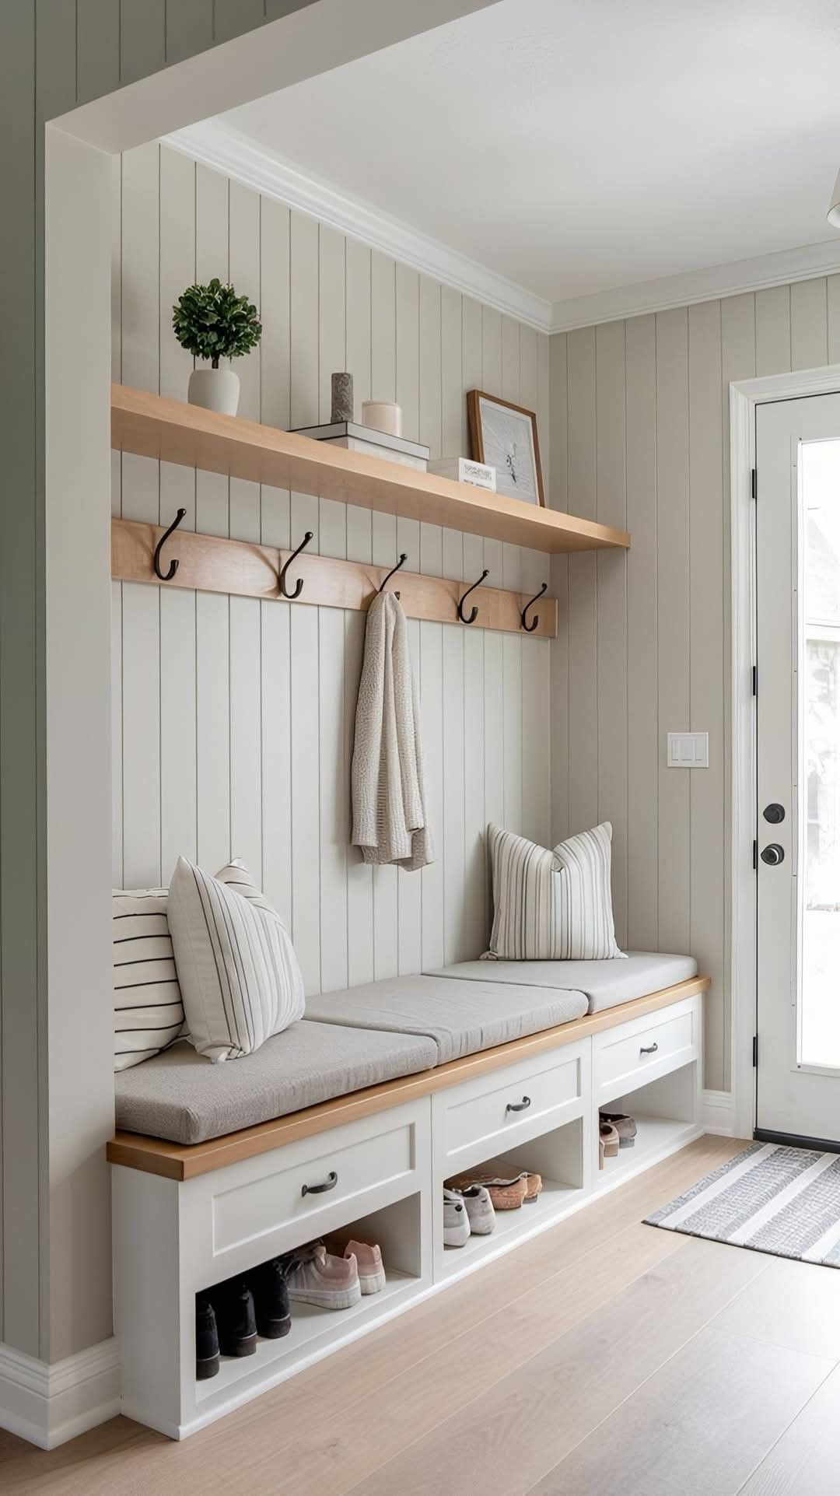
Moving upward, the middle zone encompasses the bench seating and the primary hanging spaces. The bench itself is not just a place to sit while tying laces; it is a structural bridge that often conceals deep drawers or pull-out toy chests beneath. The wood or composite material selected for the bench top must resist impact damage from dropped heavy objects and scratching from metal boot buckles. Hardwoods like white oak, maple, or durable laminate surfaces rated for commercial high-traffic applications perform exceptionally well here. Above the bench, double-prong heavy-duty cast iron or brass hooks should be anchored directly into reinforced backer boards, ensuring they can support winter parkas laden with textbooks and gear without pulling away from the wall.
The upper tier, stretching from six feet to the ceiling, handles the archival storage requirements of the household. Bulky items that are only needed a few months out of the year—such as ski helmets, life jackets, beach towels, and out-of-season winter coats—belong behind closed upper cabinet doors. Using full-height doors rather than open cubbies in this upper zone prevents visual clutter and stops dust accumulation on rarely used gear. European-style frameless cabinet construction works exceptionally well here, maximizing interior volume and creating a clean, seamless architectural facade that integrates smoothly with adjacent hallway millwork.
Material Science and Structural Integrity: Choosing What Lasts
When specifying materials for mudroom storage cabinets, aesthetics must take a backseat to physical science. The environment inside an entryway is notoriously hostile to wood products. Humidity levels fluctuate wildly when exterior doors swing open during a torrential downpour or a blizzard, and temperature swings can cause inferior wood substrates to warp, delaminate, or crack. Understanding the structural differences between core materials is the single most important factor in ensuring your cabinetry survives a decade of heavy family use.
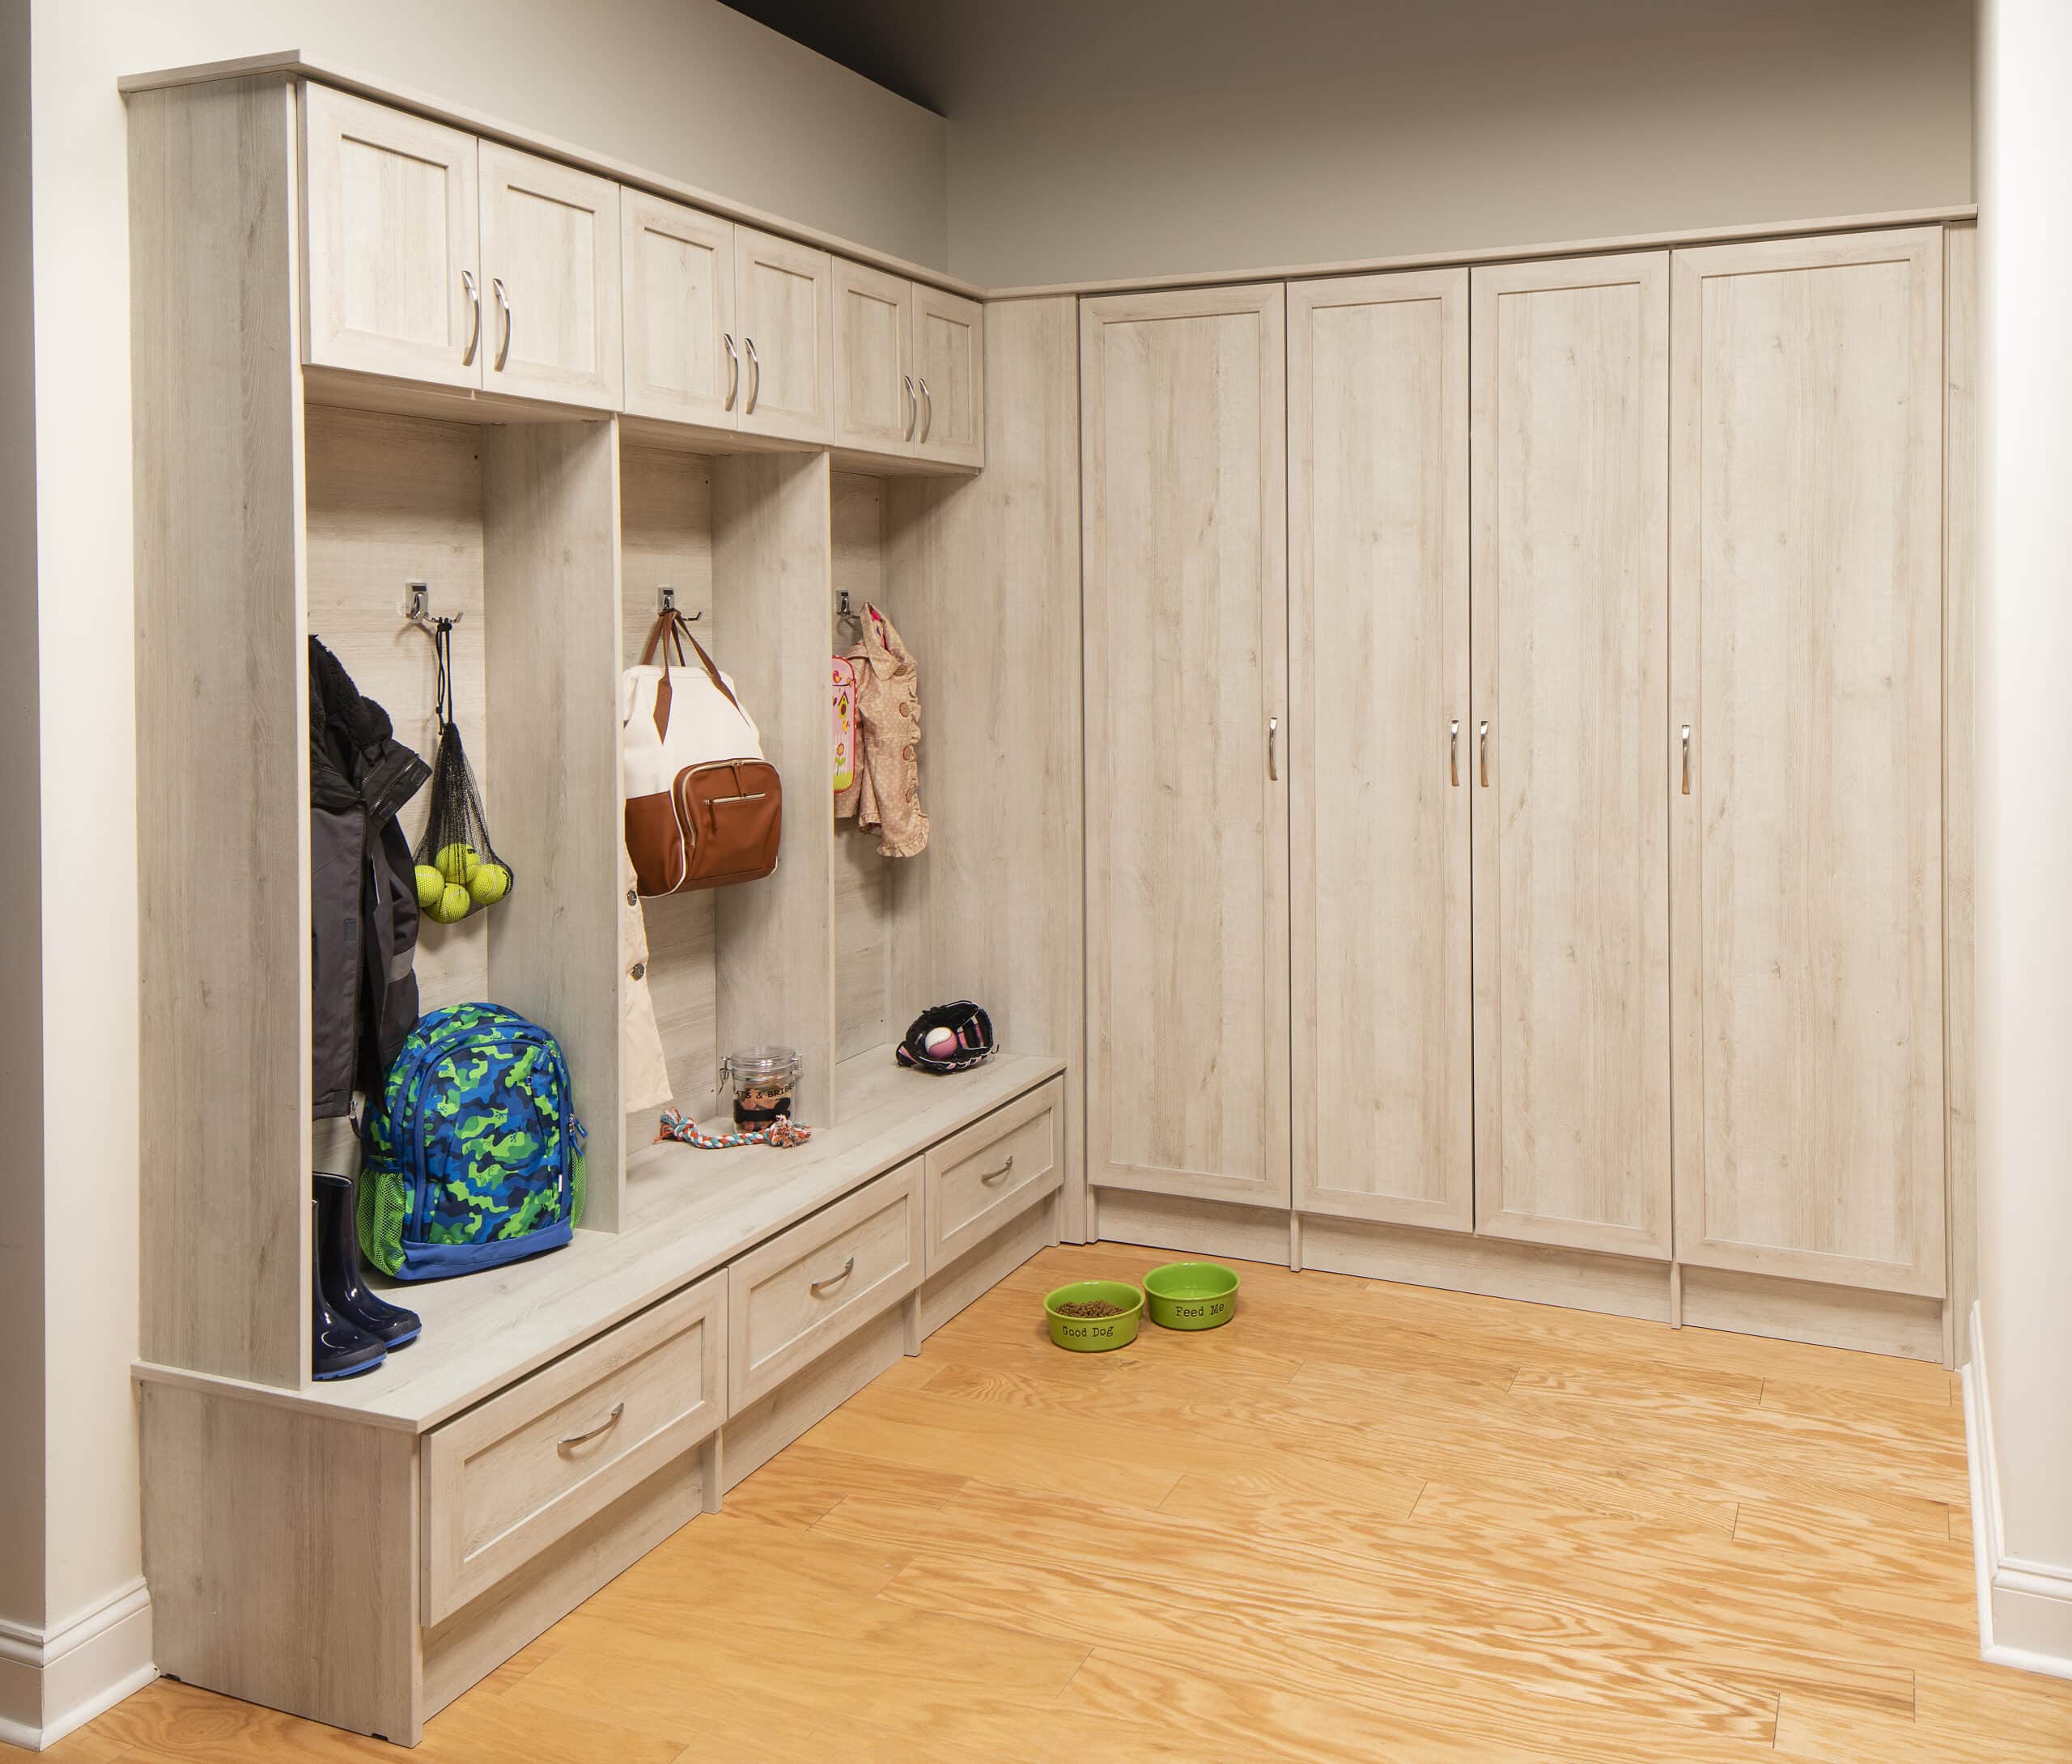
Solid wood remains the gold standard for traditional frame-and-panel doors and structural face frames, but it is rarely the best choice for large cabinet box construction. Woods like red oak or poplar expand and contract significantly with seasonal humidity changes, which can cause joinery to fail in unconditioned or semi-conditioned spaces like mudrooms. Instead, professional cabinetmakers rely on high-grade plywood cores—specifically multi-ply Baltic birch—for cabinet boxes. Plywood offers superior screw-holding capability compared to standard particleboard, meaning heavy hinges and coat hooks will not strip out of the substrate over time under a heavy load.
For door and drawer fronts, Medium Density Fiberboard (MDF) provides an exceptionally smooth, stable surface that is ideal for painted finishes. Unlike solid wood, MDF does not expand or contract along its grain, preventing paint hairline cracks at joint intersections. However, MDF is vulnerable to water damage if exposed to standing puddles. To mitigate this risk, manufacturers apply high-pressure laminate (HPL) or durable polyurethane conversion varnishes that completely seal the substrate from moisture ingress. When specifying painted finishes, catalyzed conversion varnishes applied in a controlled shop environment offer vastly superior scratch and chemical resistance compared to standard latex or oil-based paints brushed on site.
Hardware selection is the unsung hero of cabinet longevity. Cheap drawer slides and hinges will fail within months under the weight of heavy winter gear. Always specify full-extension, soft-close undermount drawer slides with a minimum load rating of 100 pounds. For doors, heavy-duty concealed cup hinges with a wide opening angle (such as 110 or 155 degrees) make it much easier to access bulky items stored inside deep lockers. Finally, do not overlook the toe kick area. Wrapping the recessed toe kick base in PVC edge banding or aluminum kick plates prevents scuffing from vacuum cleaners, snow shovels, and wet boots.
The Engineering Blueprint: Step-by-Step Implementation Methodology
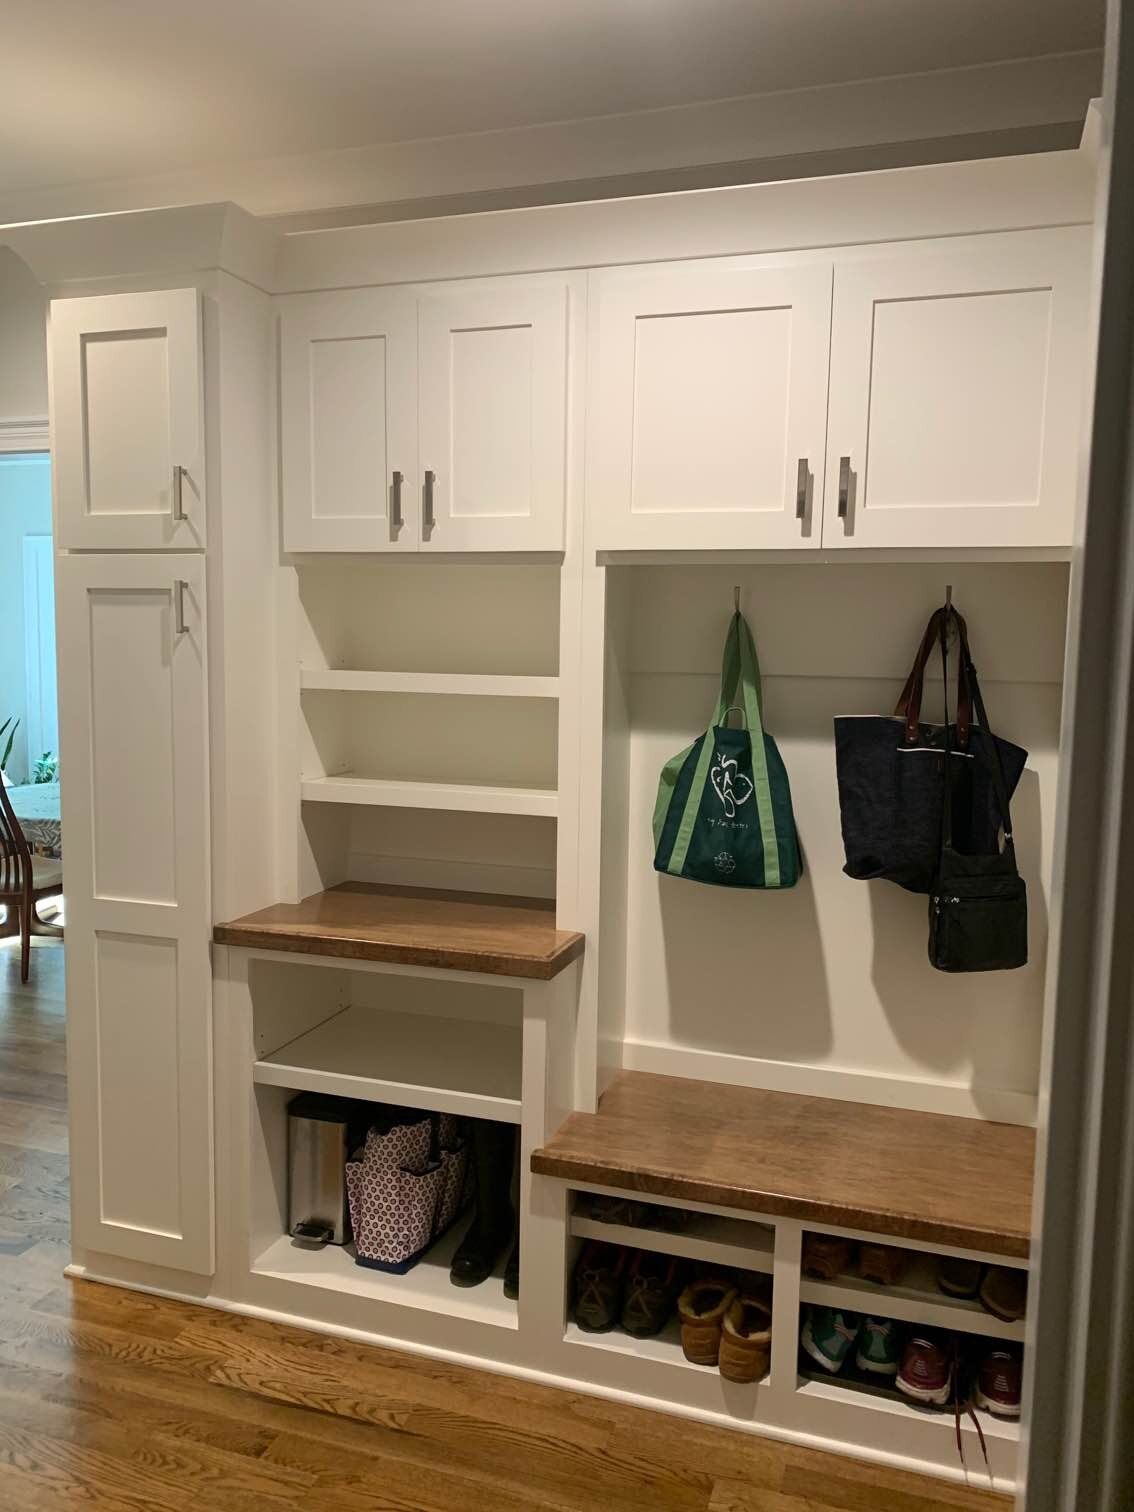
Designing and installing a high-performance mudroom cabinet system requires meticulous planning, precise measuring, and a disciplined installation workflow. Skipping steps during the spatial analysis or rough-in phase often leads to misaligned doors, blocked heating vents, or cabinets that fail to clear swinging entry doors. Follow this field-tested methodology to ensure a seamless build from concept to completion.
Navigating Structural Hazards: Common Pitfalls and Practitioner Workarounds
Even experienced DIYers and seasoned contractors occasionally run into predictable stumbling blocks when installing custom mudroom storage cabinets. Anticipating these friction points saves hours of frustration and prevents costly material waste. Here are the most common traps encountered in the field and the proven strategies used by professionals to bypass them.
Future-Proofing the Entryway: Long-Term Value and Adaptability
Related Posts
Real Solutions for Organizing Entryways and Mudrooms Without Losing Your Sanity
How to Design Mudroom Storage That Actually Keeps Your Family Organized
What Years of Home Design Interviews Taught Me About Choosing a Mudroom Storage Bench
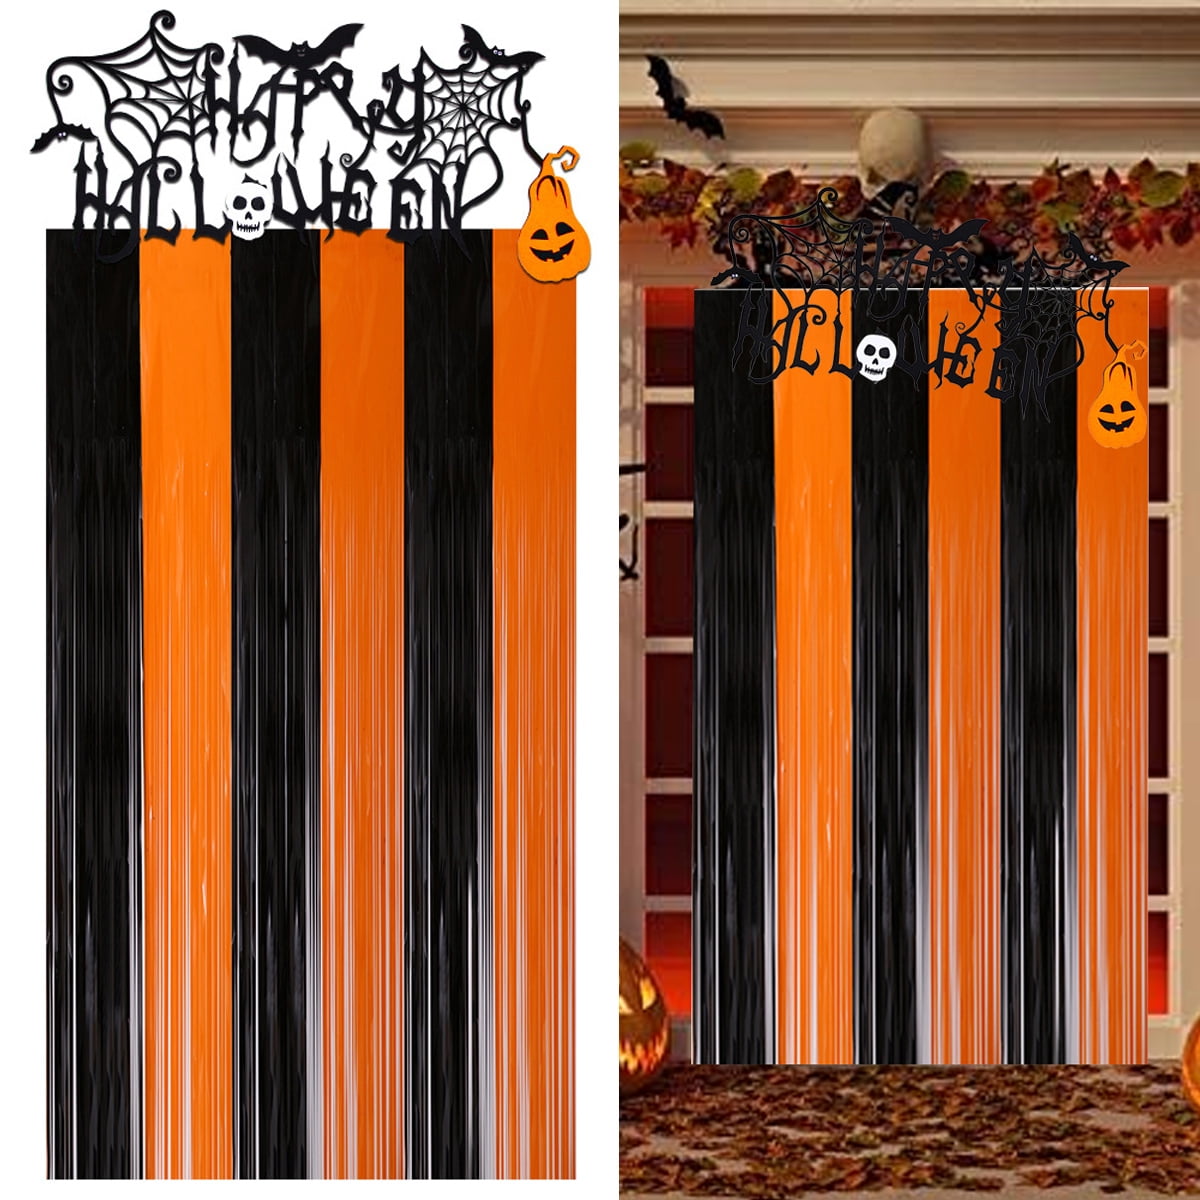
Why interior designers recommend Halloween doorway curtains for effortless seasonal decorating
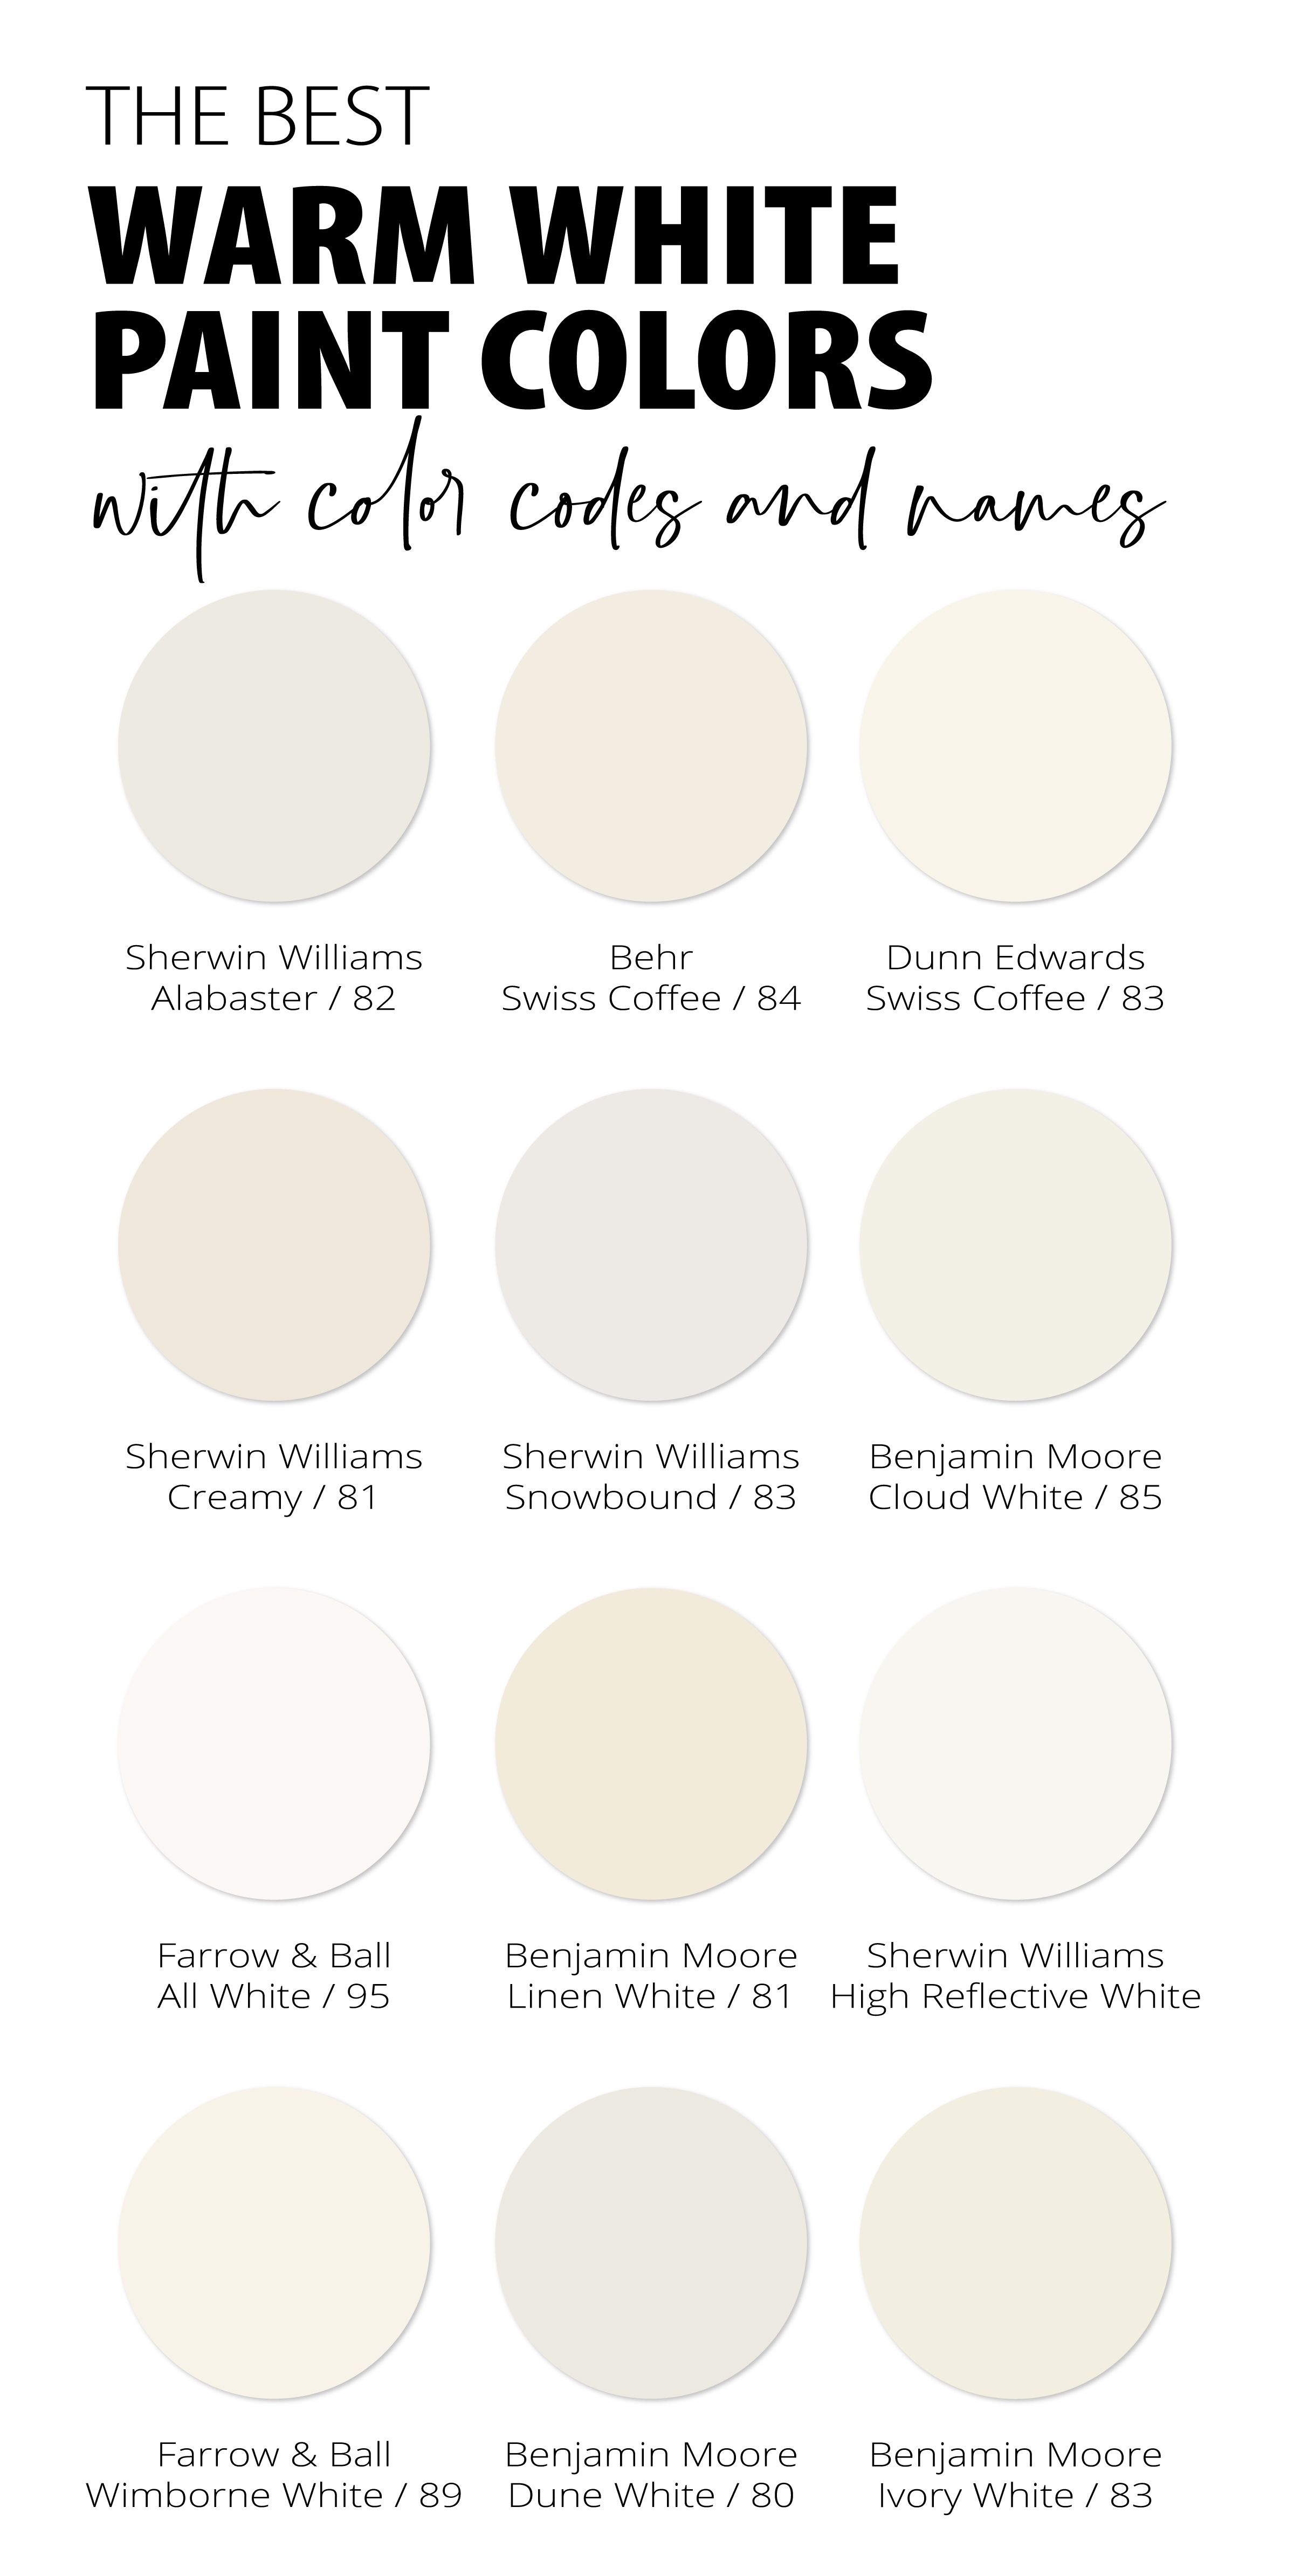
How Natural Light Changes Warm White Paint Colors Throughout the Day

Designing a Seasonal Fall Table Setup Using Foraged Elements and Everyday Dinnerware
A truly exceptional mudroom cabinetry system is not designed merely for the life stage a family is in today; it is engineered to adapt as the household evolves over the next decade. Young families often require low open bins for toddlers to toss toys and oversized cubbies for strollers, but those same children will eventually transform into teenagers with bulky athletic gear, oversized winter coats, and laptop bags. Designing modular interior components—such as adjustable shelf pins, removable vertical dividers, and standardized locker widths—ensures the cabinetry can be reconfigured without requiring a total gut renovation.
From an economic standpoint, investing in high-end, custom mudroom storage cabinets delivers a remarkably high return on investment when it comes time to sell a home. Real estate professionals consistently note that organized storage spaces rank near the top of wishlist items for modern home buyers. An entryway that immediately communicates order, cleanliness, and thoughtful design sets a positive emotional tone for the entire house tour. Buyers walking into a home saturated with entryway clutter often subconsciously lower their valuation, whereas a mudroom featuring crisp, integrated millwork signals that the entire property has been meticulously maintained.
Sustainability and indoor air quality also play an increasingly vital role in modern cabinetry specification. As homeowners become more conscious of off-gassing and chemical emissions, the demand for formaldehyde-free engineered woods, CARB Phase 2 compliant plywoods, and zero-VOC water-based finishes has surged. Selecting durable, locally sourced hardwoods and non-toxic finishes not only protects the health of the family but also ensures the installation will age gracefully without degrading or releasing harmful volatile organic compounds into the domestic environment.
Actionable Frameworks for Optimal Entryway Organization
To maximize the functional yield of your mudroom cabinetry, adopt a systematic approach to spatial allocation and daily maintenance. Random accumulation is the enemy of efficiency. Implementing a structured framework transforms the drop zone from a chaotic holding pen into an automated sorting machine that runs with minimal daily effort.
The humble mudroom storage cabinet is far more than a collection of wooden boxes and coat hooks; it is the physical infrastructure that buffers our fast-paced lives from the unpredictability of the natural world. By approaching the design of this critical threshold with rigorous attention to material science, ergonomic zoning, and structural integrity, you transform a chronic source of daily frustration into an engine of domestic peace.
When every backpack, pair of boots, and set of keys has a designated home engineered to withstand the test of time, the emotional friction of coming and going dissolves. The entryway ceases to be a chaotic obstacle course and becomes a seamless, elegant transition space—welcoming you home at the end of a long day and sending you out into the world with absolute clarity and order.
