The floorboards of the second-floor bedroom groaned under the weight of yet another plastic storage bin shoved haphazardly beneath the bed frame. Living in a high-density urban apartment or a modest suburban home often feels like a perpetual game of architectural tetris. Every square foot carries a heavy premium, and the traditional footprint of a standard bed—monopolizing thirty to forty square feet of prime horizontal territory—starts to look like an unacceptable luxury. When the walls begin to close in, the instinct is to look upward. Vertical space is the final frontier of modern interior design, yet utilizing it safely has historically meant relying on precarious, skin-scraping metal ladders or clunky wooden rungs that offer zero utility beyond vertical transit.
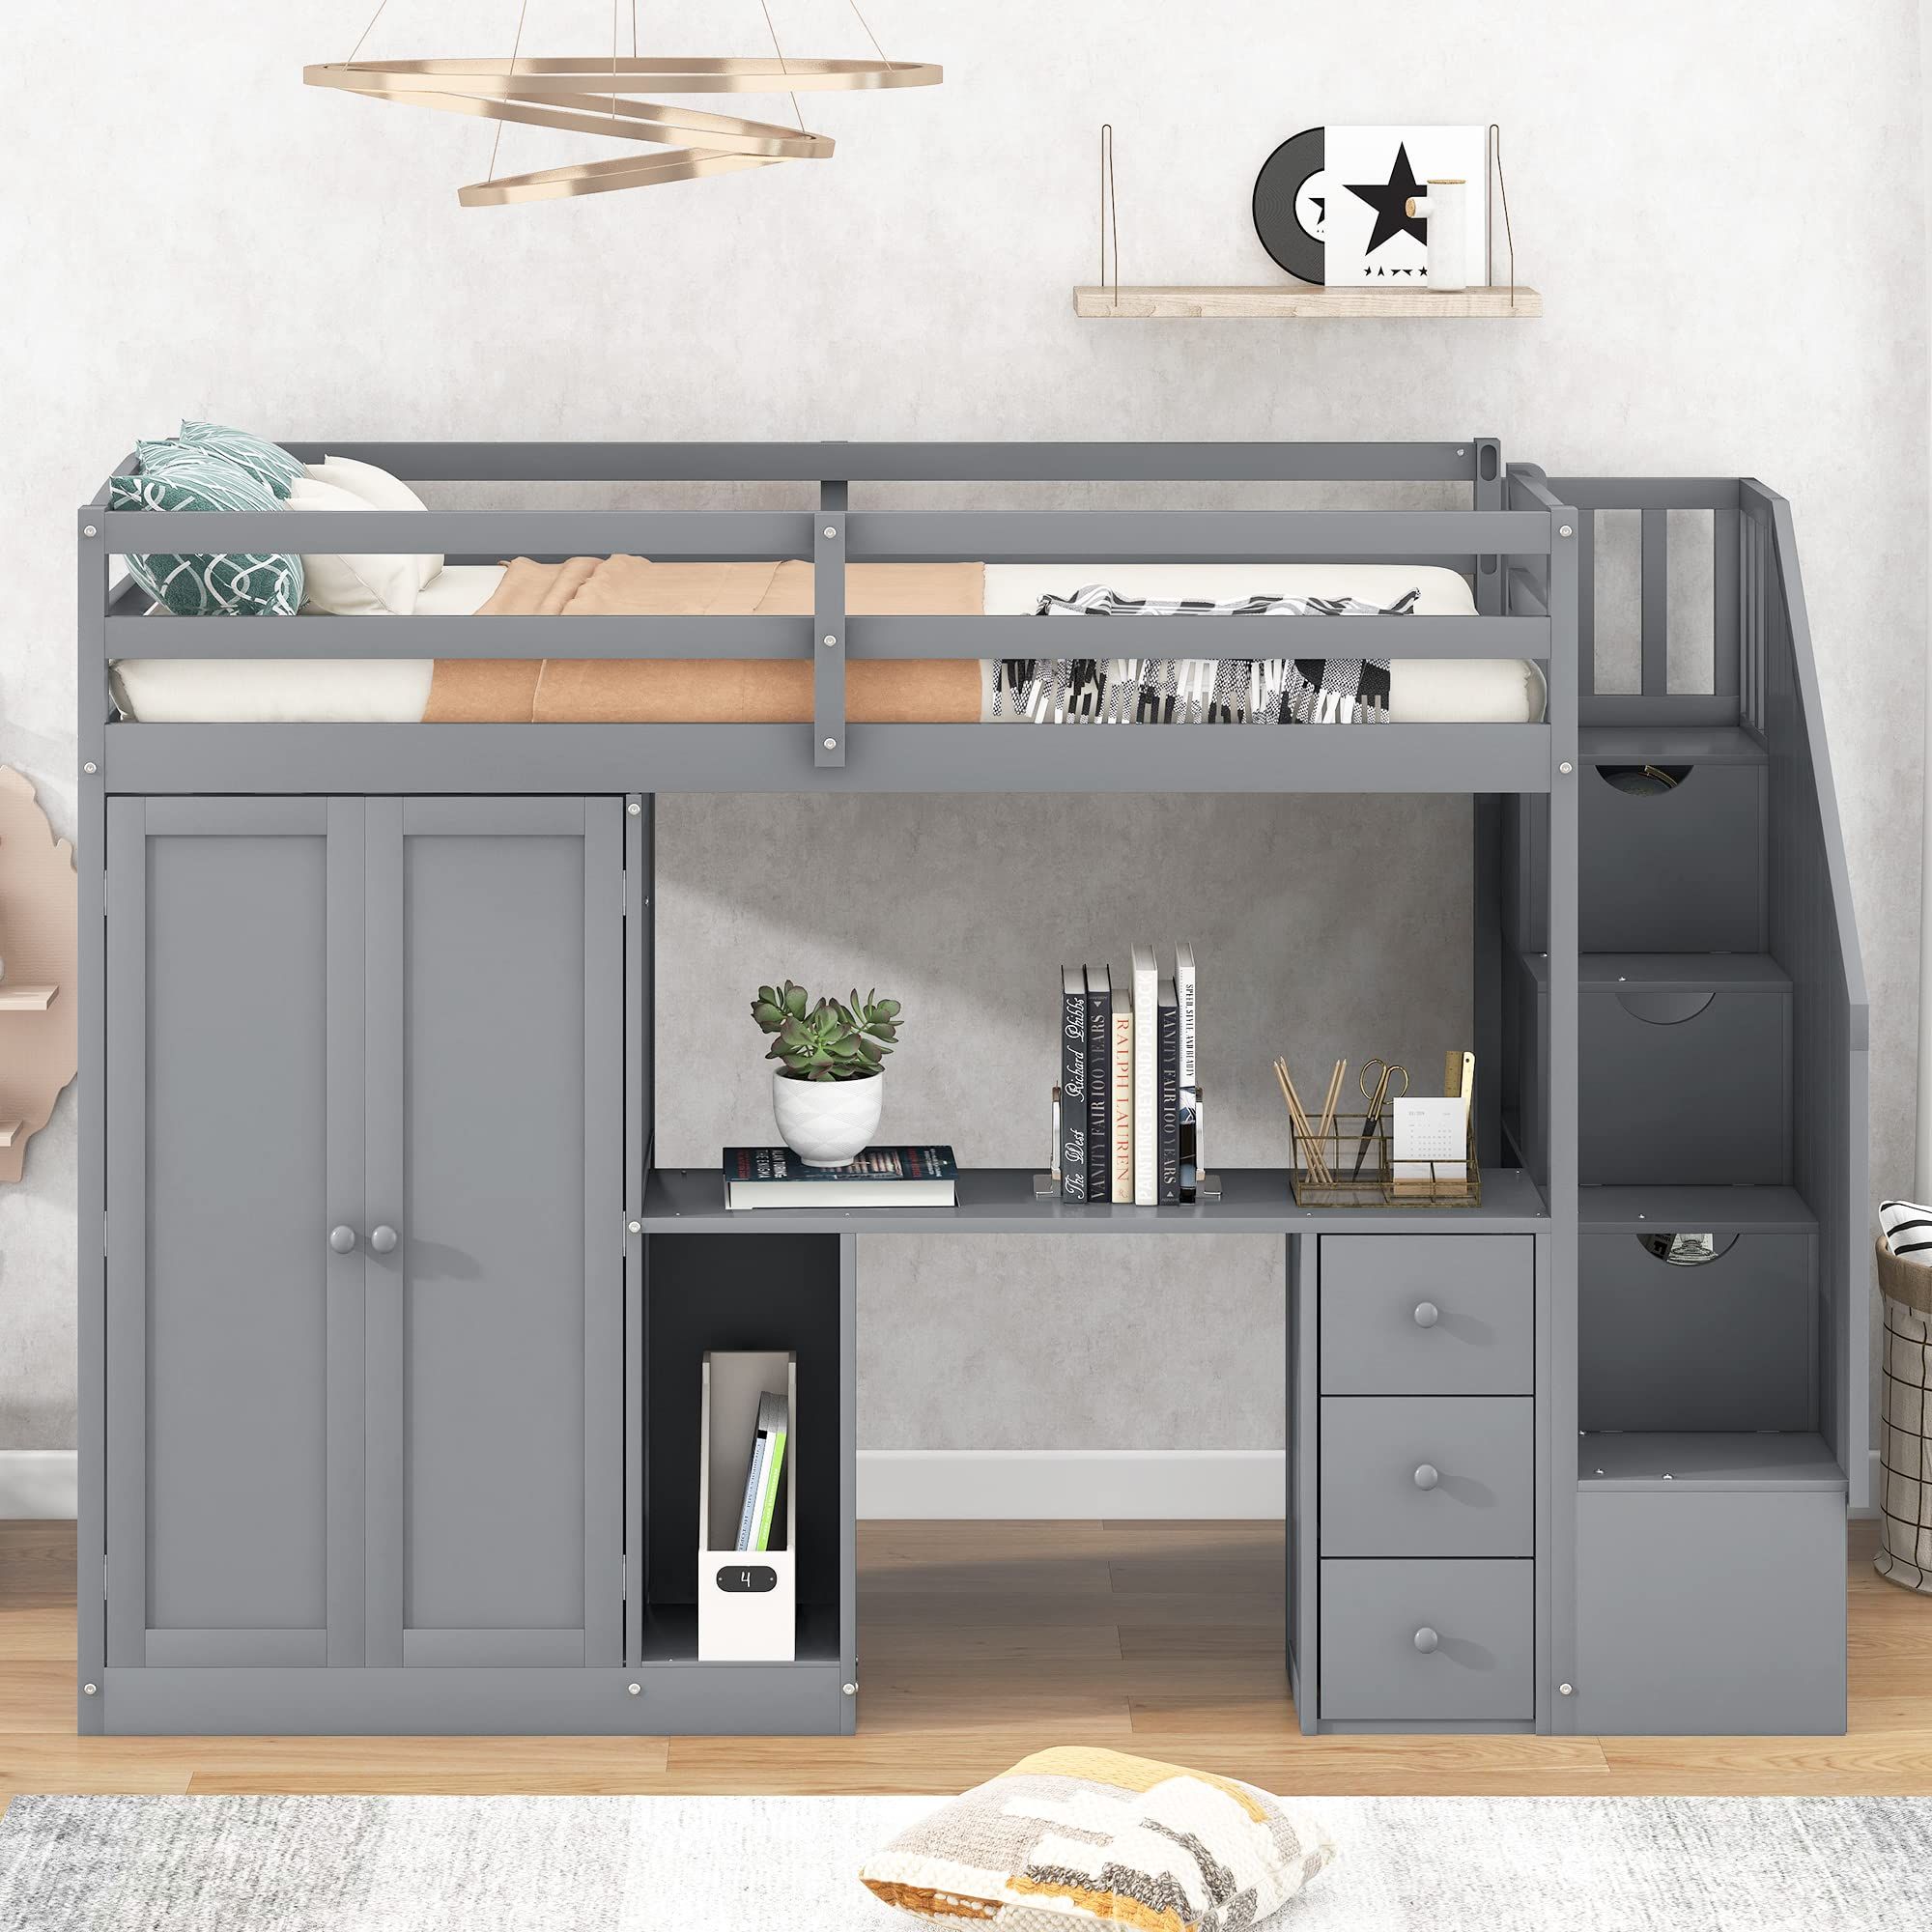
Enter the structural hybrid that has completely redefined small-space architecture: the loft bed with drawer steps. This is not merely a piece of furniture; it is a multi-tiered structural system that marries high-elevation sleeping quarters with heavy-duty cabinetmaking. By replacing a dangerous vertical ladder with a terraced staircase where every single riser conceals a deep, ball-bearing drawer, designers and DIYers alike are reclaiming lost square footage. Yet, bringing this vision to life requires far more than basic woodworking skills. It demands an understanding of load-bearing physics, stair geometry, drawer slide tolerances, and hardware engineering that can support daily dynamic weight without flinching.
The Structural Mechanics of Vertical Expansion
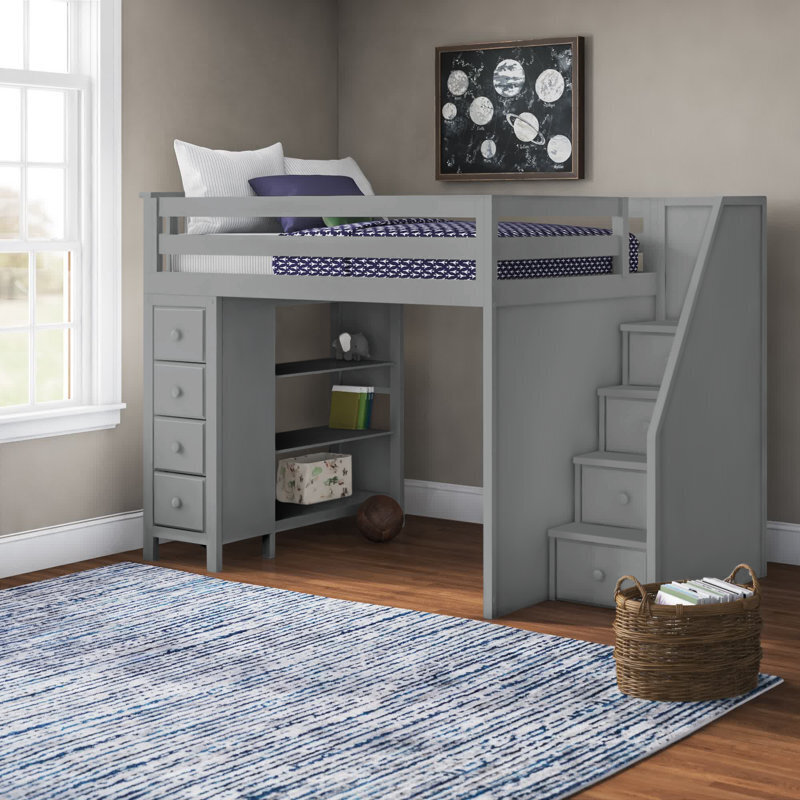
When you elevate a mattress five or six feet into the air, you fundamentally alter the physics of the bedroom. The most critical failure point of poorly executed loft beds is lateral racking—the tendency of the frame to wobble or sway sideways when someone climbs the stairs or tosses in their sleep. Unlike standard beds that rest entirely on the floor, a lofted platform acts like a giant lever. Every ounce of force applied at the top creates a multiplying moment of force at the floor joints and wall anchors. Therefore, understanding the underlying skeleton of the frame is the non-negotiable foundation of any successful project, whether you are building from scratch or modifying a modular kit.
Professional cabinetmakers and carpenters approach these builds by prioritizing continuous load paths. The vertical posts—typically constructed from nominal 4x4 dimensional lumber or laminated 2x6s—must transfer the weight of the platform directly down to the floor, rather than relying solely on shear forces carried by ledger screws or bolts. Furthermore, the integration of the drawer steps changes the entire engineering equation. A staircase is not just a way up; it is an independent, heavy-duty shelving and carcass unit that can actually double as a stabilizing buttress for the main bed frame. When anchored securely to the primary post, a properly built set of drawer steps acts as a massive diagonal brace, effectively eliminating lateral sway without requiring ugly metal cross-wires.
Material selection dictates both the longevity and the aesthetic gravity of the piece. While construction-grade softwood like Douglas fir or southern yellow pine offers impressive tensile strength and affordability, it requires rigorous sanding and conditioning to prevent splintering and warping. Hardwoods such as maple, birch plywood, and white oak provide superior dimensional stability, particularly for drawer boxes and stair treads that endure constant friction and foot traffic. Cabinet-grade Baltic birch plywood, with its void-free multi-ply core, is the gold standard for constructing the drawer steps themselves, ensuring that face frames and slide mounts remain perfectly square even under humid seasonal shifts.
Engineering the Staircase: Ergonomics, Rise, and Run
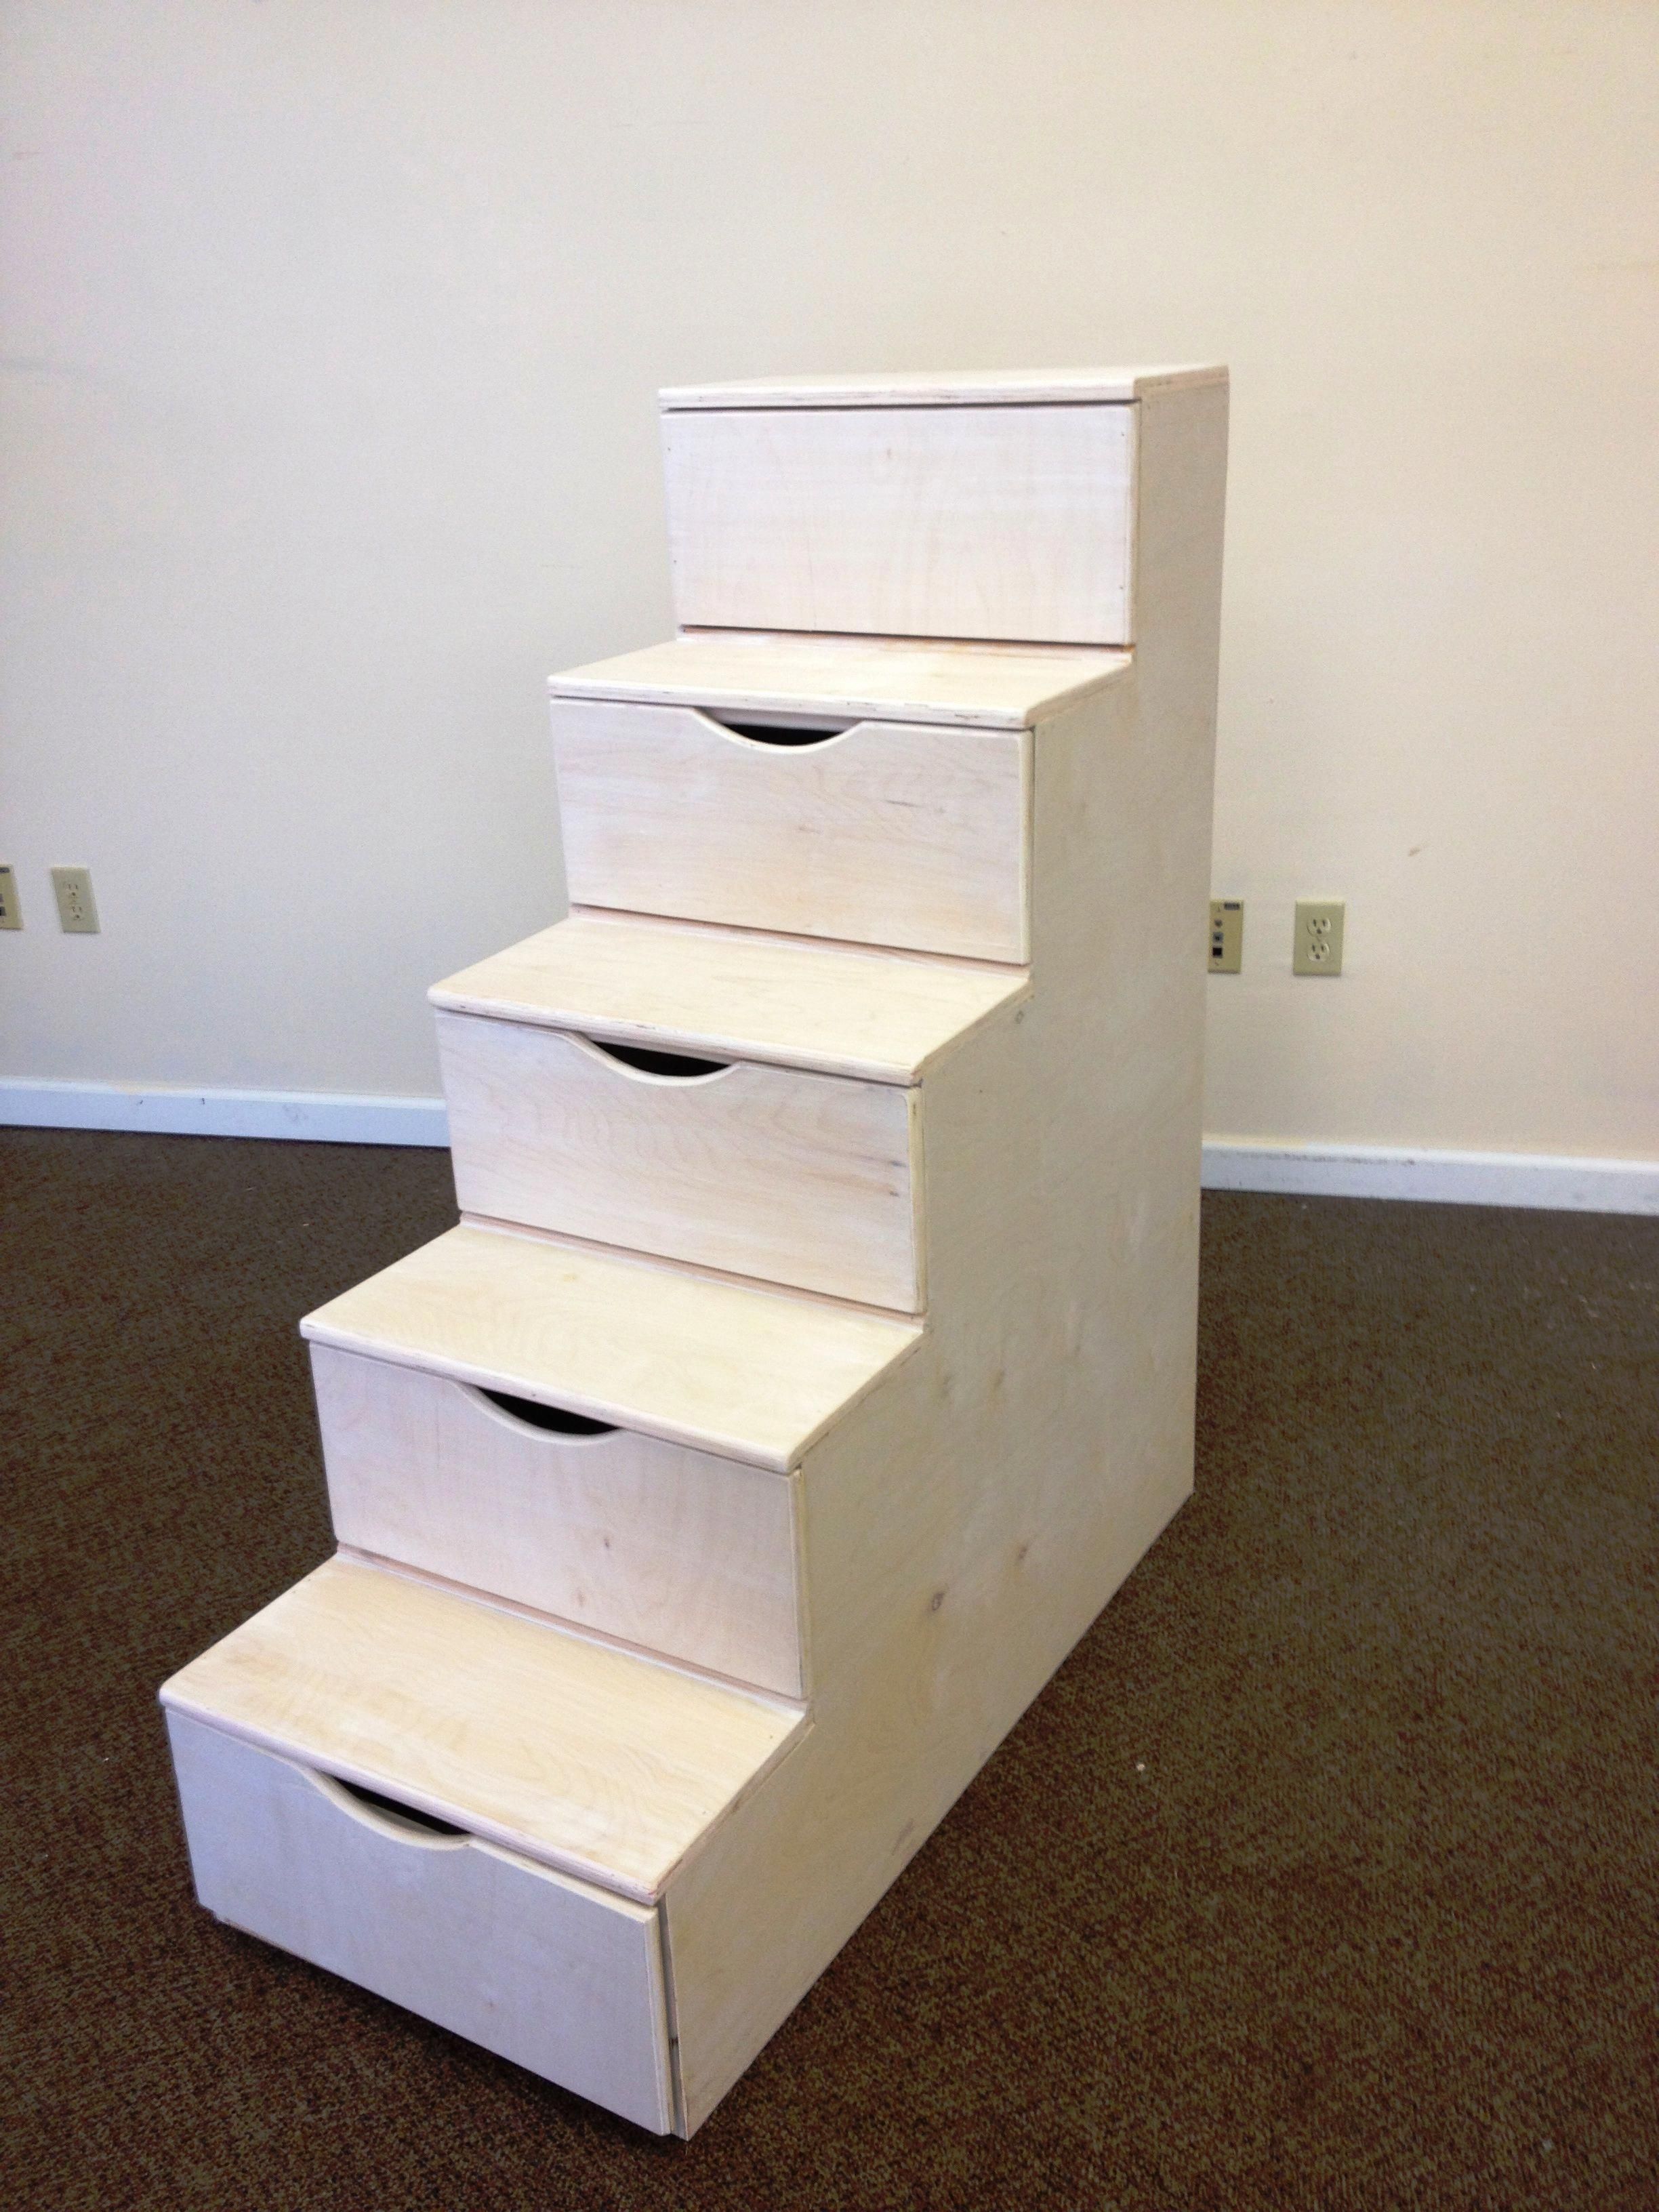
Designing a set of stairs that fits into the tight confines of a bedroom requires strict adherence to ergonomic standards scaled down for residential efficiency. In full-scale residential architecture, a standard stair run features a 7-inch rise and an 11-inch run. However, in a loft bed application, floor space is at an absolute premium, forcing designers to compress these dimensions into what is known as a captain's stair or alternating-tread configuration, though standard cascading drawer steps are vastly superior for safety and storage volume.
A comfortable and safe drawer step for a loft bed typically utilizes a rise between 8 and 9.5 inches and a run (depth) between 9 and 11 inches. Anything steeper transforms the stairs into a hazard, while anything shallower steals too much valuable floor length from the room. Each step acts as a standalone box cabinet. This means the internal volume of the lower steps can accommodate massive pull-out drawers for bulky winter comforters and pillows, while the upper, shallower steps can house smaller drawers for socks, books, or electronics. Calculating the exact height of the mattress platform dictates the number of steps required, dividing the total floor-to-platform distance by the target riser height to find a uniform, stumble-free gradient.
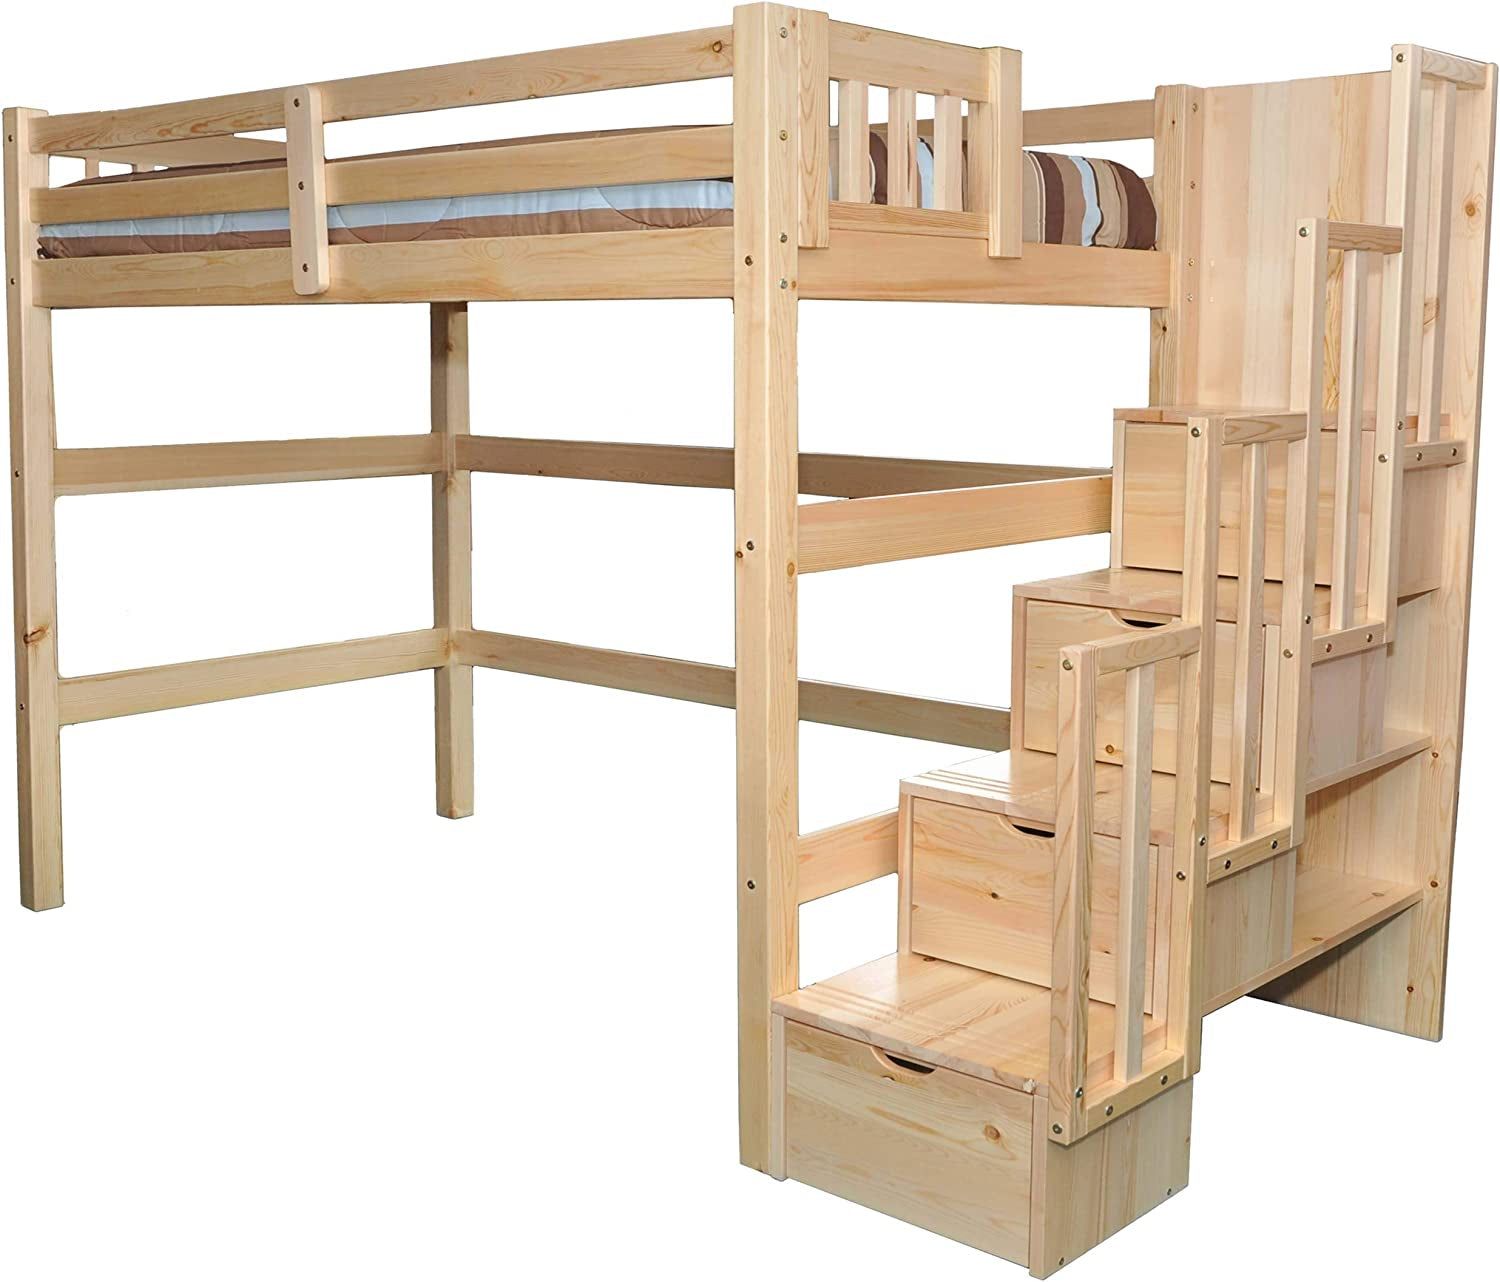
The structural integrity of the steps relies heavily on internal bracing and dado joints. Simply screwing butt joints together will inevitably lead to structural failure under the repetitive impact of footsteps. Dadoes and rabbets routed into the vertical uprights and horizontal treads distribute weight evenly across the wood fibers, transferring the load directly into the side panels of the staircase carcass. Additionally, the bottom step must be securely anchored to the subfloor or tied into a continuous baseplate that prevents the entire staircase from sliding forward when body weight is applied to the upper treads.
Step-by-Step Implementation Guide for Building Loft Bed Stairs and Frame
Building a loft bed with drawer steps requires meticulous planning, precise cutting lists, and a methodical assembly sequence. Skipping a step or rushing the framing phase compromises safety. Follow this field-tested blueprint to construct a rock-solid, professional-grade unit.
Navigating Common Pitfalls and Structural Vulnerabilities
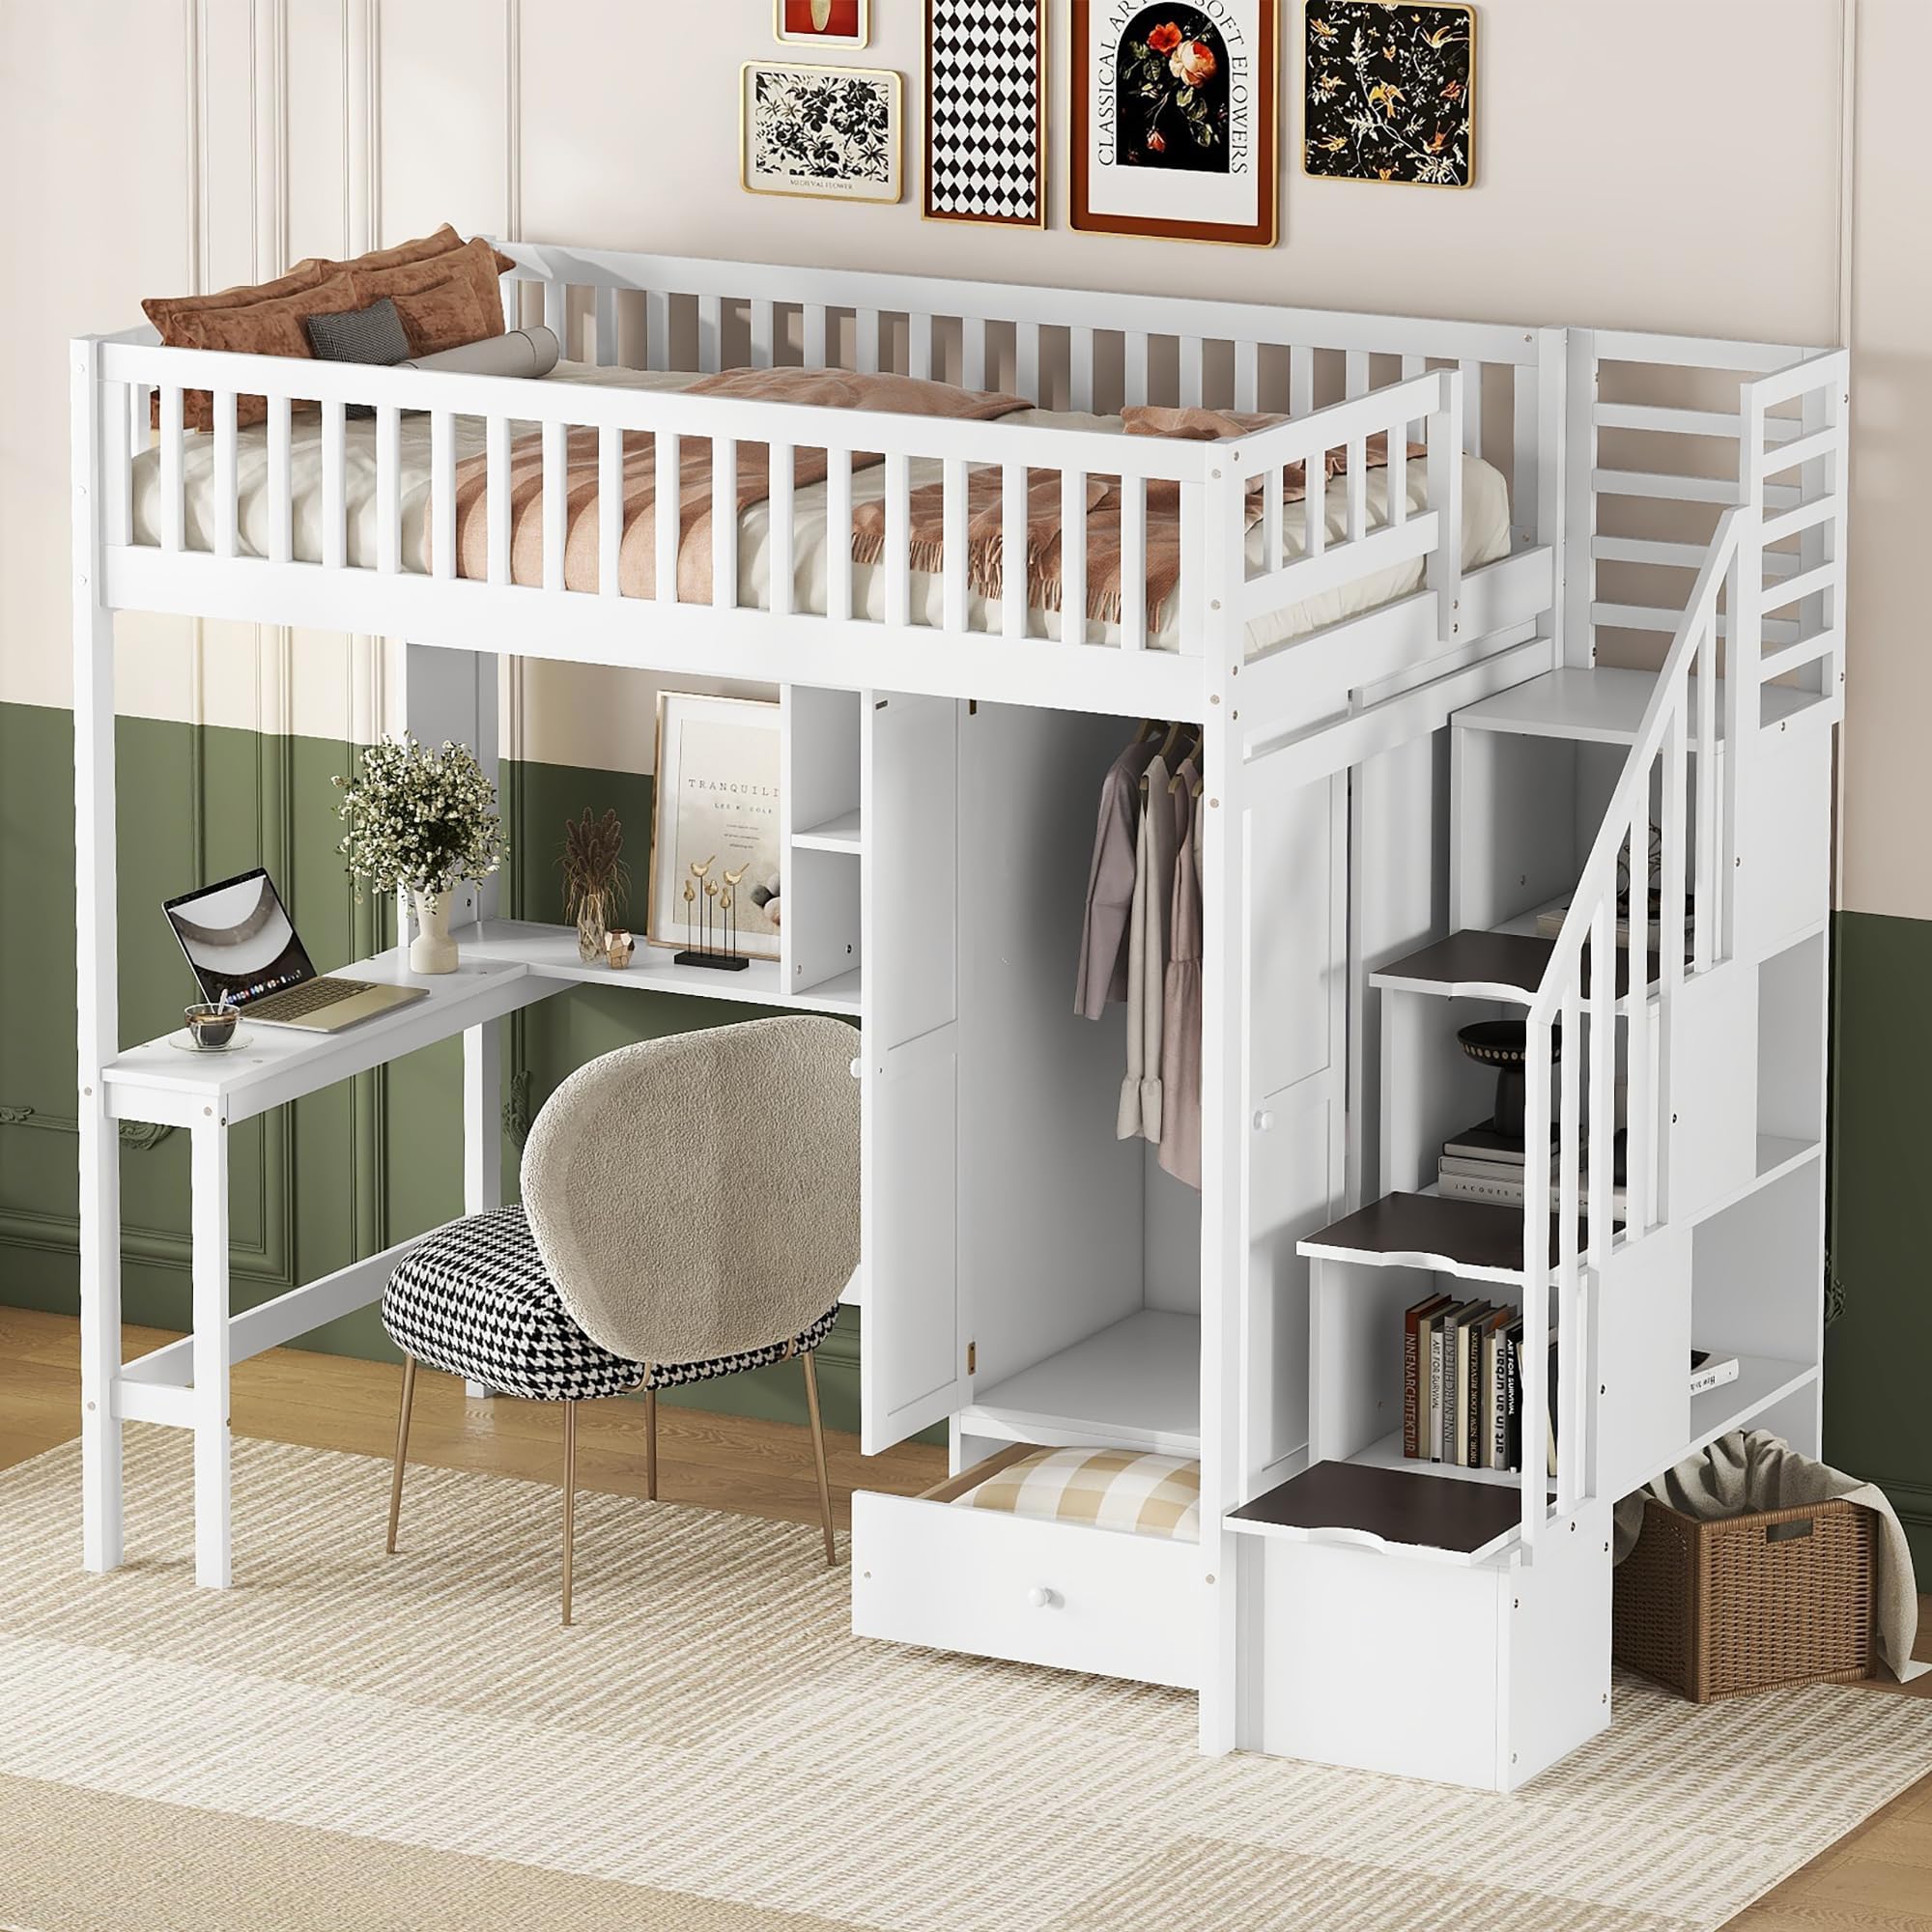
Even experienced DIYers can run into severe design flaws when constructing custom loft furniture. Recognizing these hazards before making the first cut saves time, material costs, and potential injuries.
The Broader Impact on Modern Micro-Living and Interior Architecture
Related Posts
Why Getting Your Headboard Height Right Changes Everything About How Your Bedroom Feels
Everything You Need To Know About Full Size Murphy Bed Frame Sizes And Clearance
How a storage bed with a bookcase headboard changes small bedroom layouts

How To Deep Clean Your Memory Foam Mattress Without Destroying Its Lifespan

Why Your Black and White Striped Sheets Keep Fading and How Textile Experts Fix It

How Proper Thickness and Placement Make All the Difference for Your King Egg Crate Mattress Pad
The resurgence of multifunctional furniture like the loft bed with drawer steps reflects a profound shift in how we inhabit our living spaces. As housing densities increase and urban real estate prices climb, the traditional suburban approach of allocating dedicated, single-use rooms is rapidly giving way to dynamic micro-zoning. A bedroom is no longer just a place to sleep; it is a vertical ecosystem that houses a wardrobe, a study carrel, a library, and a linen closet all within the footprint of a twin or full mattress.
This design methodology also aligns closely with sustainable living principles. By building furniture that maximizes vertical volume rather than horizontal sprawl, homeowners can comfortably inhabit smaller, more energy-efficient footprints without feeling deprived of storage or comfort. High-durability custom builds outlast flat-pack, disposable furniture by decades, drastically reducing landfill waste. When a piece of furniture is engineered with thick hardwoods, robust mechanical slides, and thoughtful joinery, it transforms from a temporary college-dorm fix into a permanent architectural asset that can be passed down or re-configured as family needs evolve.
Furthermore, the psychological benefits of an organized, clutter-free sleeping environment cannot be overstated. Clutter is a proven trigger for cortisol production and cognitive fatigue. When a bedroom absorbs bulky winter duvets, seasonal clothing, and miscellaneous gear into deep, concealed stair drawers, the visual noise of the room drops to zero. Stepping into a serene, elevated sleeping zone creates a powerful mental boundary between the active waking world and restorative rest, proving that clever engineering can profoundly influence daily well-being.
Actionable Recommendations and Long-Term Maintenance Frameworks
Securing a pristine, highly functional loft bed setup requires ongoing attention long after the final coat of finish has dried. To ensure your investment remains safe, silent, and visually stunning for years to come, integrate these practical maintenance protocols into your household routine.
Designing and building a loft bed with drawer steps represents the ultimate intersection of fine woodworking, spatial engineering, and practical interior design. It challenges us to look past the conventional two-dimensional floor plan and unlock the vertical potential of our living quarters. While the project demands patience, accurate measurements, and respect for structural physics, the physical and psychological payoff is immense.
You are no longer fighting against your architecture; you are actively commanding it. Every time you climb the sturdy, custom-built stairs and slide shut a deep drawer filled with essentials, you experience the quiet satisfaction of a space engineered to perfection. Embrace the craftsmanship, double-check your cuts, and step up into a brilliantly optimized way of living.