The tape measure hits the hardwood floor with a sharp metallic snap, its yellow blade extending across a room that desperately needs to be two things at once. On a quiet Tuesday afternoon, this space functions as an editing suite and a home office, cluttered with lighting stands and monitors. By Friday night, it must host an out-of-town guest who expects a legitimate, comfortable night of sleep rather than a makeshift air mattress pad on the carpet. This exact spatial friction is what drives thousands of homeowners to investigate wall beds every single year. Yet, the moment you transition from casual online browsing to serious spatial layout planning, the numbers start stacking up in ways that can catch even seasoned interior designers off guard.
Buying a wall-mounted bed is not like purchasing a standard sofa or a traditional platform frame where you simply measure the footprint of the furniture and leave a couple of feet of walking room around the perimeter. You are dealing with a dynamic mechanical apparatus that changes its geometry dramatically between storage mode and deployment mode. A full-size bed sits right in the golden architectural sweet spot—offering generous sleeping surface dimensions for a single adult or even an intimate couple, while commanding significantly less wall space and floor projection than its bulkier queen and king counterparts.
Understanding the true physics of a full-size wall bed requires looking far beyond the basic dimensions printed on a manufacturer's sales sheet. You have to account for cabinet depth clearances, baseboard notches, crown molding accommodations, structural stud anchoring integrity, and the physical arc the frame cuts through the air as it swings down. Ignoring even a single fractional inch during the planning phase can turn an expensive custom carpentry project into an installation nightmare or render a closet door entirely unopenable.
Demystifying Standard Full Size Murphy Bed Dimensions and Structural Profiles
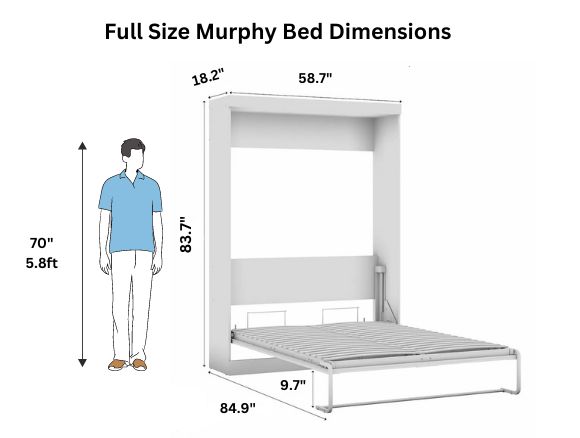
The core foundation of any successful wall bed installation starts with the raw dimensions of the mattress platform itself. A standard full-size mattress measures precisely 54 inches in width by 75 inches in length. However, the cabinet enclosure that houses this mattress must be built with structural tolerances that exceed these base numbers. The external cabinet of a vertical full-size Murphy bed typically spans between 59 and 65 inches in width, depending entirely on whether the manufacturer includes decorative side shelving, integrated nightstands, or minimalist structural gable boards.
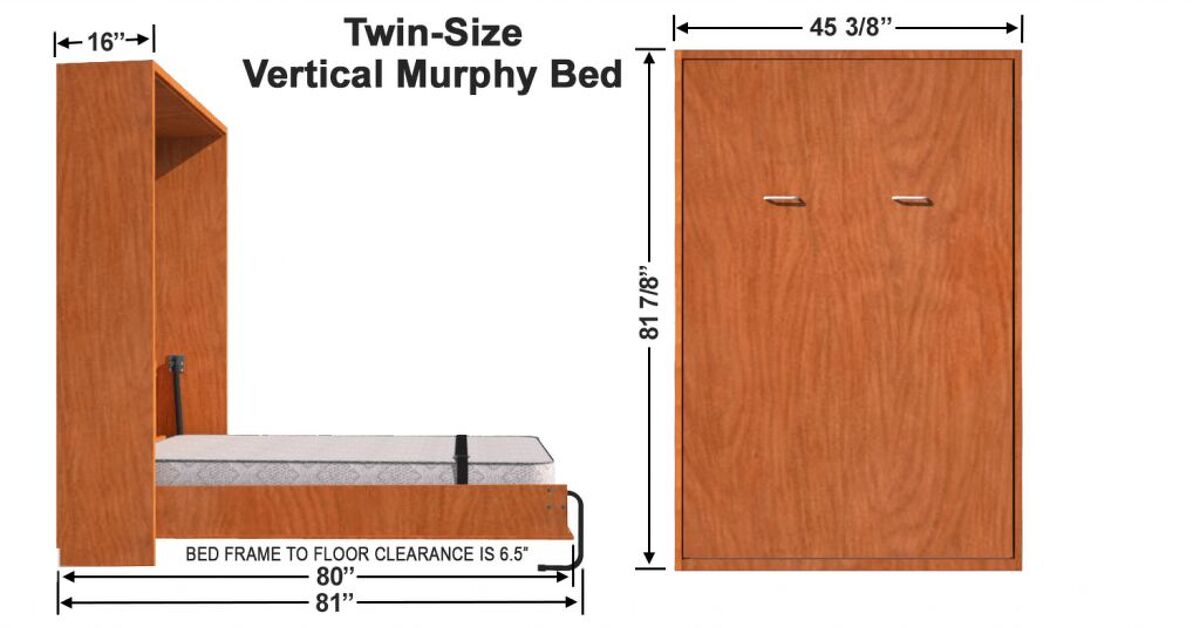
When the bed is fully closed and stored upright against the wall, the cabinet depth usually ranges from 16 to 20 inches. This depth is dictated by two primary factors: the thickness of the mattress you intend to use and the profile of the internal piston or spring mechanism. If you purchase a high-profile, pillow-top mattress measuring 11 or 12 inches thick, a standard 16-inch cabinet will simply refuse to close, or it will place undue stress on the retention straps and locking hardware. Conversely, if you opt for a slim profile memory foam or innerspring mattress restricted to 8 or 9 inches of thickness, a shallower cabinet design keeps the unit looking sleek and flush against the drywall, minimizing its visual weight in a tight room.
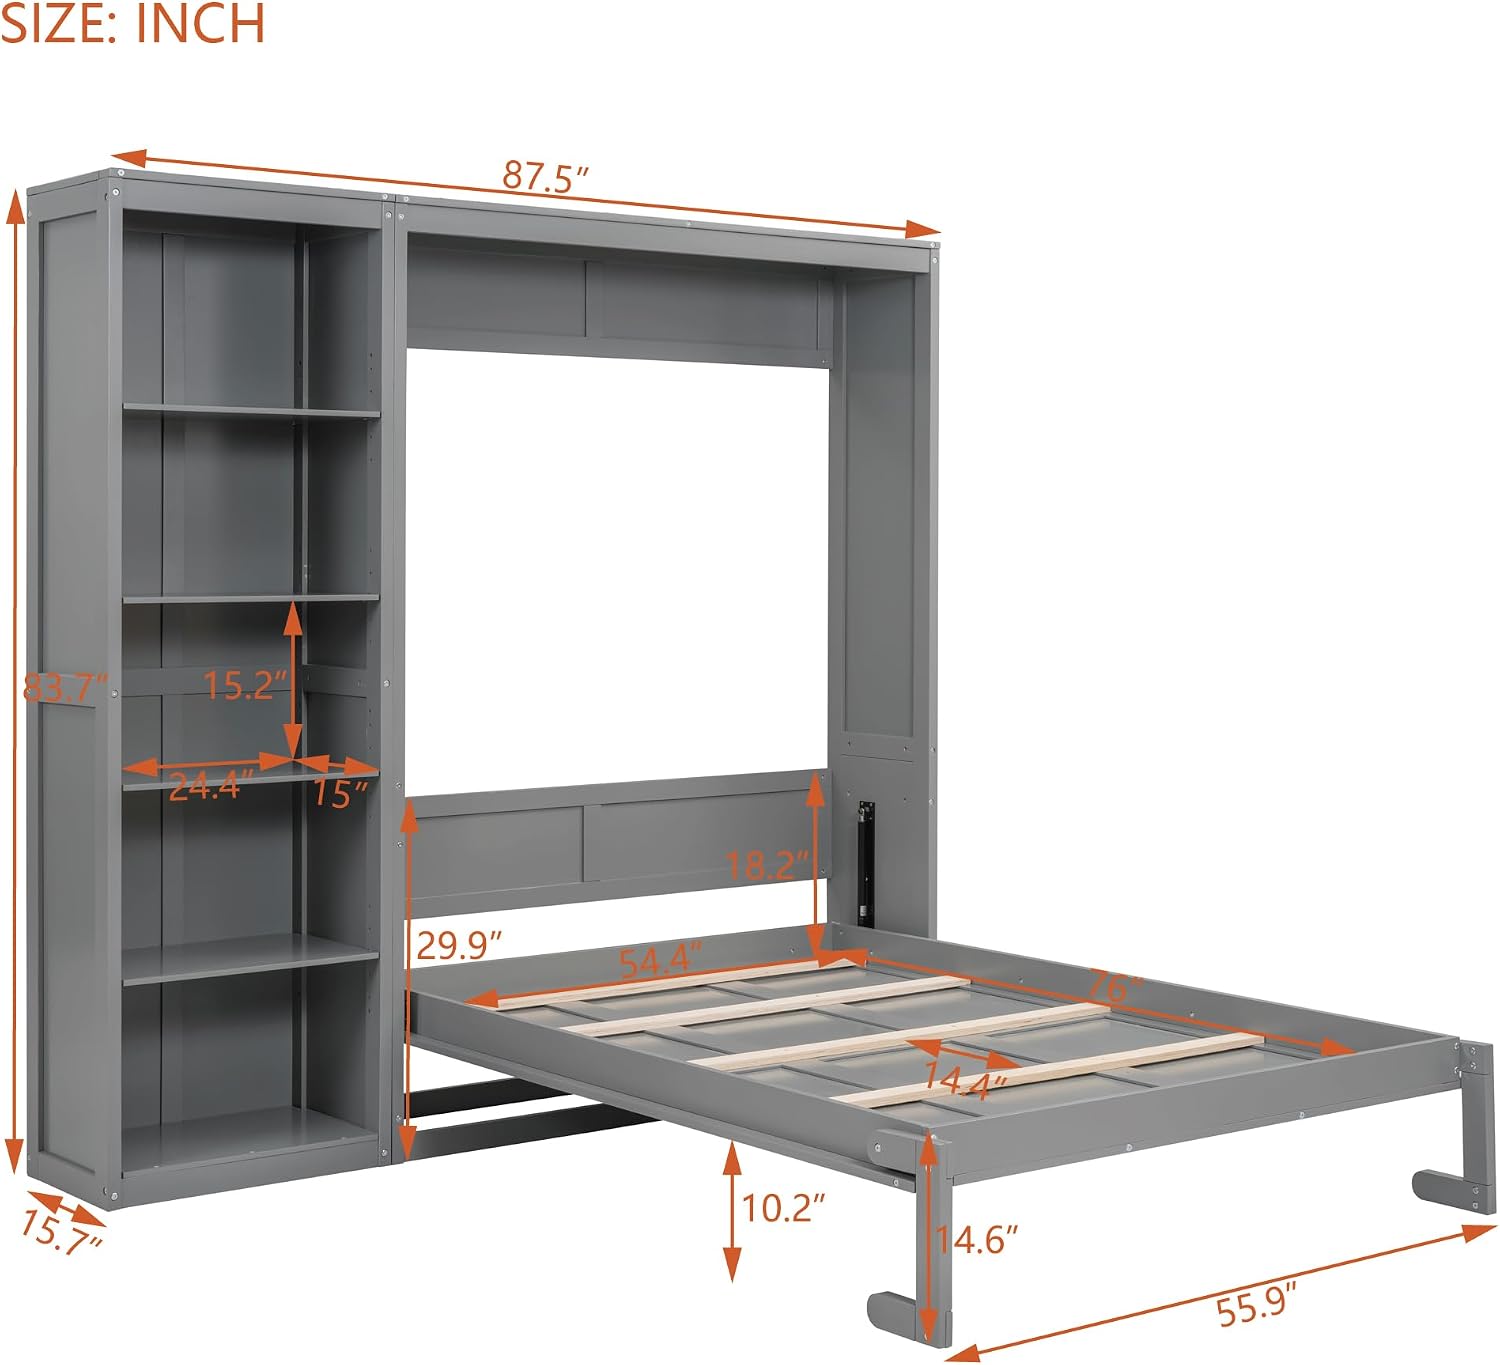
Height requirements represent another critical vector that demands absolute precision. A standard vertical full-size Murphy bed cabinet stands roughly 83 to 87 inches tall from the baseboard to the top of the crown molding. Standard residential ceilings in modern construction sit at 96 inches, leaving you with a narrow 9-to-13-inch vertical buffer. If your home features older plaster walls, uneven settlement, or decorative ceiling treatments, that clearance shrinks rapidly. Failing to verify ceiling height before ordering a pre-built or custom kit can lead to the disastrous realization that the fully assembled cabinet cannot be tilted upright into place because the ceiling blocks the swing arc during the vertical standing maneuver.
Spatial Clearance Realities and Room Layout Mathematics
Floor projection is where many DIY enthusiasts and homeowners run into unexpected spatial bottlenecks. When you pull a vertical full-size Murphy bed down into the active sleeping position, the mattress platform and its footboard project anywhere from 80 to 87 inches outward into the room. This means you need to measure the clear, unobstructed distance from the mounting wall to the opposite wall, or to any opposing furniture like a desk, dresser, or wardrobe. If your room is only 10 feet wide, pulling out an 85-inch bed leaves you with just 35 inches of walking clearance at the foot of the bed—enough to squeeze past sideways, but certainly not enough to comfortably open a drawer on a dresser placed opposite the unit.
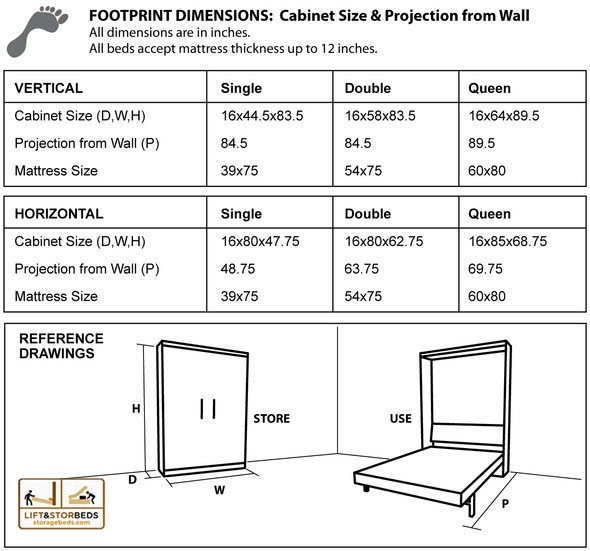
Horizontal orientation models offer an entirely different spatial geometry that alters room planning strategies. A horizontal full-size Murphy bed mounts the long 75-inch side of the mattress against the wall, meaning the cabinet runs wide along the perimeter rather than tall. The cabinet height for a horizontal unit drops dramatically to around 60 to 65 inches, while the total width expands to approximately 79 to 83 inches. When deployed, a horizontal unit projects outward into the room by only 58 to 65 inches. This makes horizontal configurations the absolute gold standard for spaces with low ceilings, sloped attic walls, or tight walkway corridors where a deep vertical swing arc would collide with bedroom doors or overhead light fixtures.
Beyond the raw footprint of the open bed, you must calculate the human ergonomics of entering and exiting the sleep surface. Because a full-size bed is designed primarily for single occupants or cozy duos, side clearance becomes a major comfort factor. Placing a vertical Murphy bed dead-center on a wall flanked by matching bookcases or nightstands provides symmetrical breathing room on both sides. However, if space constraints force you to push the cabinet flush against a side wall, one sleeper will have to climb in and out exclusively from the bottom or the opposite side. Factoring these daily movement patterns into your initial layout ensures the room remains functional rather than feeling like an obstacle course.
A Step-by-Step Methodology for Accurate Room Measurement and Site Preparation
Achieving a flawless wall bed installation relies on a disciplined, highly methodical measurement process. Skipping steps or eyeballing clearances based on rough architectural blueprints will inevitably lead to costly alignment errors.
Common Pitfalls and Field-Tested Workarounds for Wall Bed Installations
Even with meticulous planning, installers frequently encounter stubborn physical hurdles that can derail a project. Anticipating these common failure points allows you to apply field-tested workarounds before they turn into structural emergencies.

The Broader Architecture of Modern Multi-Functional Spaces
The resurgence of the Murphy bed in contemporary interior architecture reflects a profound shift in how we value residential square footage. As urban real estate prices continue to climb and remote work models blur the boundaries between professional workspaces and domestic sanctuaries, the traditional single-purpose guest bedroom has become an unsustainable luxury for many households. Designing a room that pivots fluidly from a high-efficiency productivity hub into a restful, hotel-quality sleeping quarters is an exercise in spatial optimization.
When you select a full-size wall bed that integrates seamlessly with surrounding custom cabinetry, wardrobes, and floating desks, you are not merely buying a space-saving novelty; you are rewriting the functional capacity of your home. A well-engineered full-size Murphy bed respects the human need for psychological breathing room. By hiding the bed away during waking hours, the room sheds the visual clutter and psychological weight associated with sleeping furniture, replacing it with an open, inspiring environment tailored for daytime focus, creativity, or relaxation.
Furthermore, the materials and manufacturing standards governing wall beds have evolved far beyond the squeaky, unstable fold-down contraptions of past decades. Modern systems utilize high-grade engineered wood cores, CNC-machined precision joinery, aircraft-grade aluminum frames, and smooth-action hydraulic piston systems designed for tens of thousands of reliable cycles. This durability ensures that investing in precise dimensions and quality installation pays dividends over years of daily or weekly use, transforming an awkward spare room into the most versatile zone in the entire house.
Essential Recommendations for Selecting and Executing Your Wall Bed Project
Navigating the vast market of pre-built kits, modular wall systems, and custom architectural solutions requires a clear framework of priorities. Establishing a structured checklist ensures that your investment meets both your aesthetic standards and your rigorous safety expectations.
The journey of integrating a full-size Murphy bed into your home is ultimately an exercise in reclaiming freedom of movement and purpose. By respecting the uncompromising laws of spatial geometry, ceiling heights, cabinet depths, and clearance arcs, you bridge the gap between architectural ambition and real-world execution.
When the installation is finally complete, the transformation feels almost magical. You push the frame upward with a gentle lift, the hydraulic pistons whisper into place, and the heavy bed vanishes behind a polished facade of clean cabinetry. What remains is an open, sunlit room ready for whatever your day demands, confident in the knowledge that comfort is neatly stowed just inches away.