The hip bruise I sustained in the autumn of 2021 remains a permanent fixture in my architectural memory. It happened while cooking Thanksgiving dinner in a kitchen where the designer had prioritized symmetry over clearance, placing the perimeter oven door a mere thirty-four inches away from the kitchen island base. Every time I pivoted with a roasting pan, my hip made violent contact with the cabinet hardware. That single architectural failure transformed how I view kitchen islands. They are not merely stylish furniture pieces dropped into the middle of a floor plan; they are high-performance workstations that require the precision of a laboratory and the structural integrity of a loading dock.
When you strip away the glossy magazine styling and the staged bowls of artisanal lemons, a kitchen island is the heavy machinery of the domestic space. It is where raw proteins are butchered, boiling pasta water is drained, mail accumulates, homework is supervised, and midnight conversations unfold over lukewarm coffee. Over the last decade of inspecting residential remodels and consulting on spatial layouts, I have watched the island evolve from a simple butcher-block cart into a multi-tiered command center equipped with induction cooktops, dishwashing drawers, pop-up downdraft ventilation, and wine preservation columns.
Yet, this expansion of utility brings a host of silent architectural conflicts. Plumbers curse islands that lack proper wet-venting paths beneath concrete slab foundations. Electricians shake their heads at National Electrical Code requirements that mandate receptacle spacing on small spans without sacrificing cabinet door panels. Homeowners find themselves trapped between the desire for an uninterrupted expanse of marble and the brutal reality of red wine spills and citrus etching. Designing a functional island demands an intimate understanding of human ergonomics, spatial physics, and material science.
The Spatial Physics and Ergonomic Golden Rules of Kitchen Islands
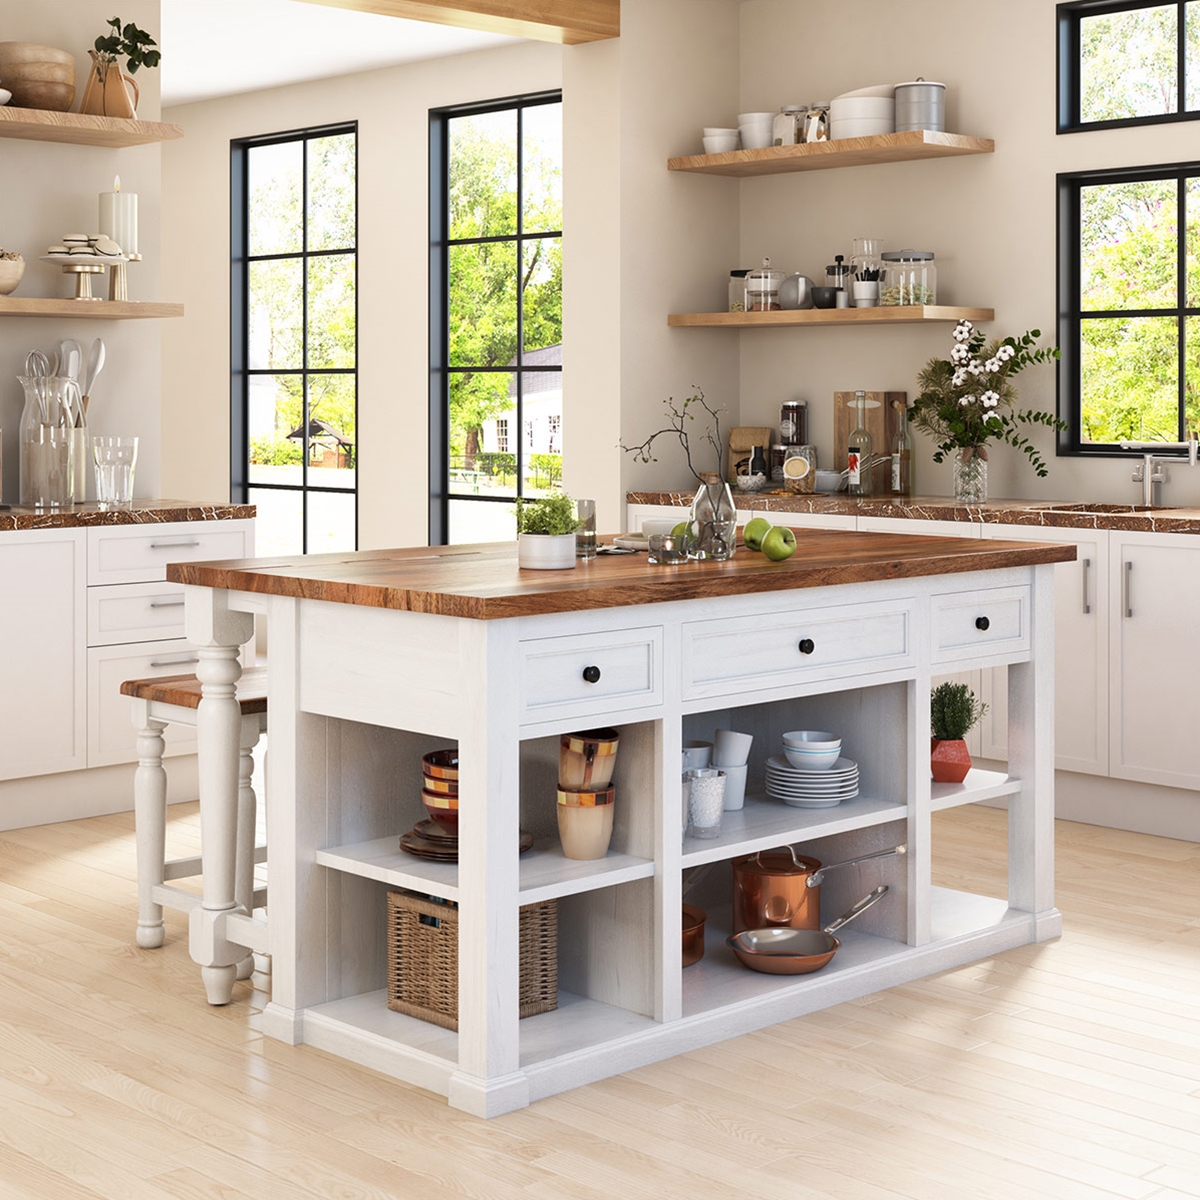
Space is the ultimate luxury in residential design, and an island will ruthlessly expose the mathematical shortcomings of any floor plan. The National Kitchen and Bath Association establishes clear clearance guidelines, yet these are frequently ignored by builders trying to squeeze an oversized monolithic block into a modest footprint. A primary walkway must never be less than thirty-six inches for a single-cook kitchen, while multi-cook households require a minimum of forty-two to forty-eight inches of clearance. Ignore these numbers, and you will quickly discover that two people cannot pass each other when the dishwasher is open.
Beyond perimeter clearances, the internal geometry of the island demands meticulous planning. The classic work triangle—the imaginary lines connecting the refrigerator, sink, and range—must intersect the island logically. If the island houses the primary prep sink, its distance from the refrigerator should ideally range between four and nine feet. Anything closer creates a bottleneck; anything farther turns meal preparation into a cardio workout. Furthermore, the height of the island must match its intended function. While standard counter height sits at thirty-six inches, baking stations often benefit from a lowered surface at thirty inches to leverage upper-body weight, whereas raised breakfast bars sit comfortably at forty-two inches.
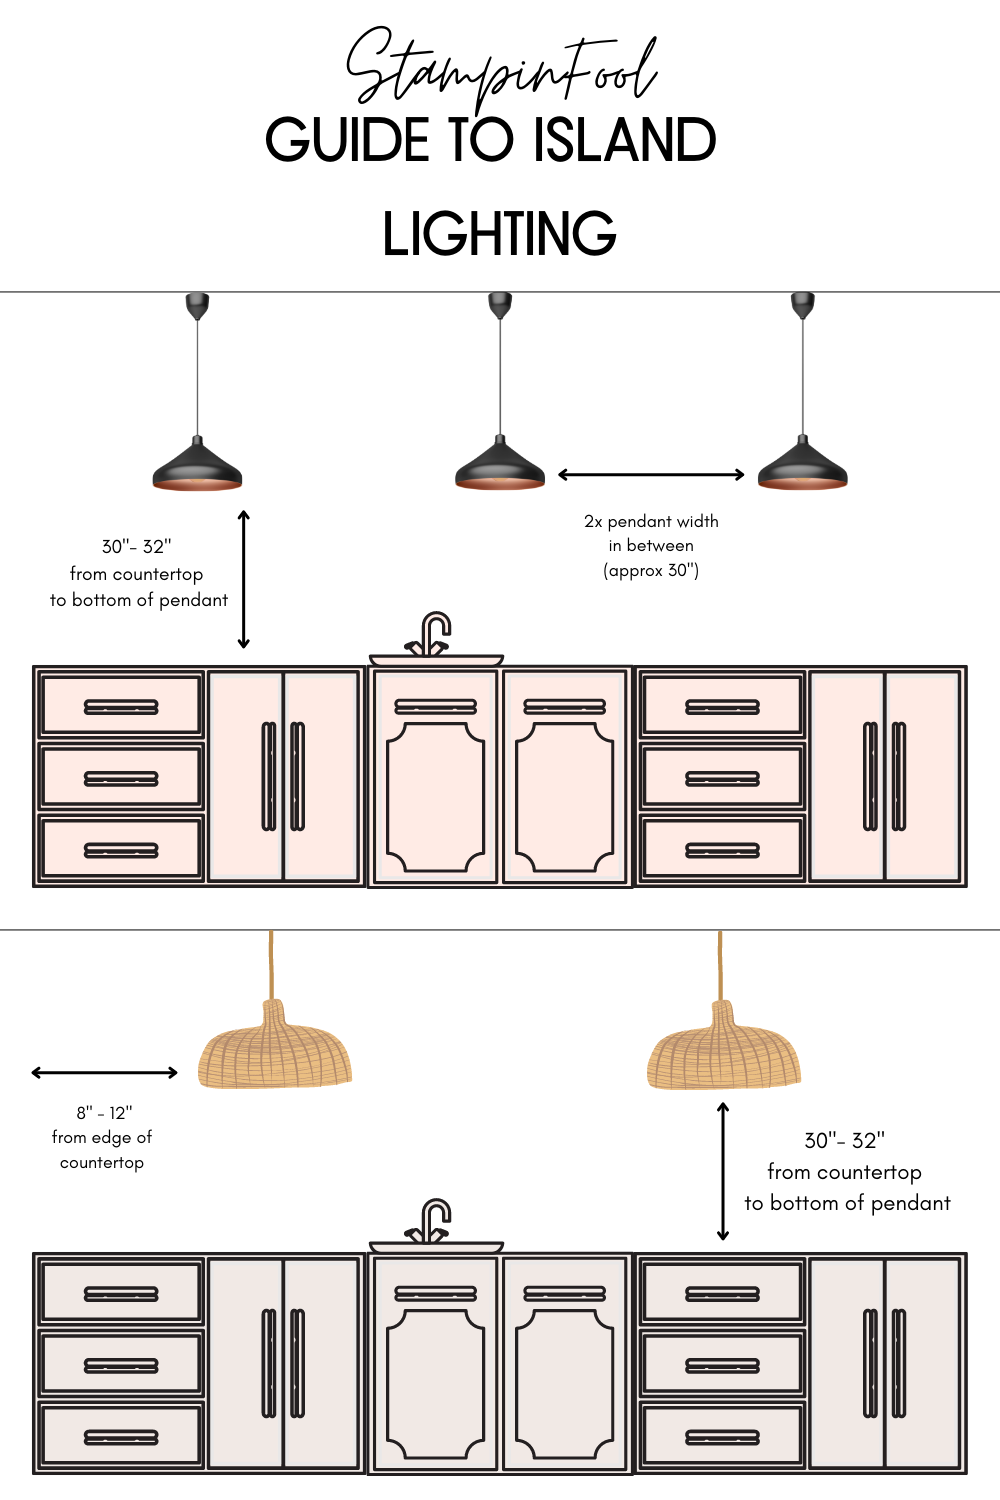
Lighting engineering above the island is another critical spatial consideration that is often treated as an afterthought. Pendent fixtures should be hung so that the bottom of the shade sits roughly thirty-four to thirty-six inches above the finished countertop, or roughly seventy-two inches from the floor, preventing direct glare into the eyes of anyone standing at the counter. Layered lighting is non-negotiable here: ambient recessed cans provide general illumination, pendants deliver task lighting and design focus, and under-counter LED tape light illuminates the toe-kick and internal cabinet zones, banishing the dark shadows that plague deep cabinet bases.
Material Science and Countertop Selection for Heavy-Duty Kitchen Use
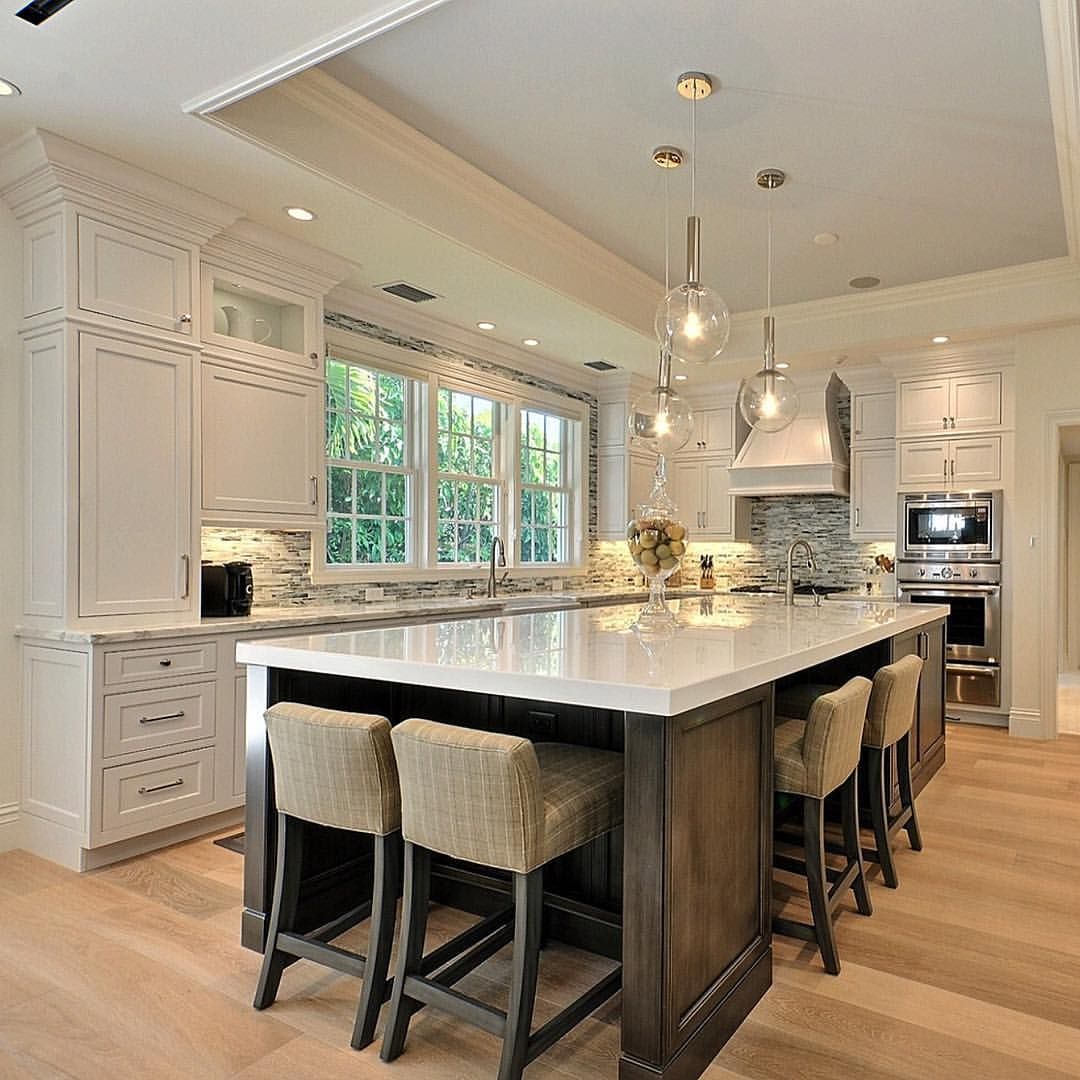
Choosing the surface material for a kitchen island is an exercise in balancing aesthetic aspiration with brutal functional compromise. Every stone, wood, and composite material behaves differently under thermal stress, chemical exposure, and mechanical impact. Natural marble, while undeniably breathtaking with its soft veining and cool tactile feel, is composed of calcium carbonate. This makes it exquisitely vulnerable to acids like lemon juice, vinegar, and tomato sauce, which cause immediate chemical etching. If you love the patina of age and are willing to seal the stone biannually, marble rewards you with a timeless elegance. If you expect a pristine, maintenance-free workspace, look elsewhere.
Engineered quartz has dominated the market because it bridges the gap between natural stone beauty and industrial durability. Composed of roughly ninety percent crushed quartz aggregate bound with polymer resins, it is non-porous, highly resistant to staining, and requires zero sealing. However, fabricators often issue warnings regarding thermal shock; setting a scorching cast-iron skillet directly onto a quartz surface can melt the polyester resins, leaving a permanent yellowed scar. Granite remains the undisputed champion of heat resistance, though its natural porosity requires periodic application of impregnating sealers to prevent oil absorption.
Wood and butcher block offer a warm, forgiving surface that absorbs sound and protects fragile glassware from shattering upon impact. Edge-grain or end-grain maple and walnut, treated regularly with food-safe mineral oil and beeswax, develop a rich, burnished character over years of chopping and kneading. The drawback lies in moisture management. Standing water left near an undermount sink cutout will eventually cause wood fibers to swell, delaminate, or harbor bacteria. Understanding these material trade-offs ensures that your investment ages gracefully alongside your culinary habits.
Step-by-Step Methodology for Designing and Installing a Custom Island
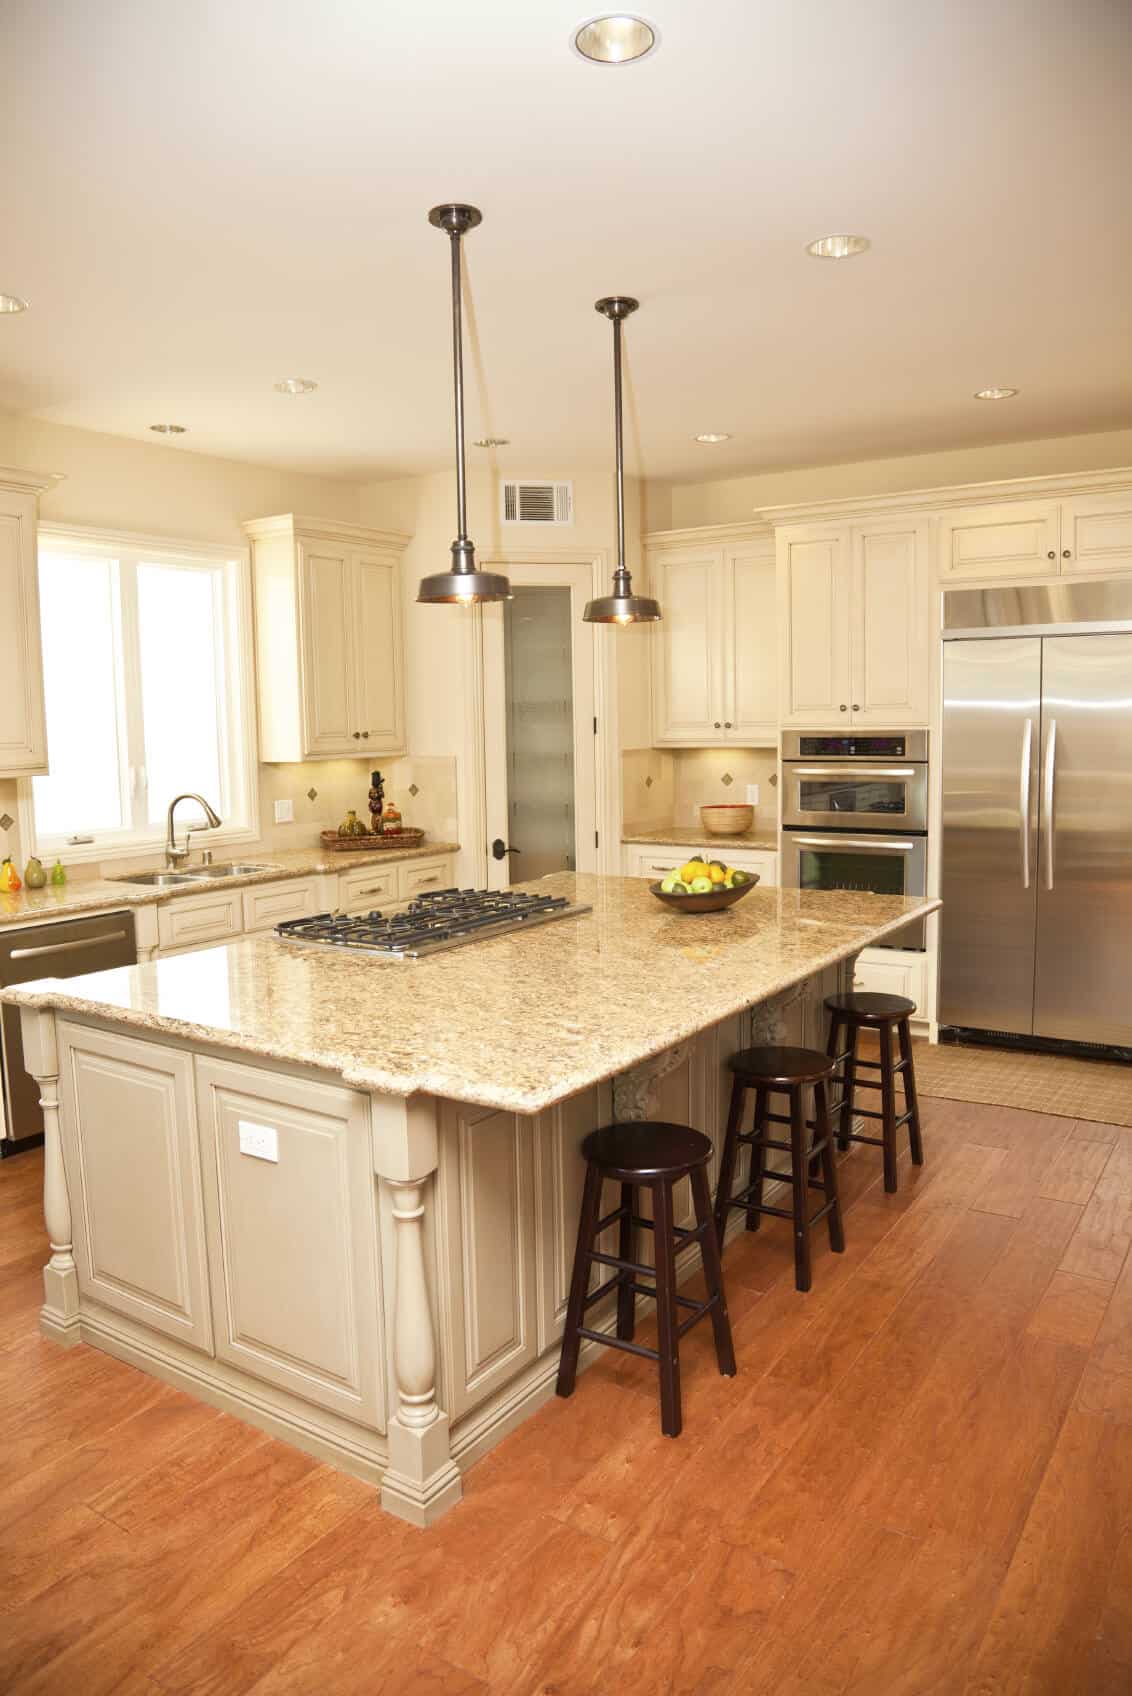
Designing a successful kitchen island requires a sequential approach that bridges raw architectural drafting with precise mechanical rough-ins. Skipping a step in this workflow invariably leads to expensive change orders or compromised functionality.
Navigating Structural Pitfalls and Field-Tested Workarounds
Even experienced contractors occasionally stumble when dealing with the complex structural demands of modern kitchen islands. Recognizing these common pitfalls before the hammers start swinging saves thousands of dollars in remediation costs.
The Evolution of Smart Storage, Integrated Appliances, and Ergonomic Utility
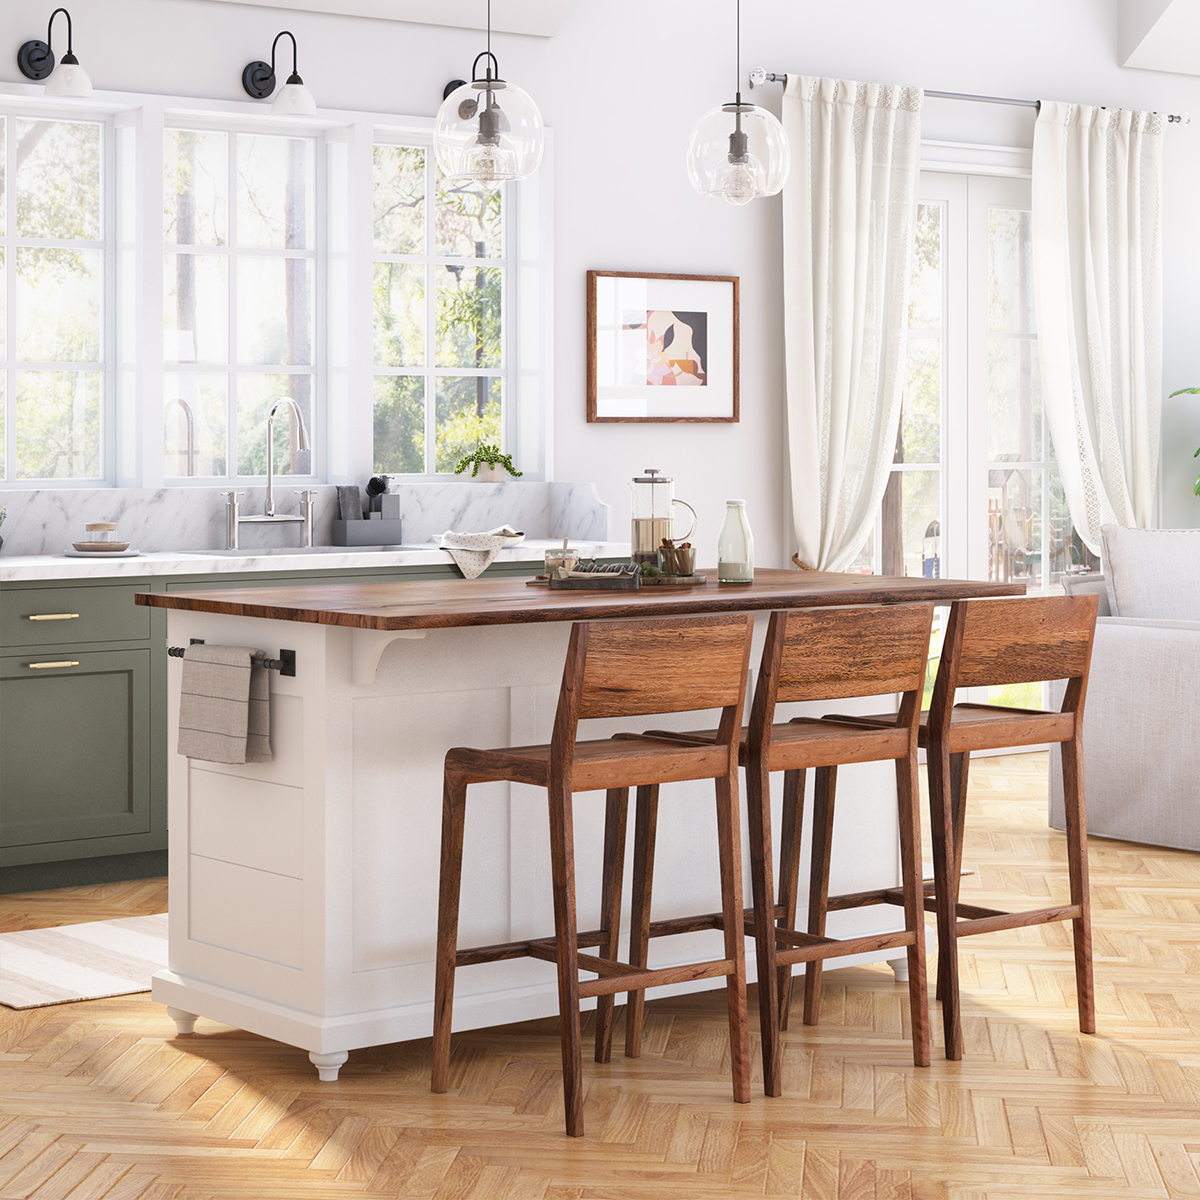
The interior architecture of the kitchen island has undergone a quiet revolution, shifting away from cavernous lower cabinets with fixed wooden shelves that force you onto your hands and knees to retrieve a mixing bowl. Modern hardware systems have transformed base cabinets into high-density storage engines. Full-extension, soft-close drawer stacks allow every square inch of vertical volume to be utilized efficiently. Deep, heavy-duty drawer boxes designed to hold cast-iron skillets and Dutch ovens glide effortlessly on undermount slides rated for one hundred pounds or more.
Appliance manufacturers have similarly redesigned their portfolios to integrate seamlessly into island cabinetry, preserving clean sightlines across open-concept floor plans. Microwave drawers installed below counter height eliminate the dangerous lifting of hot liquids associated with traditional over-the-range units. Integrated dishwasher panels match the surrounding cabinet fronts, rendering the appliance entirely invisible until opened. Even refrigeration has moved into the island space, with under-counter refrigerator and freezer drawers offering dedicated zones for fresh produce, beverages, or raw proteins right where the prep work happens.
This convergence of storage and appliance engineering makes the island the true epicenter of efficiency. When every tool, cleaning agent, and cooling zone is located within arm's reach of the primary prep surface, meal preparation becomes fluid and rhythmic. The physical distance traveled while cooking drops dramatically, reducing fatigue and transforming the kitchen from a utilitarian work cell into a deeply satisfying creative workshop.
Strategic Investment, Property Valuation, and Long-Term Spatial Adaptability
Related Posts

Kitchen Island vs Peninsula Compared for Flow Storage and Everyday Use
How to Layer Kitchen Island Lighting for Both Cooking and Gathering
Rethinking Your Kitchen Island Layout With Ideas Grounded in Real Everyday Use

The practical benefits of using 24x48 porcelain stone effect tiles in homes

How Tumbled Crema Marfil Marble Creates Safer Shower Environments Without Compromising Aesthetics

How Tanger's Handmade Cement Tiles Bring Color and Character to Spaces
From a real estate appraisal perspective, a well-designed kitchen island is one of the highest-return investments a homeowner can make. Real estate market analysts consistently note that kitchen upgrades capture a significant percentage of their initial cost upon resale, with the island acting as the emotional focal point during prospective buyer walkthroughs. Open-concept living relies entirely on the island to anchor the kitchen zone while maintaining visual and social continuity with adjacent dining and living areas.
However, over-customizing an island can backfire if it sacrifices long-term adaptability. Islands built with highly idiosyncratic features—such as a permanent, non-removable kitchen table extension bolted at an awkward height or custom cabinetry built solely to house an obsolete appliance footprint—can become liabilities during a future remodel. The smartest design strategy favors modularity: standard cabinet boxes that can accept different drawer inserts, durable perimeter surfaces that suit multiple decor styles, and electrical layouts designed to accommodate shifting technology trends over the decades.
Sustainability also plays an increasingly prominent role in modern island construction. Homeowners and architects are looking toward formaldehyde-free plywood substrates, water-based zero-VOC finishes, and locally sourced reclaimed timber for butcher-block tops. By prioritizing durable materials that can be refinished rather than replaced, a kitchen island transitions from a disposable consumer trend into an enduring piece of architectural millwork built to endure generations of family life.
The kitchen island is far more than a convenient counter space or a trendy real estate selling point; it is the physical hearth of the contemporary home. It is where human connection intersects with daily necessity, requiring a careful balance of rigorous spatial planning, ergonomic intelligence, and durable material science. When engineered correctly, it elevates the mundane mechanics of cooking into a seamless, deeply satisfying ritual.
As architectural trends continue to evolve toward flexible, multifunctional living spaces, the island will undoubtedly adapt to new demands. Yet its fundamental purpose remains unchanged. Whether you are designing a compact workspace for a downtown apartment or a sprawling culinary station for a rural farmhouse, the success of the project will always be measured by how well it serves the people standing around it.
Take the time to map your clearances, respect the physics of your materials, and design with human movement at the center of your blueprint. Your hips, your back, and your culinary ambitions will thank you for years to come.
