We've all been there: standing in the middle of a cramped galley kitchen on a Sunday morning, elbow-deep in pancake batter, realizing there is nowhere to set the hot griddle. Or perhaps you are staring at an architectural blueprint for a new build, staring blankly at an open-plan square, trying to decide whether a floating block of cabinetry or an attached counter wing will anchor the entire ground floor. The kitchen layout battle between a freestanding island and a fixed peninsula is rarely just about aesthetics. It is a fundamental architectural decision that dictates how a family moves, gathers, cooks, and lives together.
Over the past decade remodeling residential spaces, I have watched homeowners fall desperately in love with magazine-spread islands, only to realize too late that their narrow walkways turn midnight snack runs into a contact sport. Conversely, I have seen clients balk at the idea of a peninsula, unfairly dismissing it as an outdated relic of 1980s suburban tract homes, before discovering that it single-handedly solves their lack of counter space and boundary issues. Understanding the mechanics of these two design choices requires looking past glossy interior design photography and examining the raw physics of spatial planning, National Kitchen and Bath Association (NKBA) guidelines, and real-world ergonomics.
Anatomy of Spatial Flow: Understanding Island and Peninsula Ergonomics

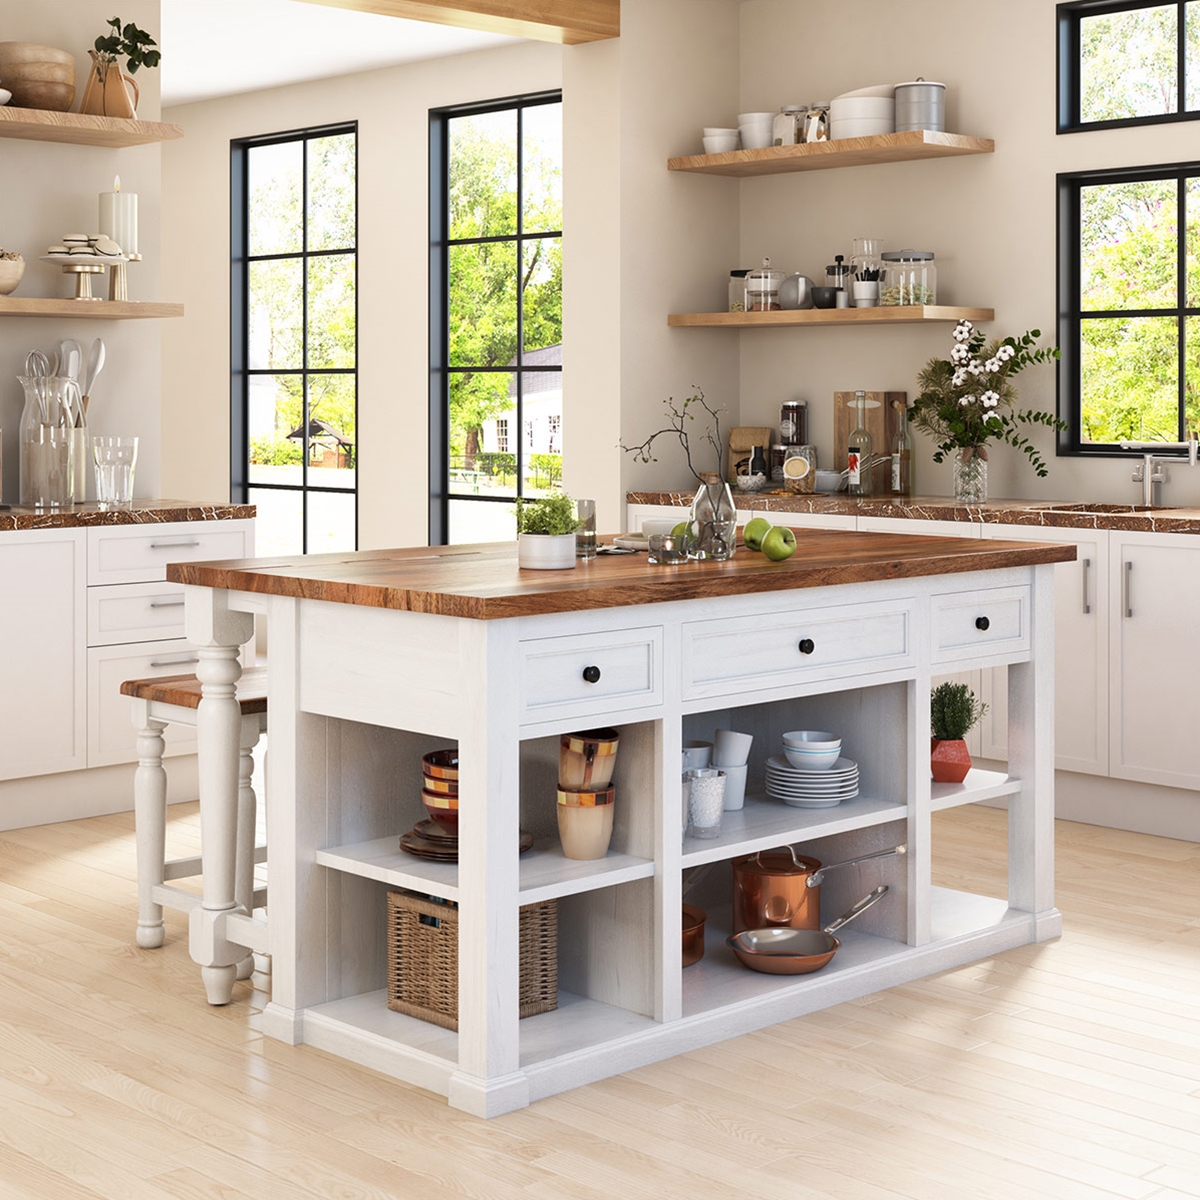
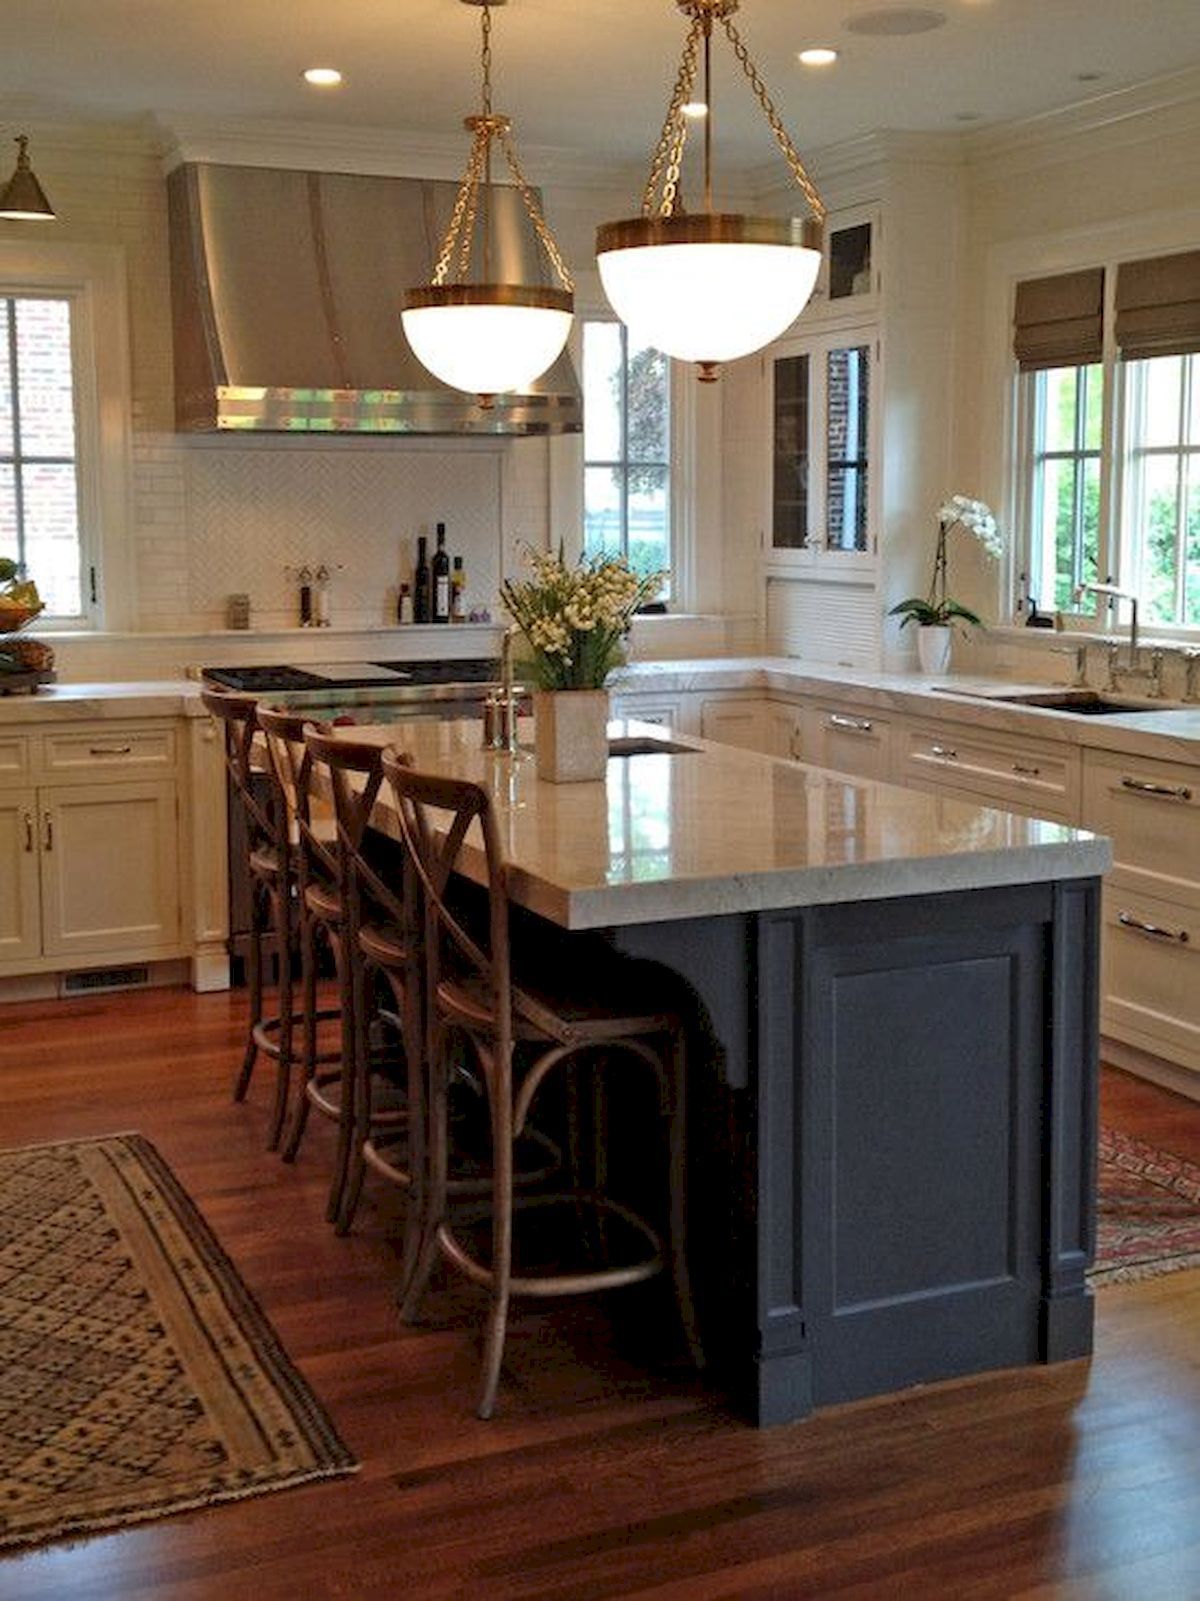
To design a functional kitchen, you must first master the holy grail of spatial planning: the kitchen work triangle, connecting the refrigerator, sink, and range. When you drop a freestanding kitchen island into the center of this triangle, the dynamic changes entirely. An island acts as a standalone architectural monument. It floats in open space, accessible from all four sides. This multidirectional accessibility is its greatest superpower. Multiple cooks can prep vegetables on one side while someone else unloads the dishwasher on the opposite flank, without stepping on each other's toes.
However, this freedom comes with a strict spatial tax. According to NKBA planning standards, a single-cook kitchen requires a minimum aisle width of 36 inches, while a multi-cook kitchen demands at least 42 to 48 inches of clearance on all working sides. If your room measures less than 13 feet in total width, attempting to squeeze in a standard island results in a cramped, dangerous workspace where oven doors and dishwasher racks collide. This is where the peninsula enters the architectural conversation as a pragmatic hero. By anchoring one end of the counter run directly to a wall or perimeter cabinetry, a peninsula forms a G-shaped or L-shaped configuration that effectively closes off the room while preserving precious square footage.
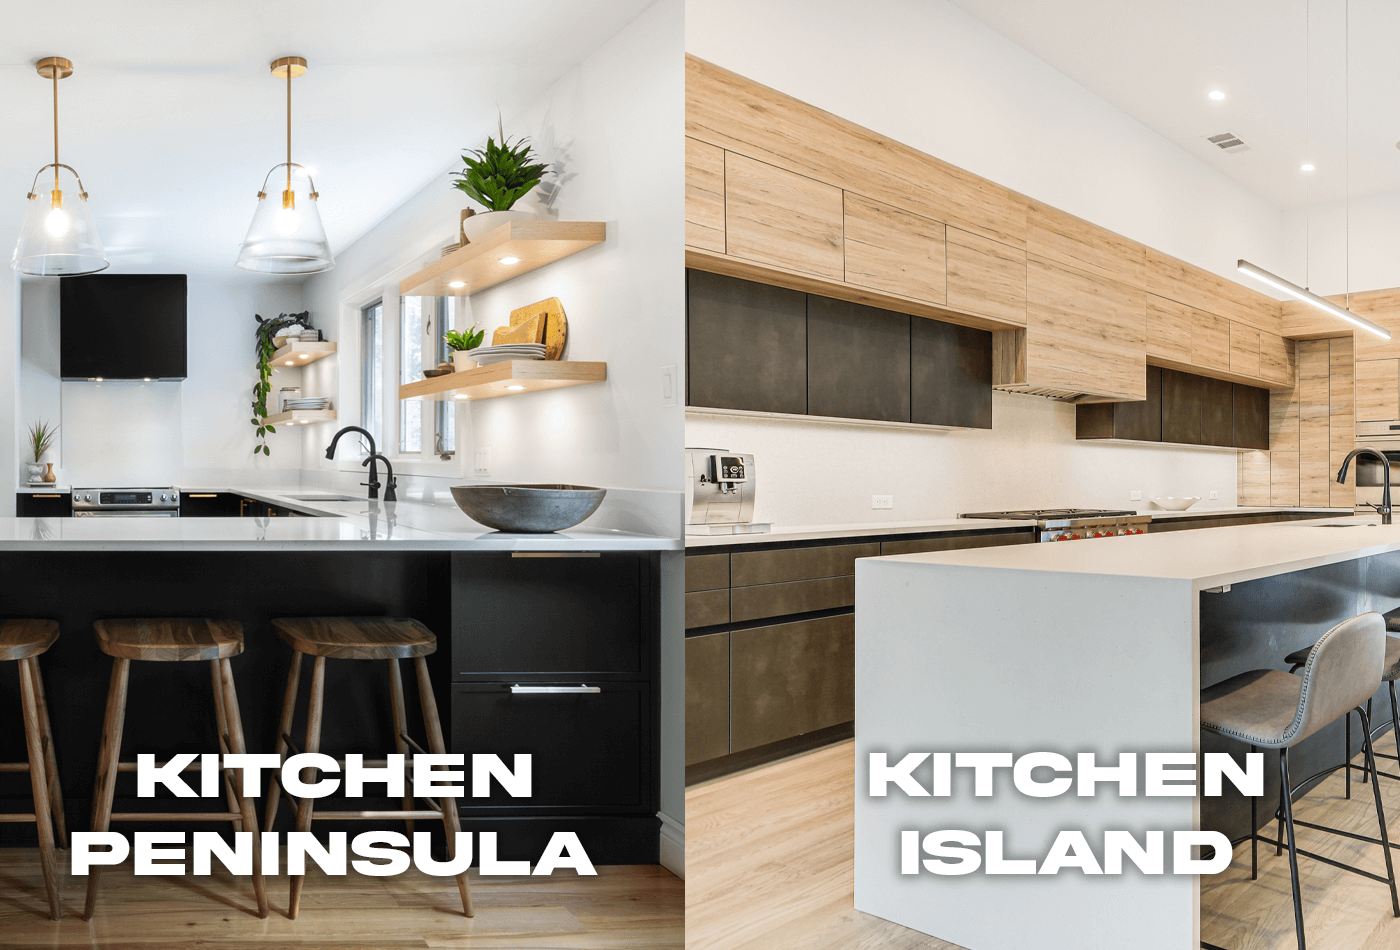
The peninsula surrenders the 360-degree accessibility of an island in exchange for structural efficiency. Because it relies on an existing wall for support, it eliminates the need for surrounding aisles on all sides. You only need to manage clearance on the open, accessible flank. This makes peninsulas the undisputed champions of smaller footprints, mid-century ranch homes, and urban apartments where every square inch carries immense weight. The trade-off is traffic flow: a peninsula creates a dead-end or a single point of entry into the kitchen zone, which can trap people or cause bottlenecks during large holiday gatherings when everyone inevitably gravitates toward the food.
Financial Realities and Structural Installation Realities
Beneath the surface glamour of waterfall quartz countertops and statement pendant lighting lies the unglamorous reality of construction logistics. Installing a kitchen island involves far more than simply dropping a cabinet box onto a subfloor. If you want a prep sink, a dishwasher, or a pop-up electrical outlet on your island, you must trench the concrete slab or run wiring and plumbing through the floor joists from beneath. For homes built on concrete slabs, this utility run can drive up renovation budgets significantly, requiring concrete saw-cutting, drain slope calculations, and precise rough-ins before a single tile is laid.
Peninsulas, on the other hand, offer a much friendlier path for mechanical routing. Because they connect directly to a perimeter wall or cabinet run, extending electrical lines, gas pipes, or plumbing supply and drain lines is exponentially easier. Electricians and plumbers can route lines directly through the adjacent wall cavity or kick space without tearing up subfloors. This structural tethering also makes peninsulas structurally self-supporting in many cases, whereas large islands—particularly those featuring heavy stone overhangs for seating—often require concealed steel support frames bolted to the floor joists to prevent catastrophic tipping or sagging.
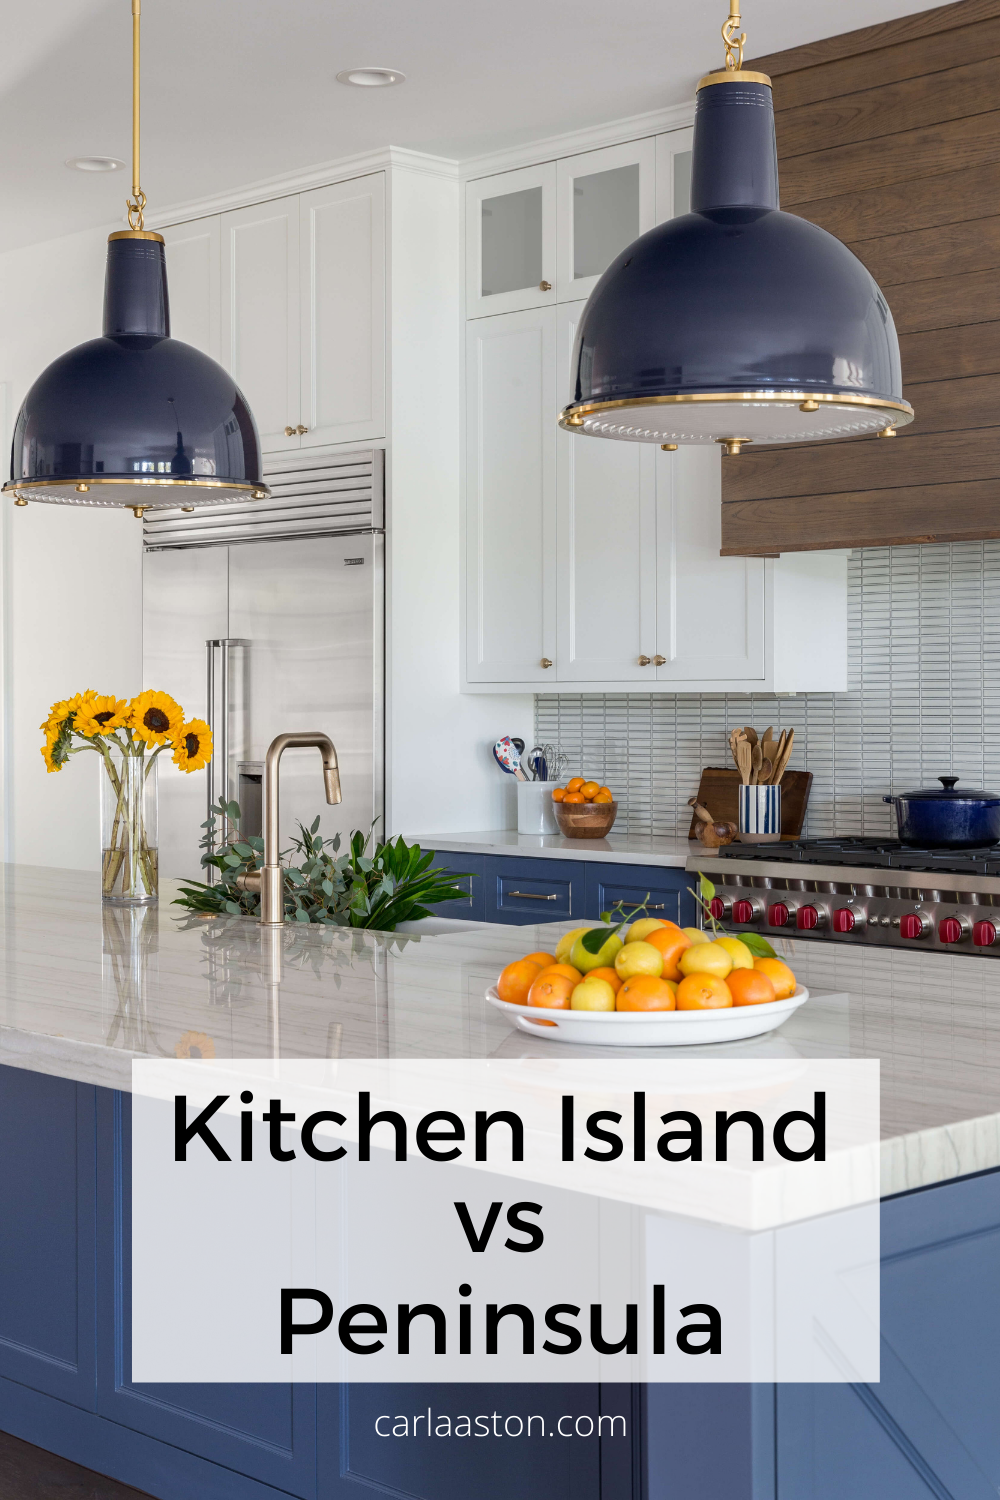
Material costs also diverge between the two options. While both require finished cabinetry and countertops, an island demands finished panels on all four exterior sides, often including decorative end panels, furniture-style legs, or custom wainscoting. A peninsula typically requires finished cabinetry only on the exposed outer flank and the seating overhang, reducing material and labor overhead. Yet, if your heart is set on a massive, seamless slab of imported marble or engineered quartz with a mitered waterfall edge on both ends, an island consumes significantly more surface area and drives up material costs compared to a modest peninsula run.
Step-by-Step Practical Implementation Guide for Choosing Your Layout
Common Pitfalls and Field-Tested Workarounds
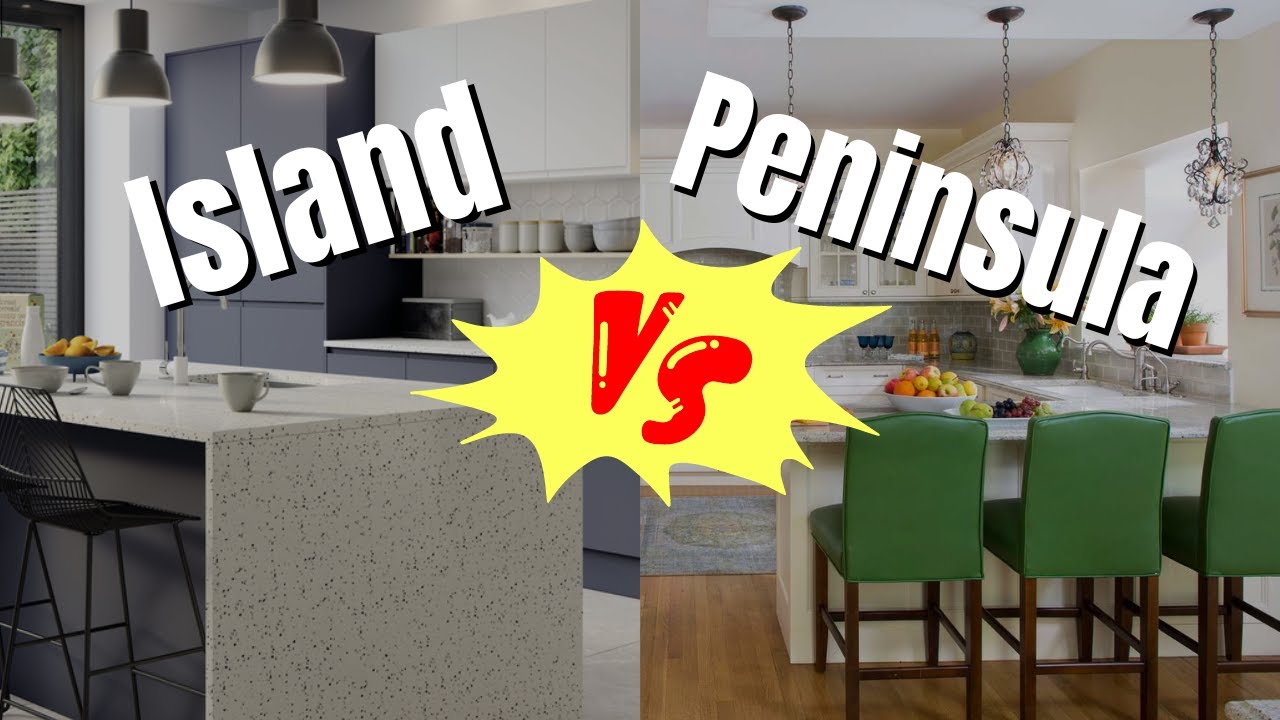
Architectural Harmony: Open-Plan Living and Spatial Definition
The rise of open-concept living has elevated the kitchen from a hidden utilitarian box to the undisputed social epicenter of the modern home. In this environment, islands and peninsulas serve vastly different psychological and architectural purposes. An open-concept island acts as a democratic gathering space. Because it lacks physical barriers, it invites guests to lean in from any angle, sip wine, and converse with the host. It creates a seamless visual horizon across the ground floor, maintaining sightlines from the kitchen sink straight through to the living room fireplace or backyard patio doors.
Conversely, a peninsula acts as a subtle psychological room divider. In homes where the kitchen opens directly into the dining or living area without a distinct structural wall, a peninsula draws an invisible yet distinct boundary line. It tells the eye where the kitchen ends and the living space begins, without sacrificing light or airiness. This makes peninsulas exceptionally popular in smaller suburban homes and townhouses where homeowners want the airy feel of an open floor plan but still crave a slight buffer to hide messy prep sinks and drying racks from guests relaxing on the living room sofa.
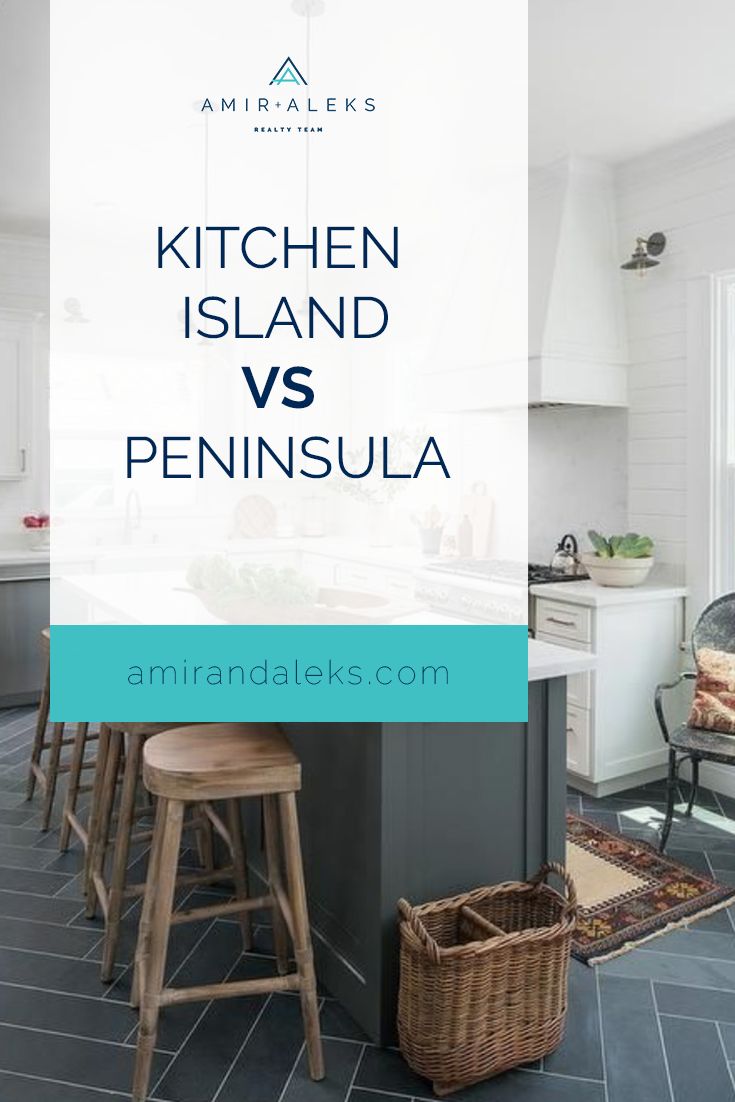
Furthermore, storage capabilities differ between the two formats. While islands allow for cabinets on both sides (often utilizing shallow 12-inch cabinets back-to-back with standard 24-inch base units), peninsulas offer deep, continuous runs of storage that connect directly to the perimeter wall. This makes peninsulas ideal for storing bulky small appliances, seasonal serving platters, and bulk pantry goods that might otherwise clutter up a smaller footprint. When designed with deep corner blind-corner organizers or pull-out magic corners, peninsulas maximize every cubic inch of awkward dead space.
Strategic Recommendations for Maximizing Your Kitchen Investment
When investing in a kitchen renovation, your choice between an island and a peninsula should be guided by a clear-eyed assessment of your room’s dimensions, your household's cooking style, and your long-term resale goals. If you possess a spacious room with at least 13 feet of width and adequate clearance for multi-cook workflows, an island remains the gold standard for versatility, aesthetic impact, and social engagement. It elevates the room's architecture and provides unmatched flexibility for future modifications.
If your kitchen footprint is compact, enclosed, or constrained by exterior walls and doorways, do not force an undersized island into the space just to follow a design trend. Embrace the efficiency of a peninsula. A well-designed peninsula offers superior storage continuity, easier mechanical utility routing, and a cozy, defined workspace that maximizes every square inch of available room. Pair your chosen layout with durable, non-porous countertop materials like engineered quartz or soapstone, ensure your lighting is layered for both task and ambiance, and you will forge a kitchen that balances timeless beauty with relentless, everyday utility.
Choosing between a kitchen island and a peninsula ultimately comes down to honoring the architectural reality of your home rather than forcing a Pinterest board onto a floor plan where it simply does not fit. Both layouts offer distinct advantages, and neither is inherently superior to the other. By respecting room clearances, prioritizing functional ergonomics over passing design trends, and planning your mechanical routing with care, you can transform the heart of your home into a space that feels effortless, welcoming, and built to last.
As residential design continues to evolve toward adaptable, multi-functional living spaces, the kitchen remains the true anchor of domestic life. Whether your morning coffee rests on the floating expanse of a custom island or the cozy embrace of a perimeter peninsula, the success of your kitchen lies not in its shape, but in how seamlessly it supports the rhythm of your daily life. Take your measurements, consult your contractors, and build a kitchen designed not just to look stunning in photographs, but to live in brilliantly every single day.