The alarm rings at 6:30 AM, and the traditional ritual of urban living begins. For millions of city dwellers, students, and studio apartment residents, the floor plan is a battlefield of compromised dimensions where every square foot carries a heavy rental price tag. When your bedroom, home office, and guest lounge must occupy the exact same footprint, a standard horizontal bed feels less like a place of rest and more like an aggressive spatial anchor devouring valuable square footage.
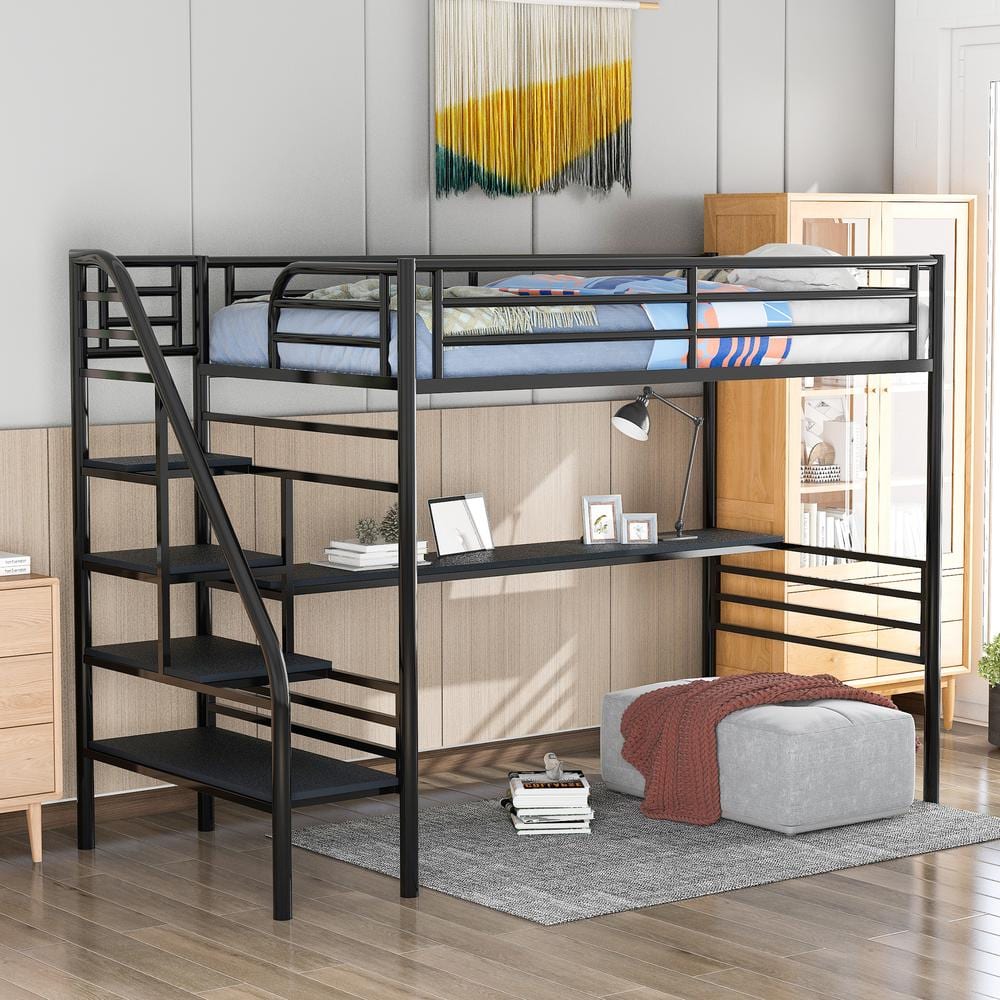
Enter the vertical revolution. For decades, elevated sleeping platforms were written off as juvenile furniture reserved for college dorms or cramped children's rooms. Yet, the modern housing landscape demands architectural agility. The standard wooden or metal ladder—that precarious, vertical rite of passage requiring half-asleep foot gymnastics in the dark—is rapidly being replaced by an engineering marvel: the double loft bed with stairs. This configuration trades vertical ladders for integrated, weight-bearing staircases that double as multi-tiered storage drawers, transforming a dead-zone overhead space into a sanctuary of high-capacity structural efficiency.
Elevating a full or double-size mattress—measuring 54 by 75 inches—changes the physics of a room. It frees up roughly 28 square feet of unobstructed floor space beneath the platform. This newly reclaimed acreage accommodates everything from sprawling ergonomic L-shaped desks and full-sized wardrobes to cozy reading nooks and studio recording setups. However, constructing or buying a heavy-duty loft frame capable of supporting a 500-pound dynamic load while anchoring a set of heavy wooden stairs requires serious attention to engineering principles, anchoring logistics, and spatial ergonomics.
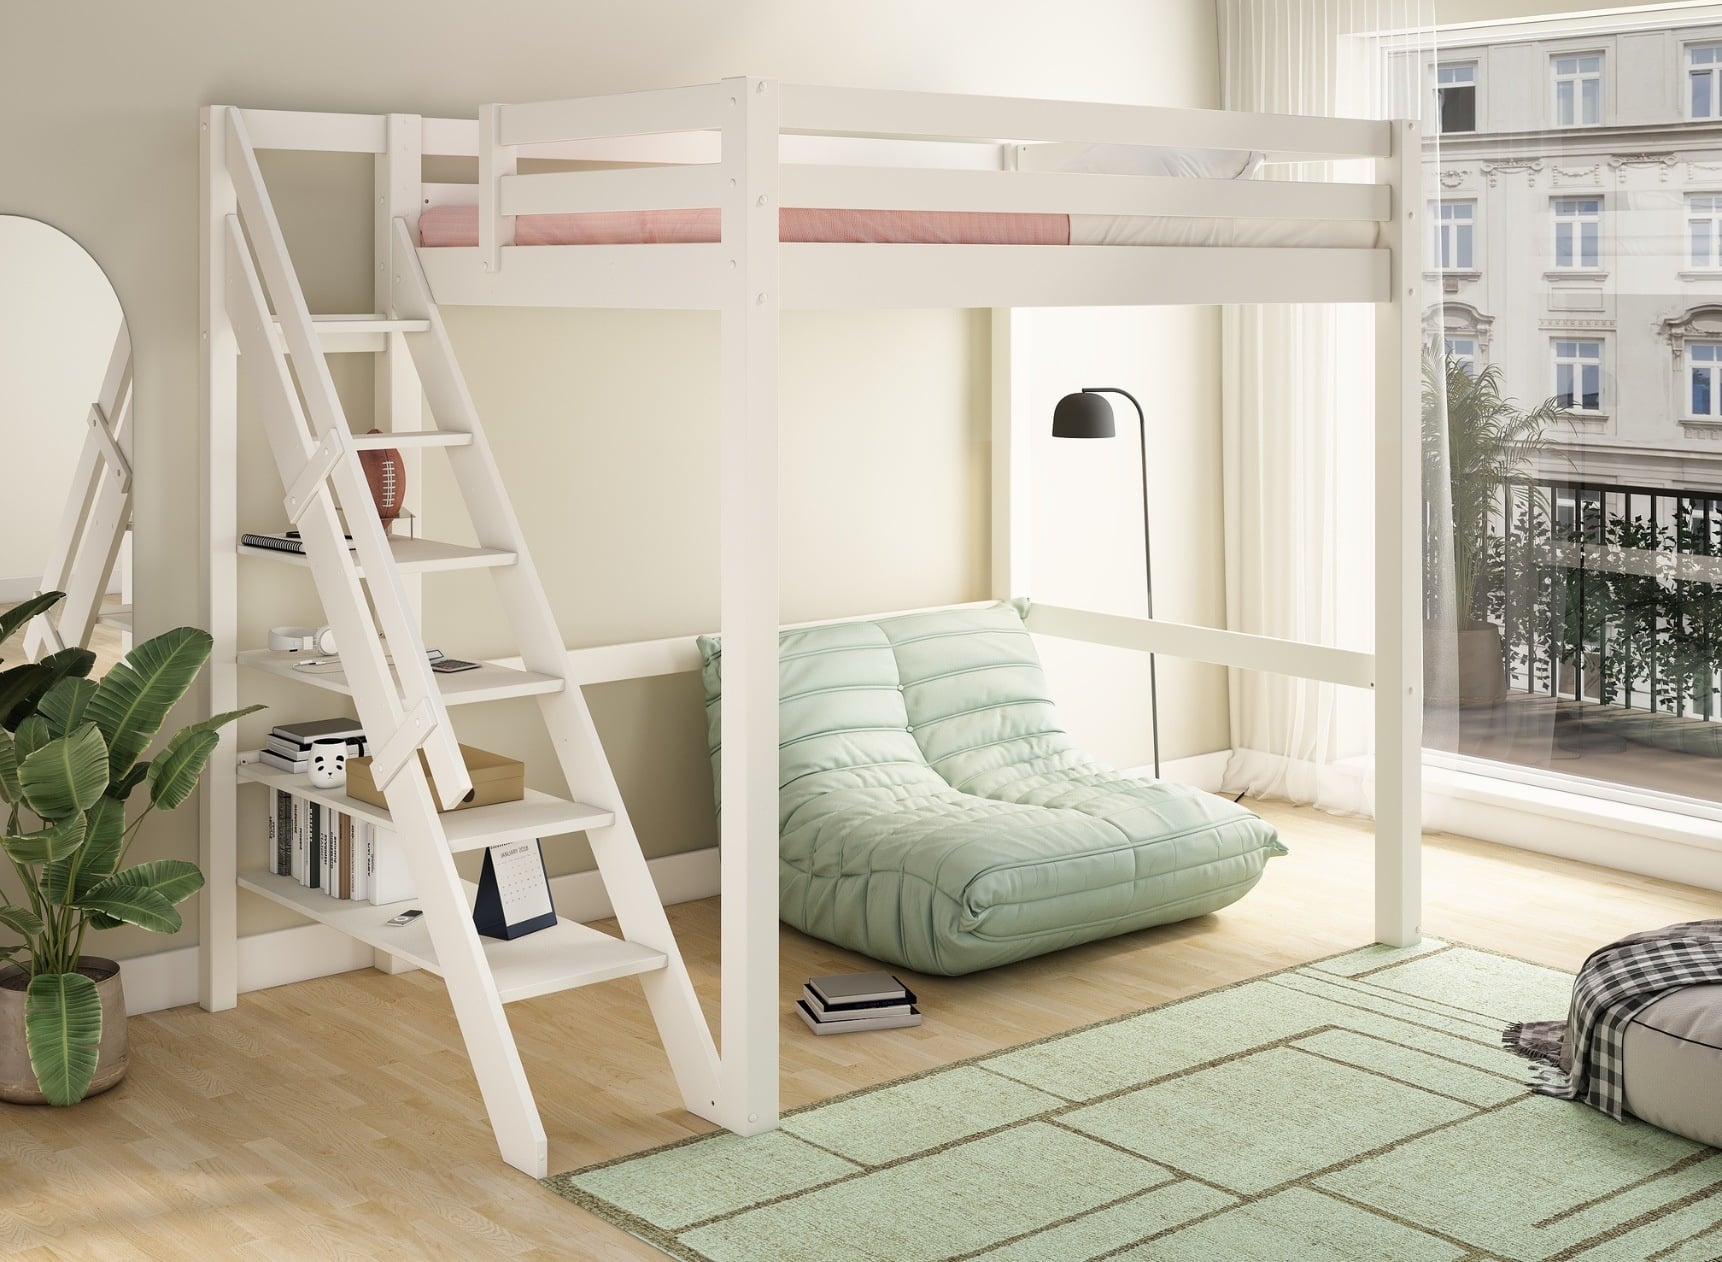
Anatomy of Vertical Engineering and Structural Load Bearing
The transition from a standard floor-standing bed frame to a lofted double bed introduces complex engineering challenges. When you elevate a 54x75-inch mattress four to six feet off the ground—leaving standard ceiling clearance in mind—the entire center of gravity shifts upward. This structural reality requires meticulous attention to material selection, framing mechanics, and load-bearing mathematics. Whether you are shopping for a commercial unit featuring 20 heavy-duty metal slats or drafting a custom DIY blueprint using dimensional lumber, understanding the underlying physics prevents catastrophic structural failures.
Weight distribution on a double loft bed operates under both static and dynamic loads. Static load refers to the dead weight of the mattress, bedding, and the frame itself, whereas dynamic load accounts for human movement, climbing, shifting positions, and structural settling. Premium frames designed for adults frequently boast weight capacities ranging from 400 to 600 pounds on the top bunk. Achieving this high threshold requires robust corner post construction, typically utilizing solid hardwood beams such as kiln-dried southern yellow pine, oak, or heavy-gauge powder-coated steel tubing with a minimum wall thickness of 2 millimeters.
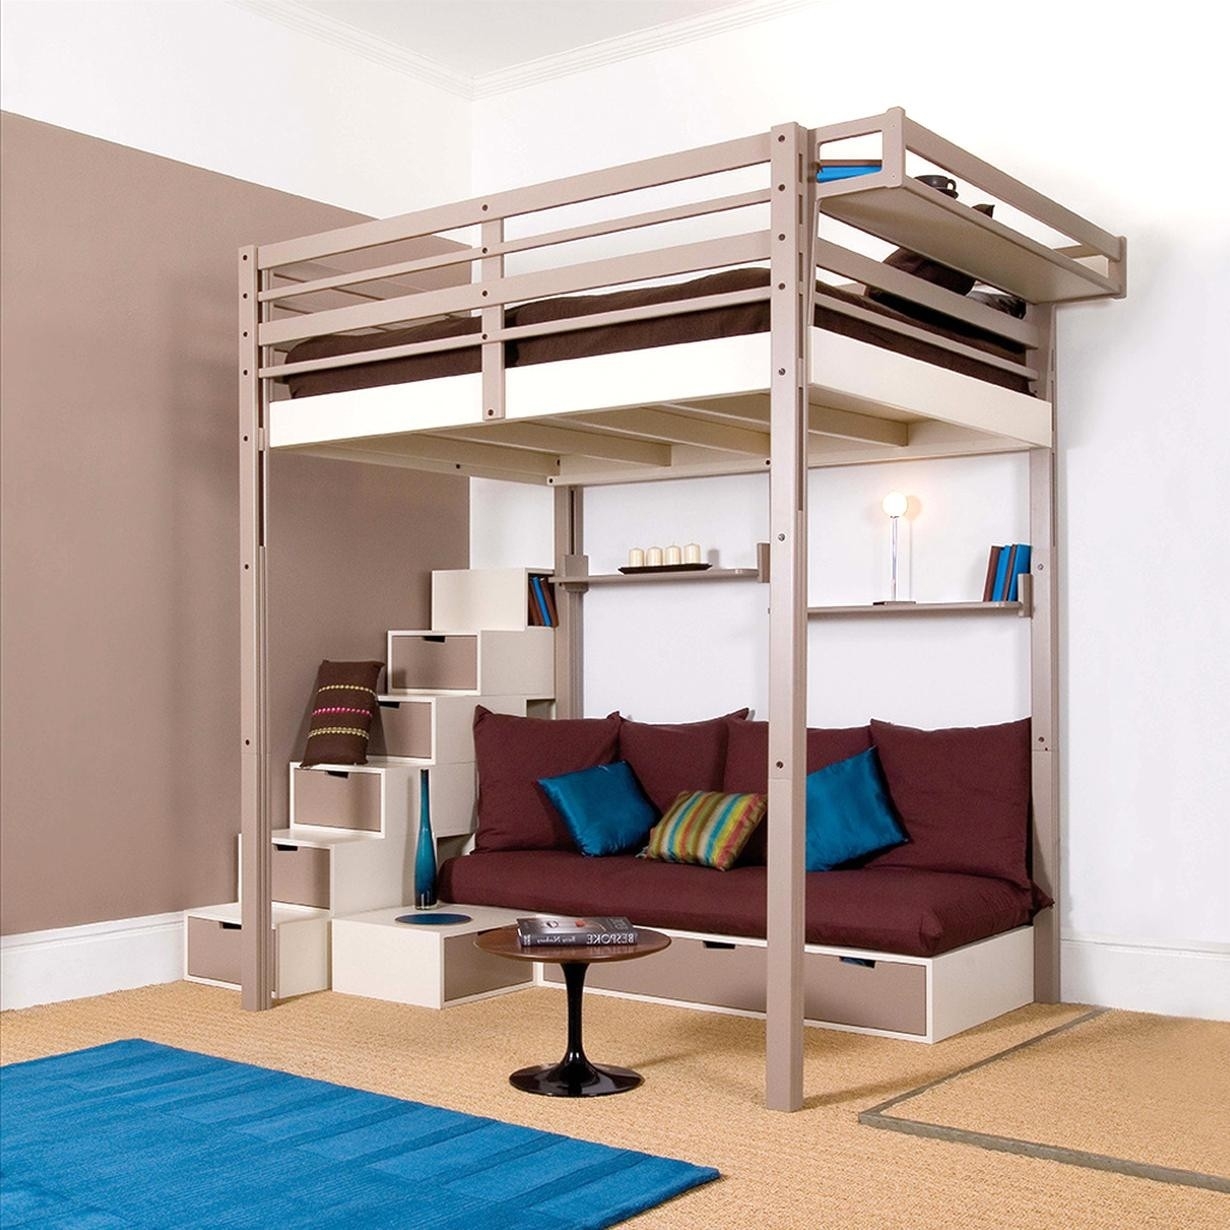
The inclusion of integrated stairs fundamentally alters the structural stability of the assembly. Unlike a detached vertical ladder that relies entirely on the bed rail for tension, a staircase acts as a secondary structural buttress. The stair unit itself distributes downward force directly to the floor, reducing the lateral torque placed on the main bed posts. However, this creates a secondary engineering requirement: the connection points where the staircase bolts into the main bed frame must be reinforced with heavy-duty lag bolts, steel corner braces, and threaded inserts to prevent structural racking over time.
Architectural Integration and Spatial Ergonomics in Compact Rooms
Integrating a double loft bed with stairs into a modest bedroom or studio apartment involves much more than simply pushing furniture against a wall. It is an exercise in architectural choreography. The physical dimensions of a full-size mattress alone dictate a minimum room length and width, but the addition of a staircase expands the overall footprint. Most integrated staircases add an extra 18 to 24 inches of width to the total assembly, meaning your wall space must accommodate both the bed length and the stair width combined.
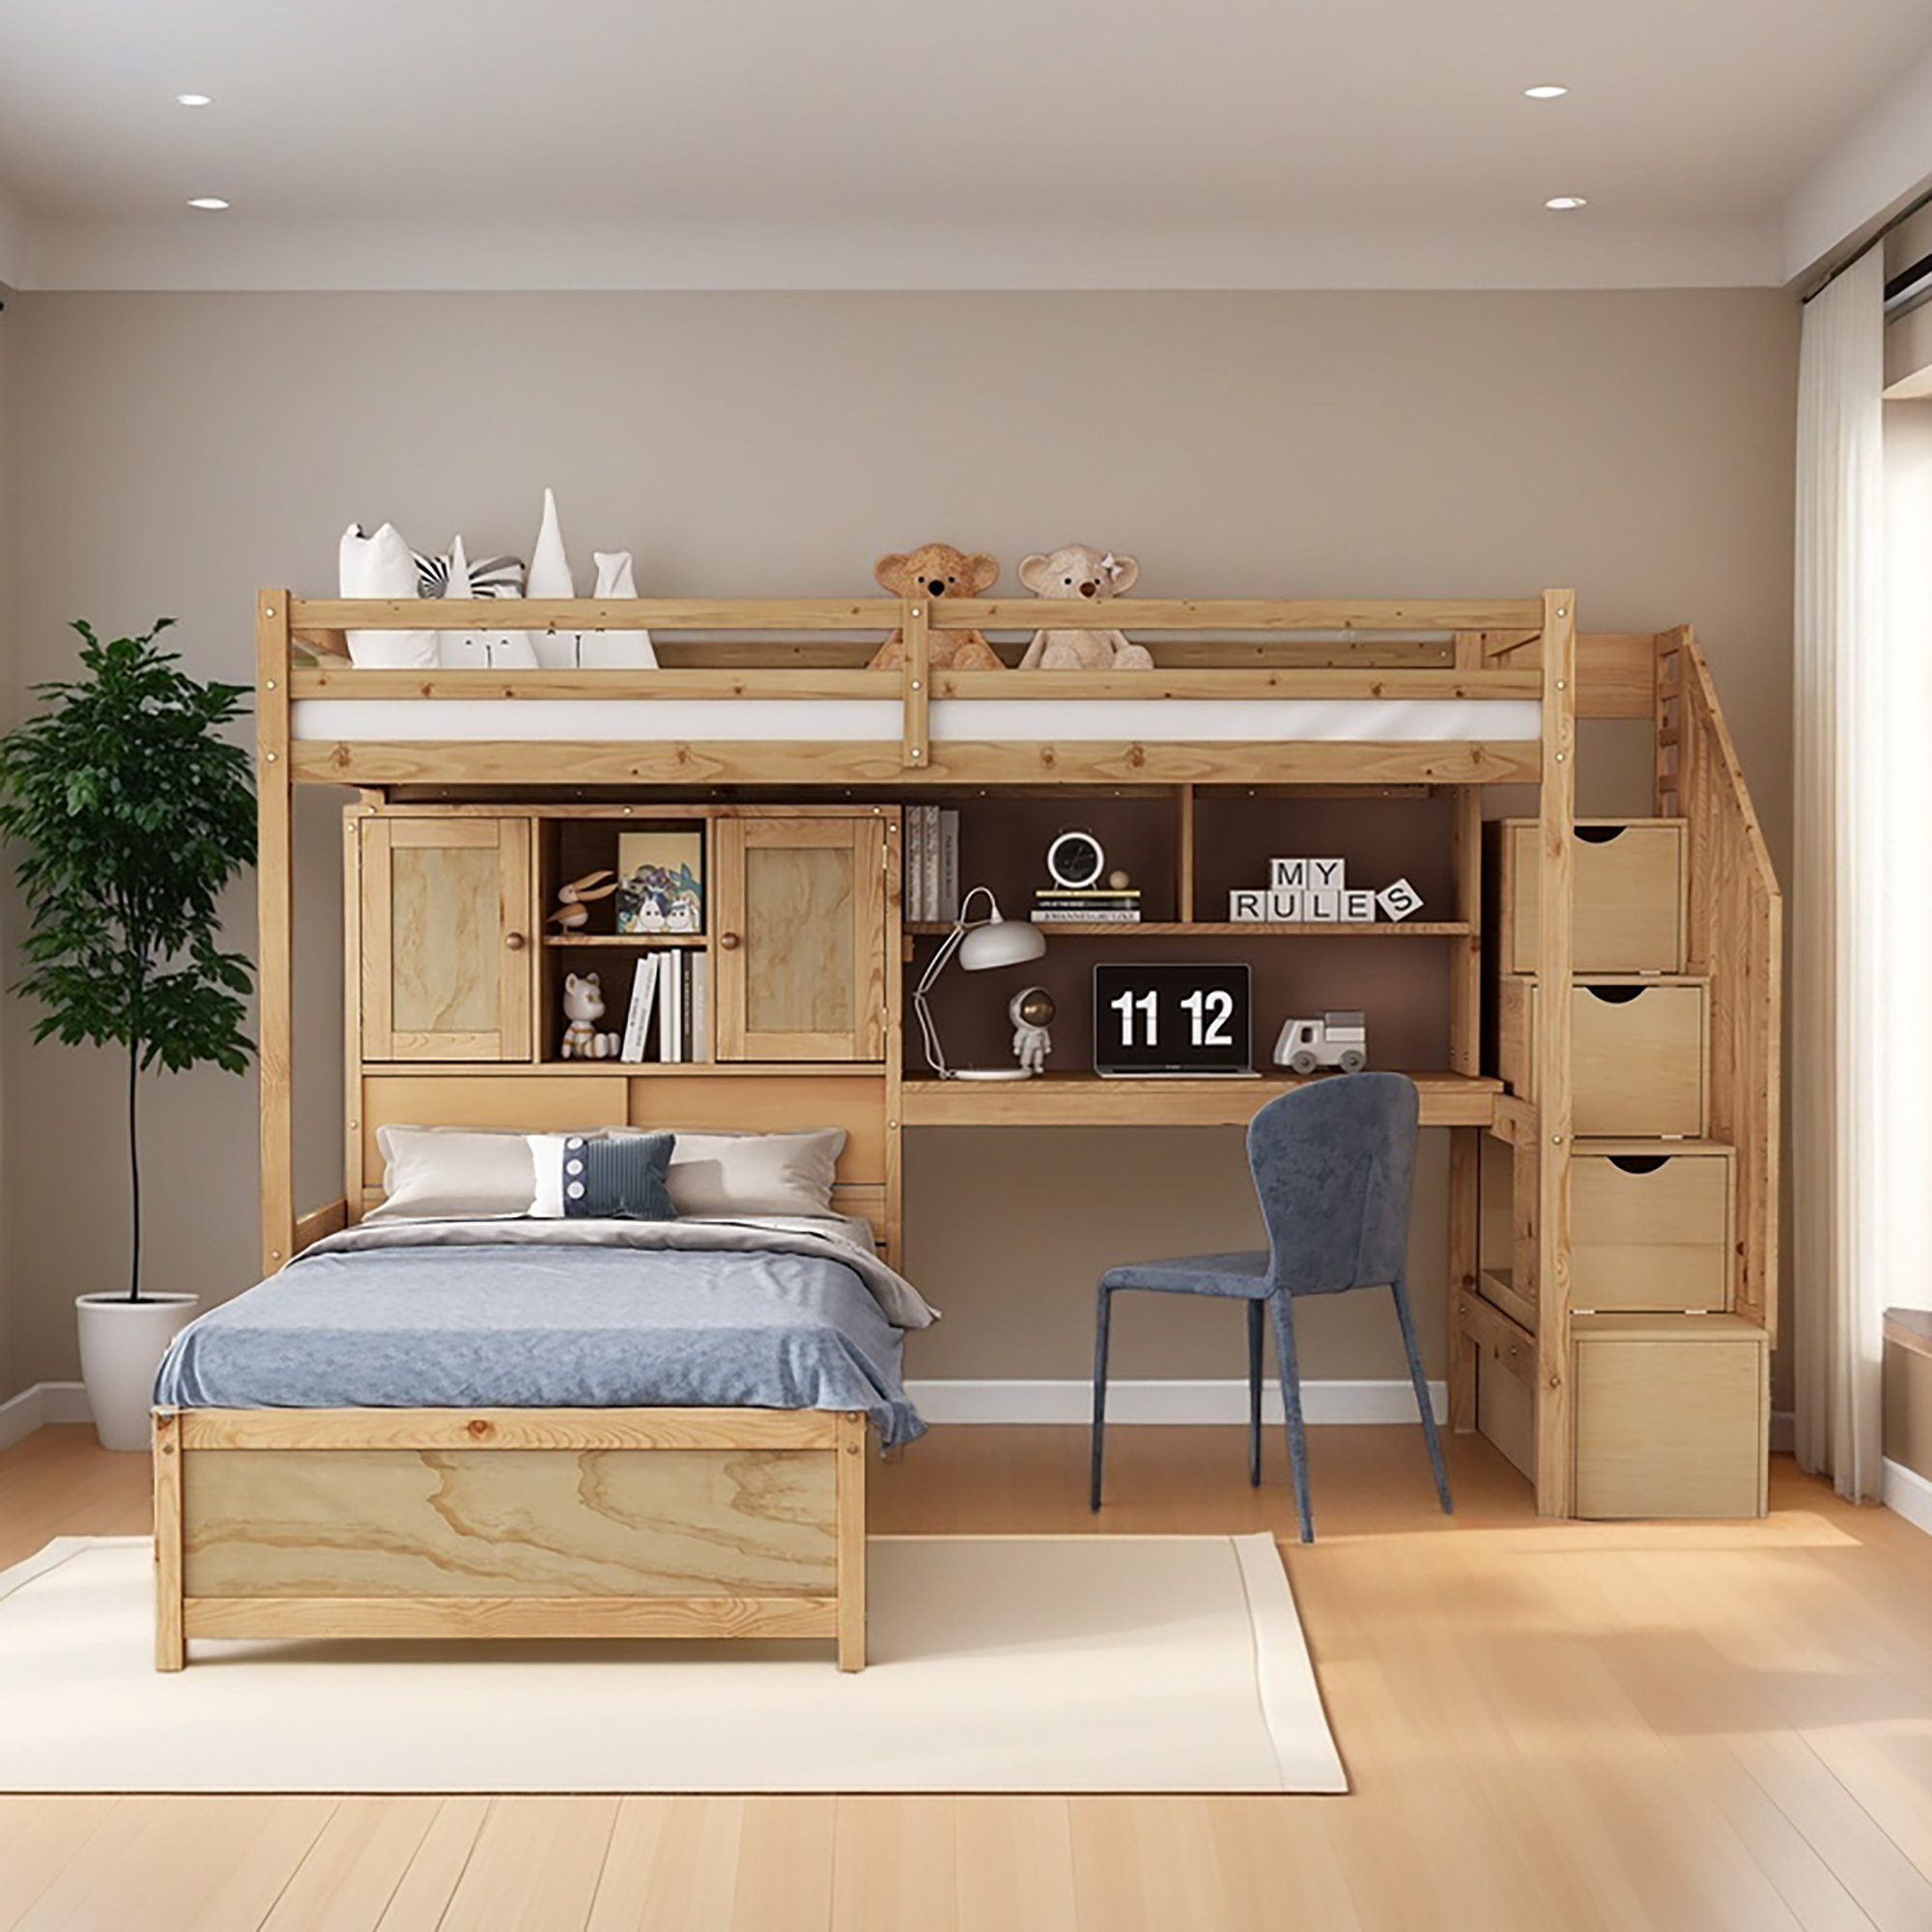
Ceiling height is the single most critical gating factor in loft bed design. Standard residential ceilings sit at eight feet, or 96 inches. A full-size mattress typically ranges from 8 to 12 inches in thickness. If your sleeping platform is elevated 58 inches off the ground to allow comfortable sitting headroom underneath, you are left with roughly 26 inches of space between the top of the mattress and the ceiling. This provides enough clearance to sit up in bed without hitting your head, but it leaves little room for error. In rooms with vaulted or 10-foot ceilings, the loft bed truly shines, allowing for an elevated platform height of 65 to 70 inches, which creates a fully functional, standing-height workspace underneath.
Spatial ergonomics also dictate how the under-bed zone is utilized. If you plan to install a desk beneath the loft, lighting becomes an immediate priority. Because the solid plywood or slated platform blocks overhead room lighting, integrated LED strip lighting or under-shelf task fixtures are non-negotiable additions. Furthermore, chair clearance must be calculated carefully; sliding an office chair in and out requires at least 30 inches of unobstructed floor depth extending outward from the edge of the desk surface.
Step-by-Step Methodology for Selecting and Installing a Loft System
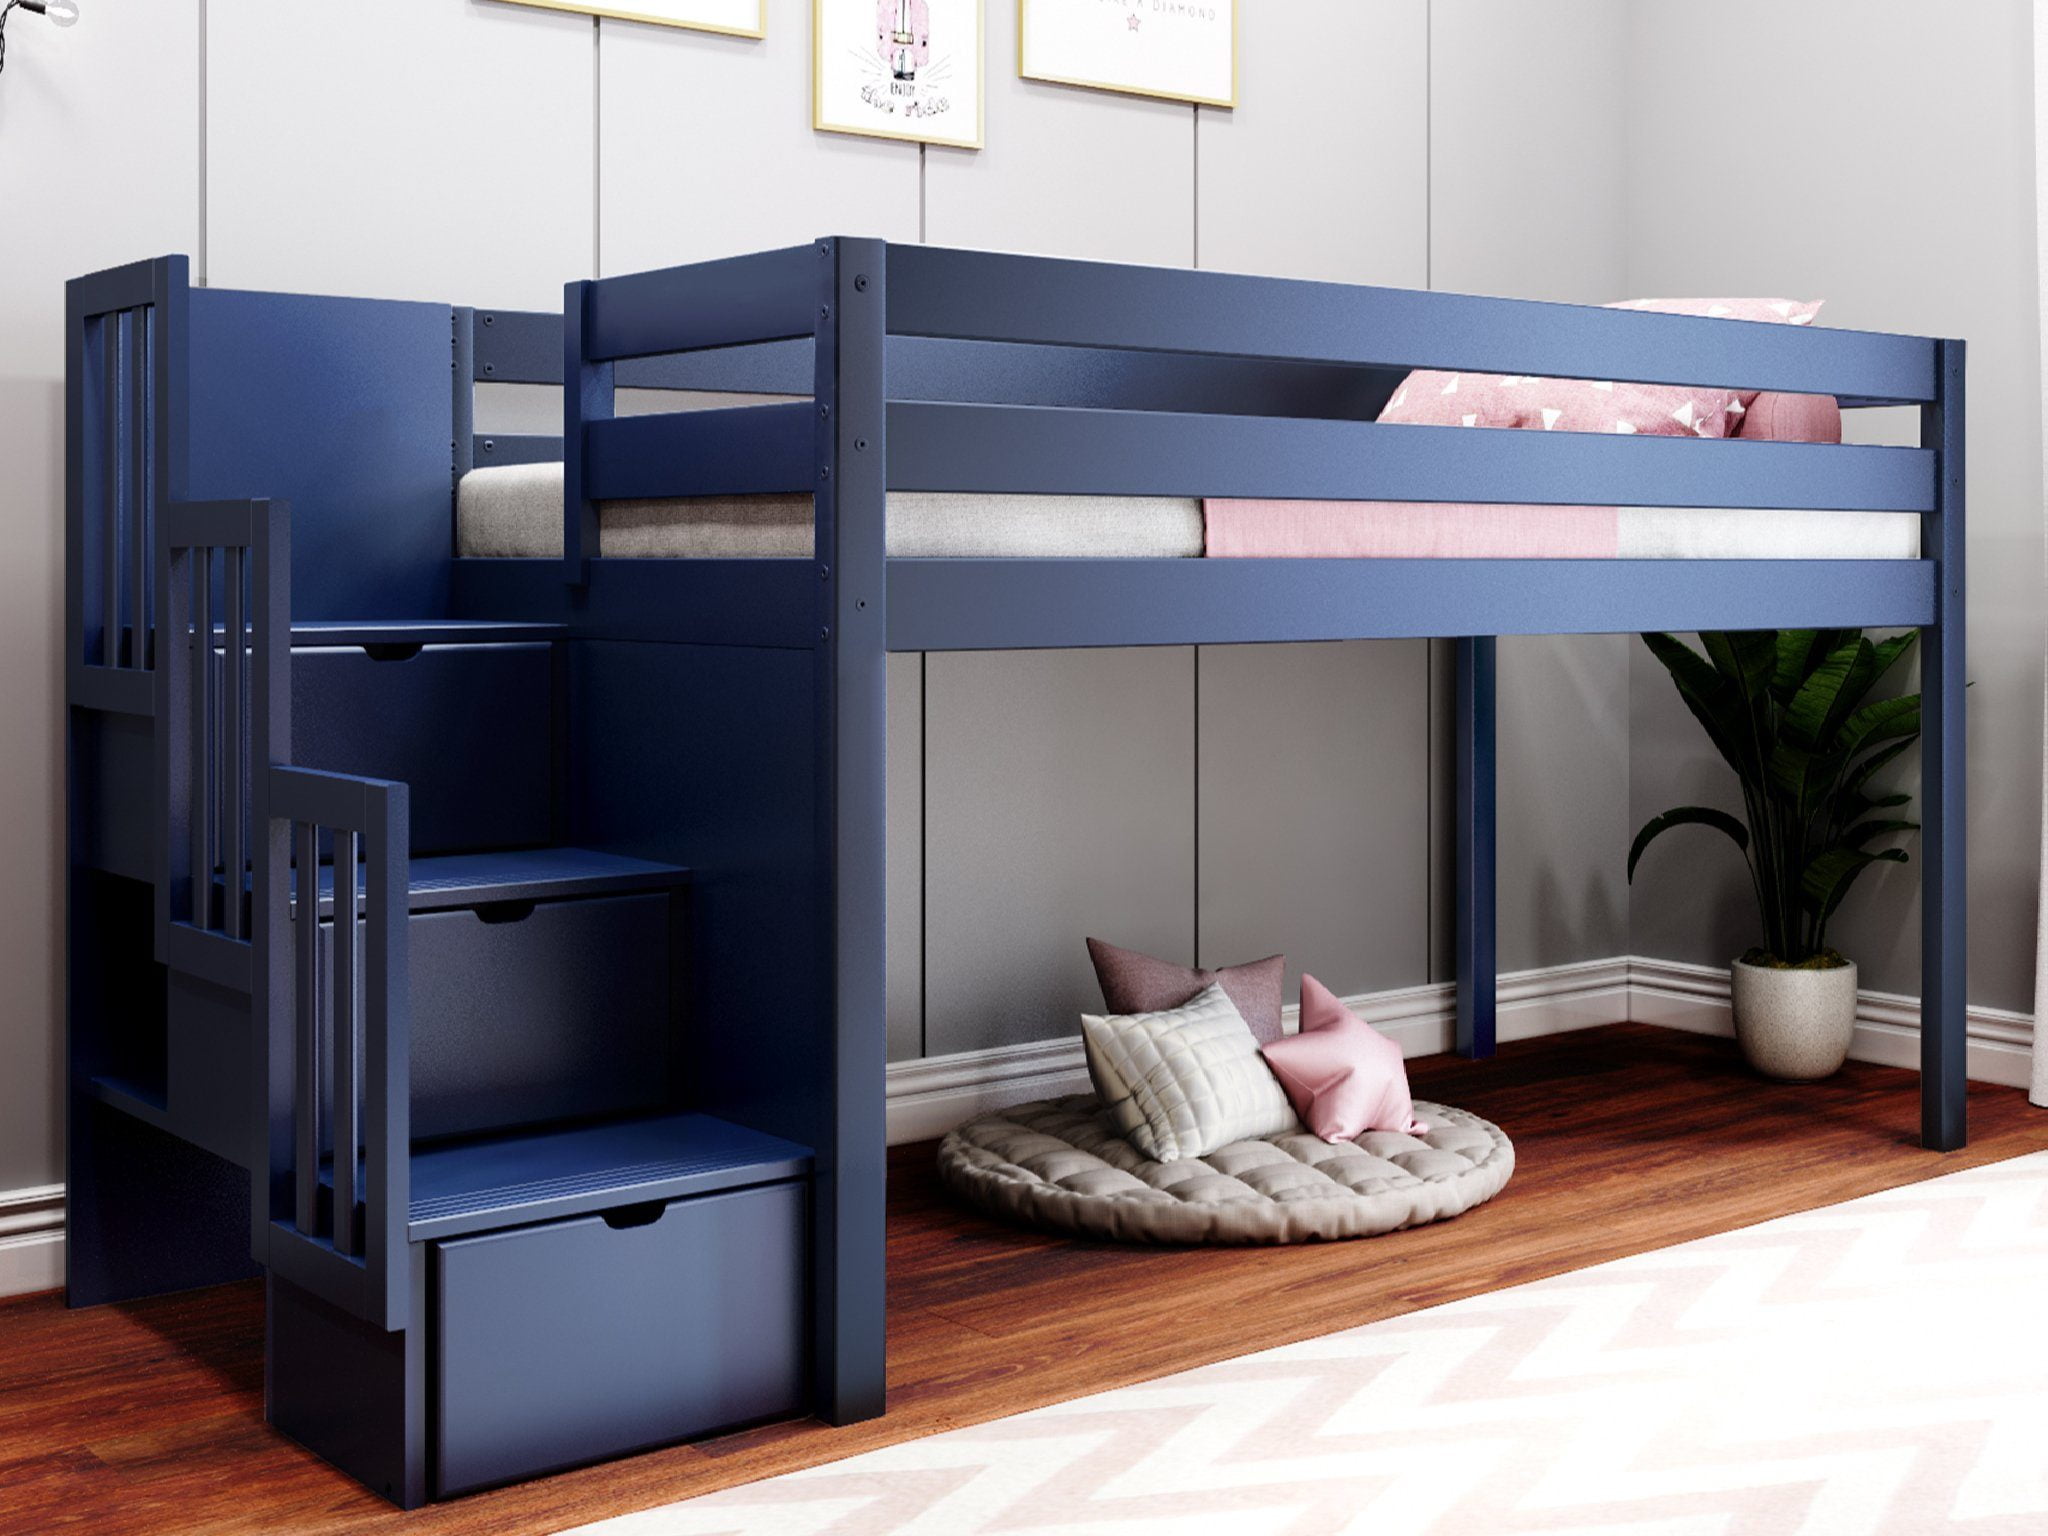
Executing a seamless installation of a heavy-duty double loft bed requires a disciplined, methodical approach. Whether you are assembling a flat-pack retail kit or executing a custom build, skipping foundational steps compromises both safety and longevity.
Advanced Risk Mitigation and Field-Tested Engineering Workarounds
Even the most expensive commercial loft systems or meticulously crafted DIY builds present inherent operational challenges. Ignoring these minor mechanical vulnerabilities can lead to squeaking frames, wall damage, and compromised safety margins over years of daily use.
Related Posts
Bedroom furniture ideas that make small spaces feel calmer and more useful
Understanding joinery and materials before you commit to a floating design

Navigating Regional Styles From Provence to Paris When Designing Your French Bedroom

Building a Peaceful Bedroom Environment Through Better Furniture Planning Methods
Navigating the Difference Between Flush Stitched Edges and Standard Pillow Tops
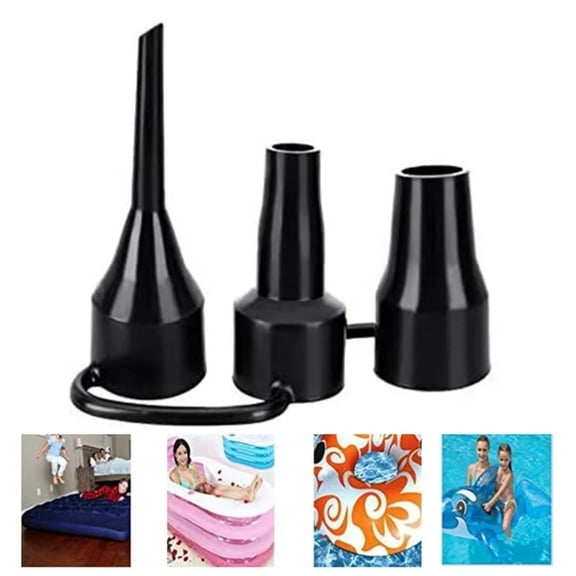
Understanding Air Valve Types to Prevent Leaks During Setup
Holistic Perspectives on Urban Minimalism and Long-Term Spatial Economics
The decision to invest in a double loft bed with stairs extends far beyond immediate furniture organization; it represents a philosophical shift toward vertical urban minimalism. As urban real estate prices soar and living spaces contract, square footage is no longer measured in horizontal acreage, but in cubic volume. By utilizing the vertical corridor of a room, residents can maintain a spacious, uncluttered aesthetic without sacrificing the comfort of a standard full-size mattress.
From an economic standpoint, a heavy-duty loft system functions as multi-functional architectural infrastructure. Instead of purchasing a separate bed frame, a separate wardrobe, a separate bookshelf, and a separate staircase, an all-in-one loft configuration consolidates four distinct furniture categories into a single footprint. This consolidation reduces material redundancy, lowers overall room clutter, and increases the resale or adaptability value of the furniture should you move to a new floor plan in the future.
Furthermore, the psychological benefits of spatial zoning should not be underestimated. In open-concept studio apartments where working, sleeping, and relaxing occur in the exact same room, blurring spatial boundaries frequently leads to mental fatigue and sleep disruption. Elevating the bed creates a distinct vertical boundary. The lower level becomes an active zone for productivity and creativity, while the upper platform serves as a dedicated, tranquil zone reserved exclusively for rest.
Actionable Recommendations for Customization and Maintenance
Maximizing the utility of your double loft bed requires a proactive approach to accessorizing and ongoing maintenance. Treating the system as a dynamic piece of architectural furniture ensures it remains safe, functional, and visually striking for years to come.
The evolution of compact living demands furniture that works harder, smarter, and safer than ever before. Bypassing the traditional, precarious ladder in favor of a robust, stair-equipped double loft bed is an investment in both physical safety and spatial liberation. It honors the reality of modern square footage constraints while refusing to compromise on the luxury of a comfortable full-size sleeping surface.
As interior design continues to embrace verticality and multi-functional engineering, the humble loft bed has matured into a sophisticated architectural solution. By approaching the selection, installation, and maintenance of your loft system with structural rigor and attention to detail, you transform a cramped bedroom into an efficient, elegant sanctuary. The floor plan you thought was too small is suddenly wide open with possibility.
