The ceiling fan was humming a low, rhythmic tune at midnight in a packed suburban guest room, while three visiting cousins tried to figure out who got the floor mattress. Downstairs, the hosting parents exchanged tired glances, wondering why standard children's bunk beds always felt like a temporary fix with an expiration date stamped on the frame. Every growing teenager, visiting college student, or tall adult who ever tried to sleep on a standard 75-inch twin bed knows the indignity of hanging heels and cramped shoulders.
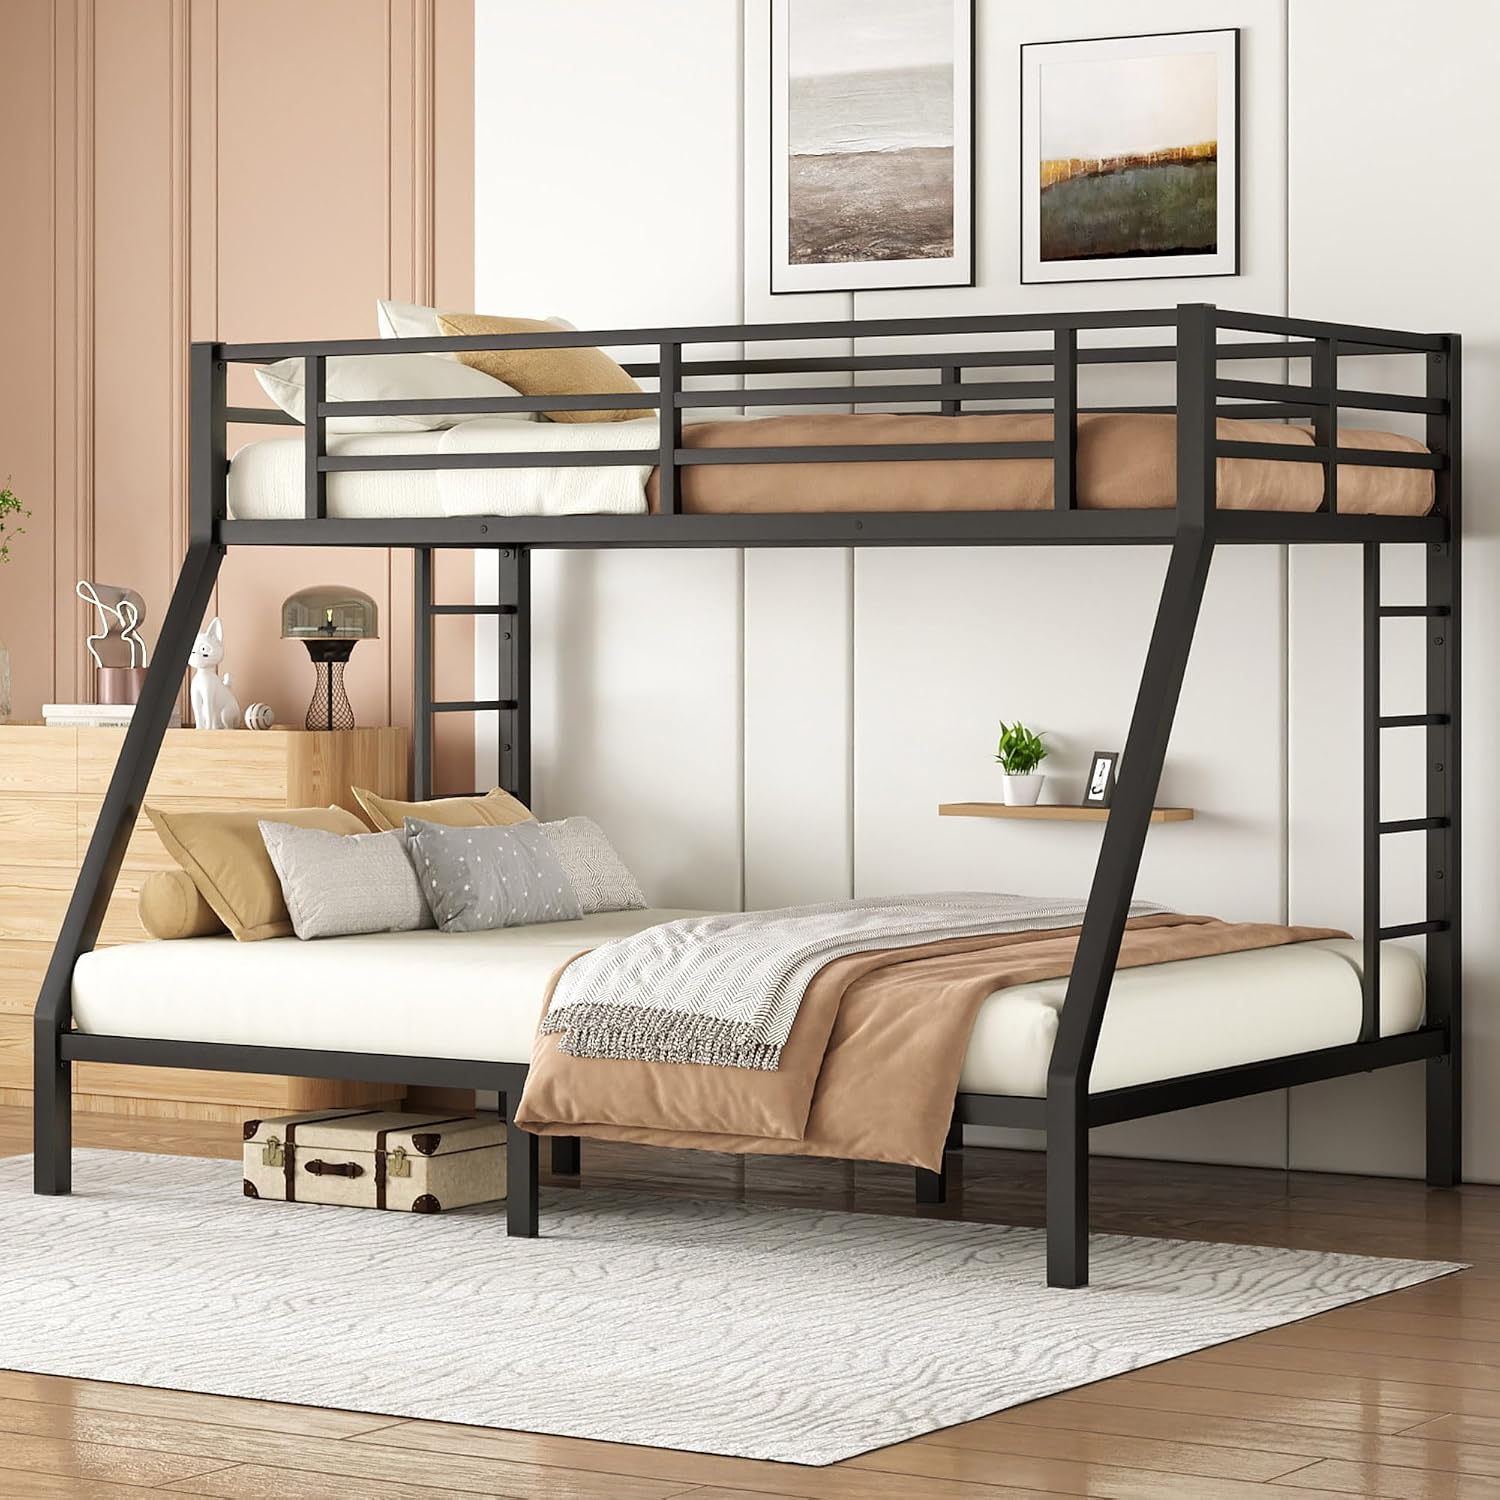
That spatial friction is precisely why spatial design has pivoted hard toward the twin XL over full bunk bed layout. By combining an extra five inches of length on the top bunk with a generous, grown-up-friendly full mattress on the bottom, this specific configuration bridges the awkward gap between childhood furniture and heavy-duty adult living. It is no longer just a clever space-saver for a shared kids' bedroom; it has evolved into an indispensable architecture for modern guest suites, vacation rental properties, and multi-generational homes.
Navigating the market for this hybrid furniture piece requires a shift away from impulse buying and toward rigorous spatial engineering. A bunk bed is rarely a casual weekend purchase. It is a long-term anchor for a room, commanding significant vertical real estate and carrying heavy safety responsibilities. Getting it right means looking past slick marketing photos and diving into the raw mechanics of room dimensions, weight capacities, and structural joinery.
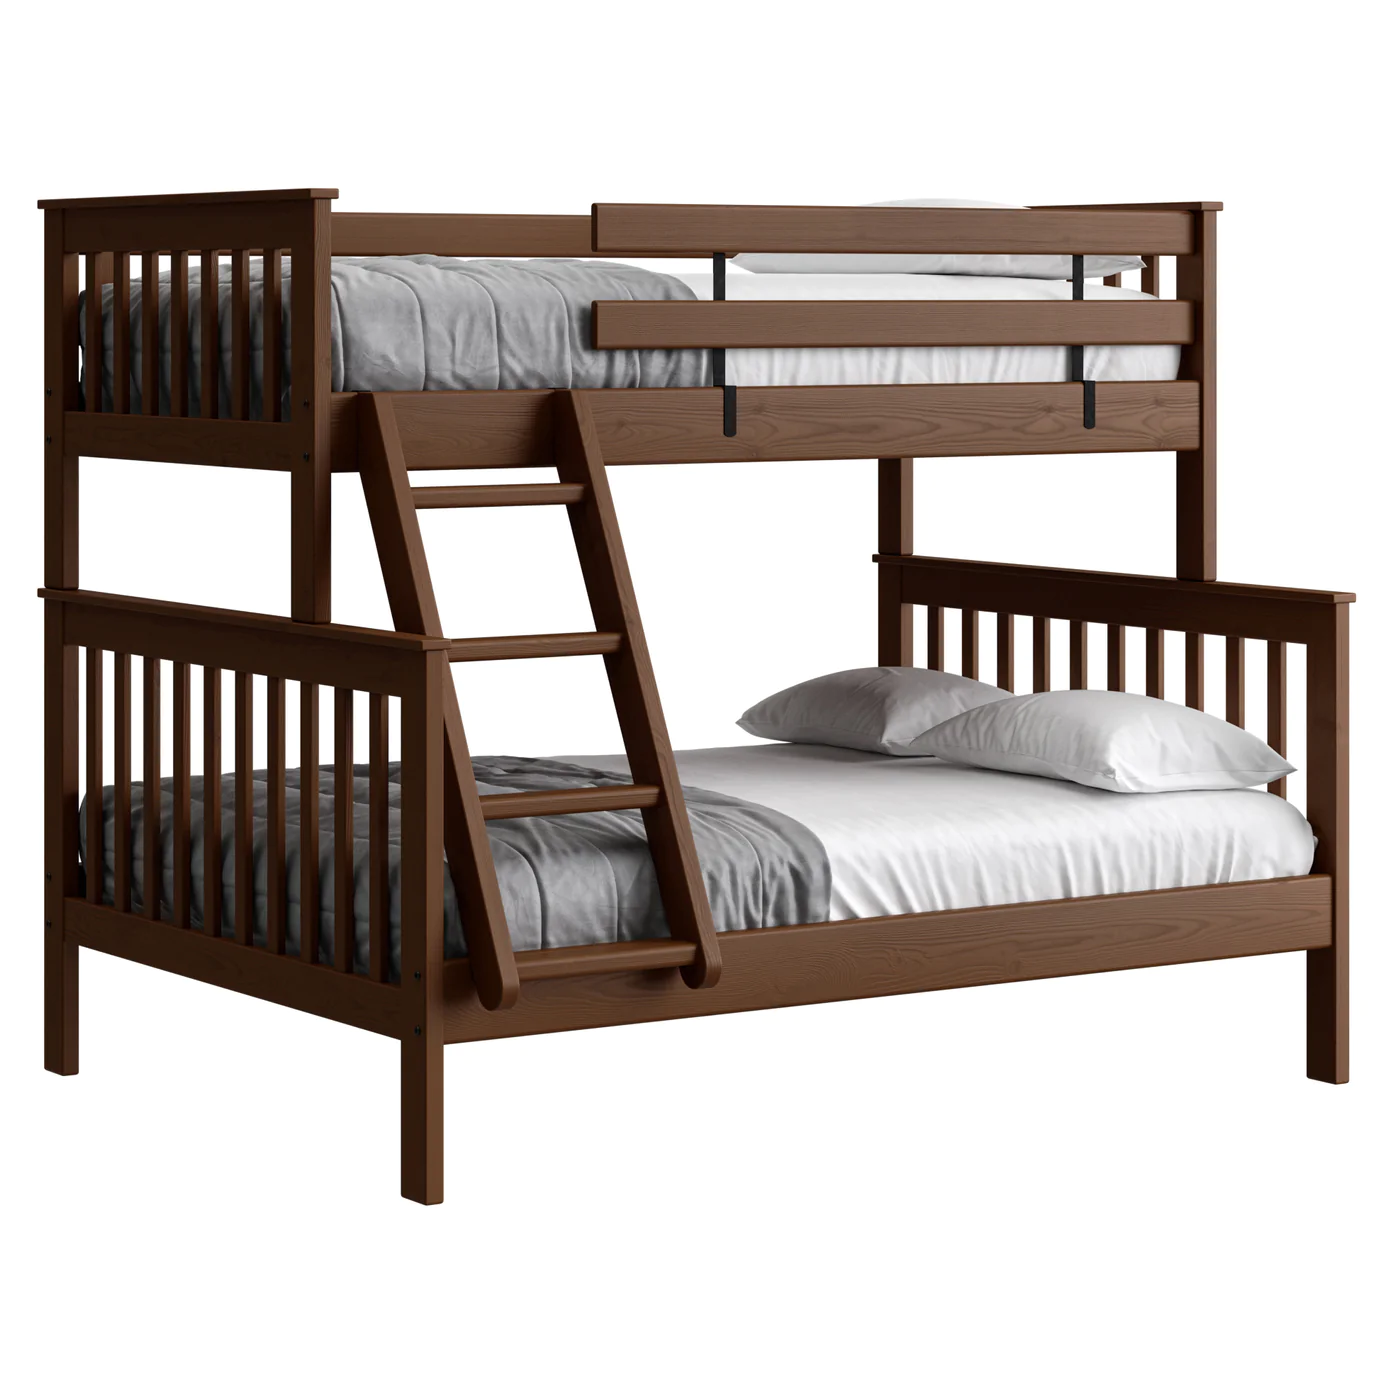
Deconstructing the Hybrid Footprint of Extra-Long Bunk Configurations
The fundamental genius of a twin XL over full bunk bed lies in its asymmetric footprint. While a traditional twin-over-twin setup treats both sleepers as equals in narrowness, this configuration acknowledges a practical reality: sleepers come in different sizes, and sleeping arrangements change over time. The upper tier measures roughly 38 inches wide by 80 inches long, matching the standard college dorm mattress size. The lower tier expands outward to 54 inches wide and 75 or 80 inches long, depending on whether the manufacturer specifies a standard full or a full XL layout.
This dimensional asymmetry creates unique spatial dynamics within a bedroom. The wider base provides robust structural stability, anchoring the entire assembly to the floor with a broader surface area. However, it also means the room layout must account for an asymmetrical protrusion on one side. Walking paths around the foot or head of the bed shift, requiring careful floor planning before a single box is unboxed. Ignoring these millimeter-level realities often leads to pinched walkways, blocked closet doors, or cramped ladder access.
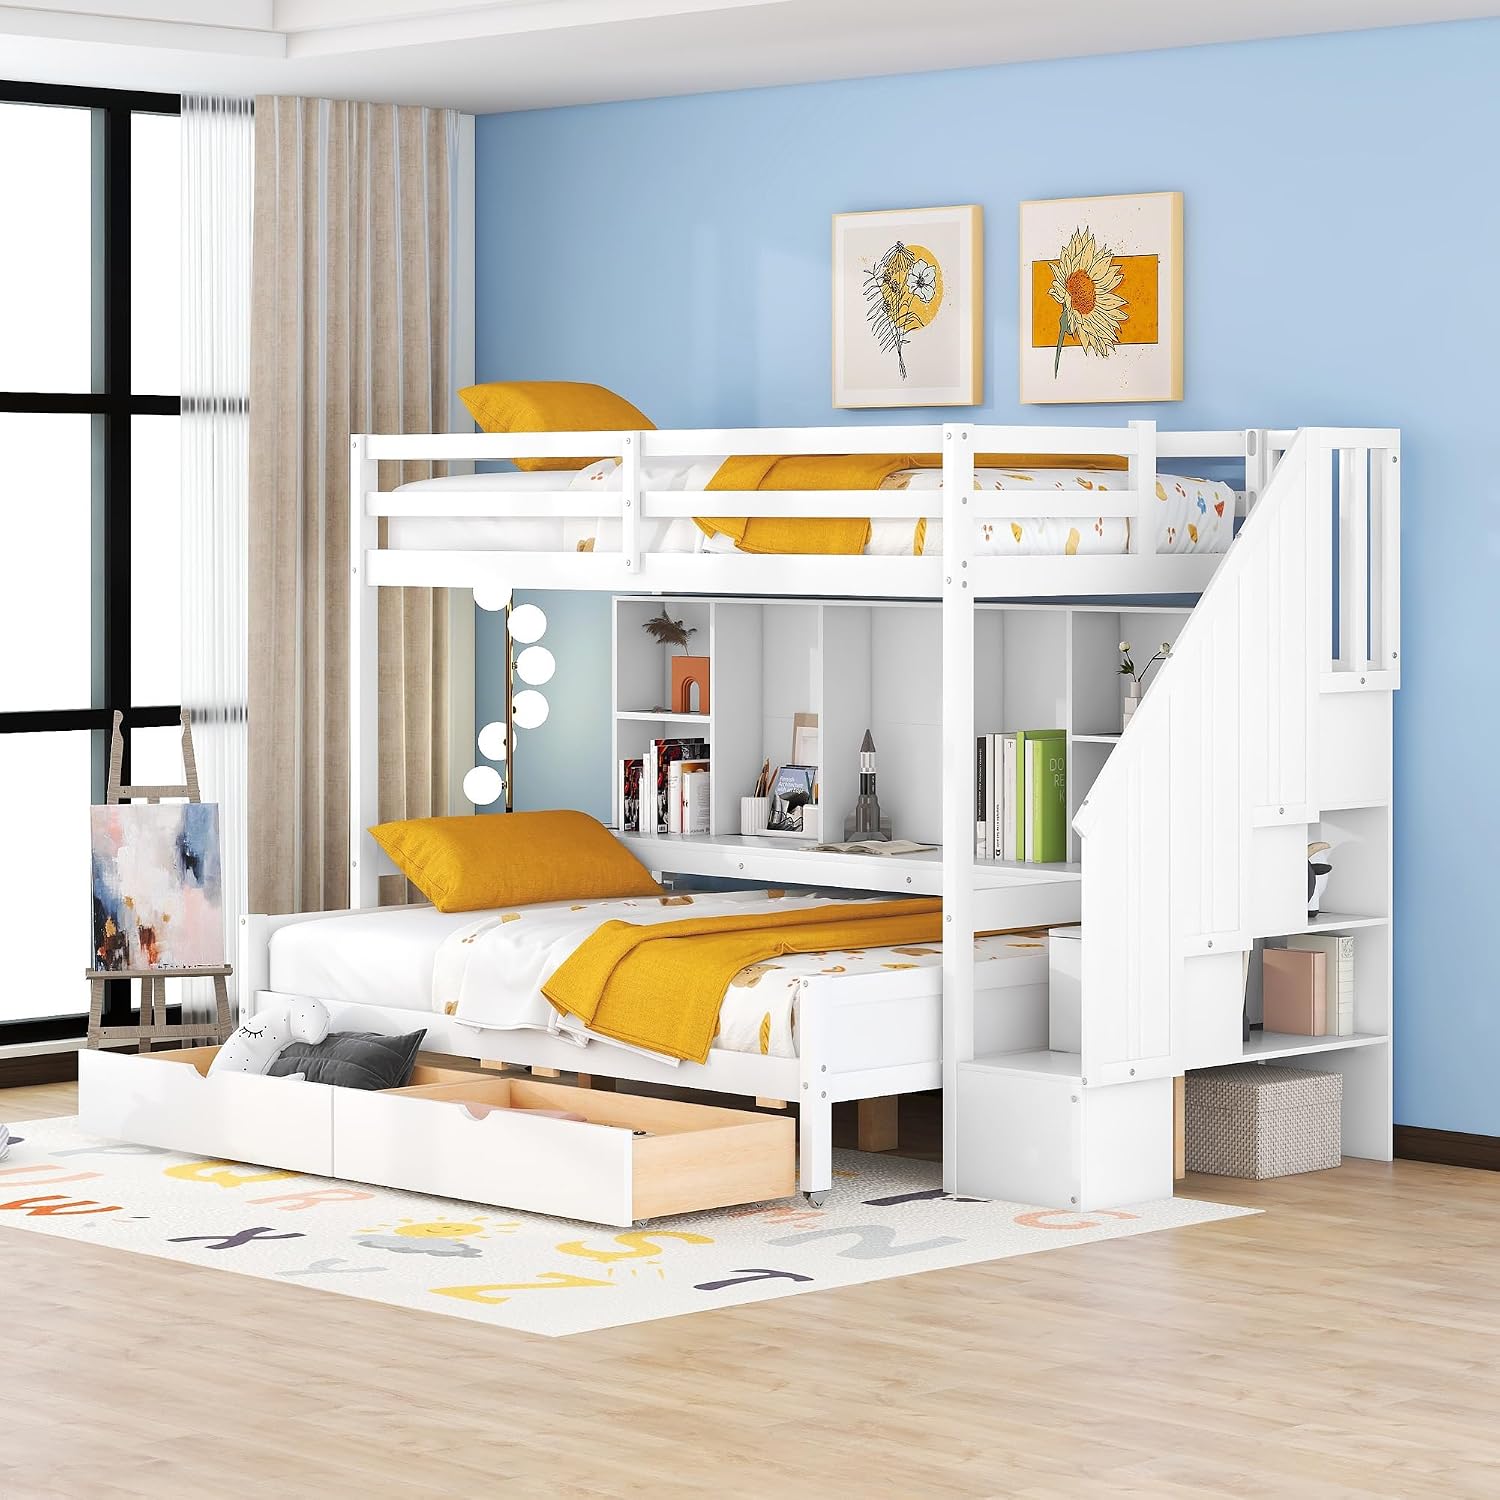
Material composition dictates how gracefully this hybrid frame handles daily wear and tear. Solid hardwoods like parawood, rubberwood, or southern yellow pine offer exceptional natural shock absorption, flexing slightly under dynamic loads without compromising structural integrity. Heavy-duty tubular steel and industrial-grade aluminum frames provide a sleeker, lower-profile aesthetic with immense weight capacities, making them popular in high-turnover short-term rentals and rugged urban apartments. Understanding the baseline mechanics of your chosen material prevents sagging, squeaking, and premature joint failure down the road.
Evaluating Ceiling Clearance, Headroom, and Structural Load Limits
Ceiling height is the silent arbiter of bunk bed success, yet it is the most frequently overlooked metric during the shopping phase. A standard room with eight-foot ceilings (96 inches) leaves very little margin for error once you factor in mattress thickness, safety rail heights, and the physical space a human body occupies while sitting up on the top bunk. If a top mattress is 8 inches thick and the safety rail extends 10 inches above the slat base, a tall teenager sitting up will inevitably introduce their forehead to the drywall.
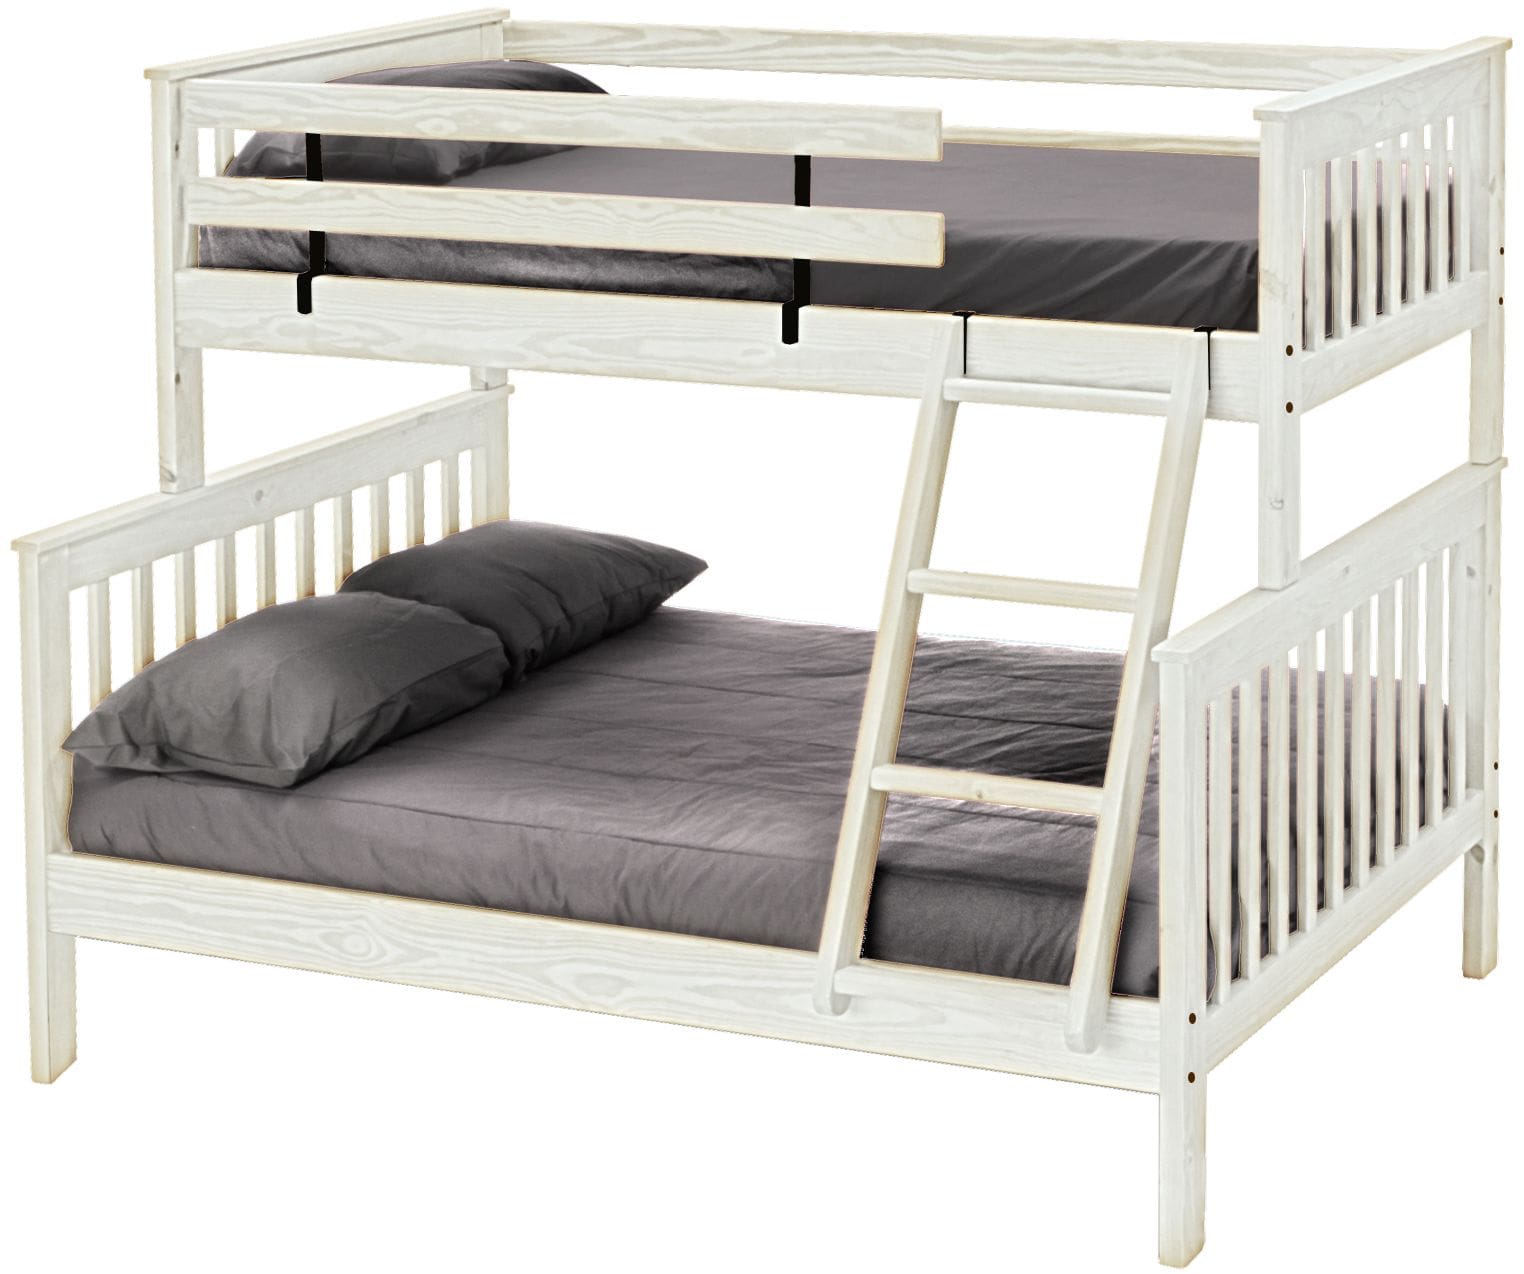
Industry standards recommend a minimum of 33 to 36 inches of clear vertical space between the top of the upper mattress and the ceiling. Anything less transforms the top bunk into a claustrophobic crawlspace. For rooms with low ceilings—such as converted attic spaces or basement guest rooms—low-profile twin XL bunks or alternative low-height models are mandatory. Measuring twice before purchasing is not a cliché; it is the difference between a functional sleeping zone and an unusable piece of expensive timber.
Weight capacities demand equal scrutiny, particularly when outfitting a guest room meant for adults. Manufacturers test frames using static load metrics, but real-world usage involves dynamic forces—climbing, shifting, rolling, and sudden impacts. High-end residential bunks typically rate the top twin XL for 250 to 400 pounds, while the lower full-size tier often supports 400 to 600 pounds or more. Checking certification standards like ASTM F1427 ensures the frame meets rigorous government benchmarks for anti-tip stability, guardrail containment, and structural resilience.
A Step-by-Step Methodology for Room Planning and Frame Assembly
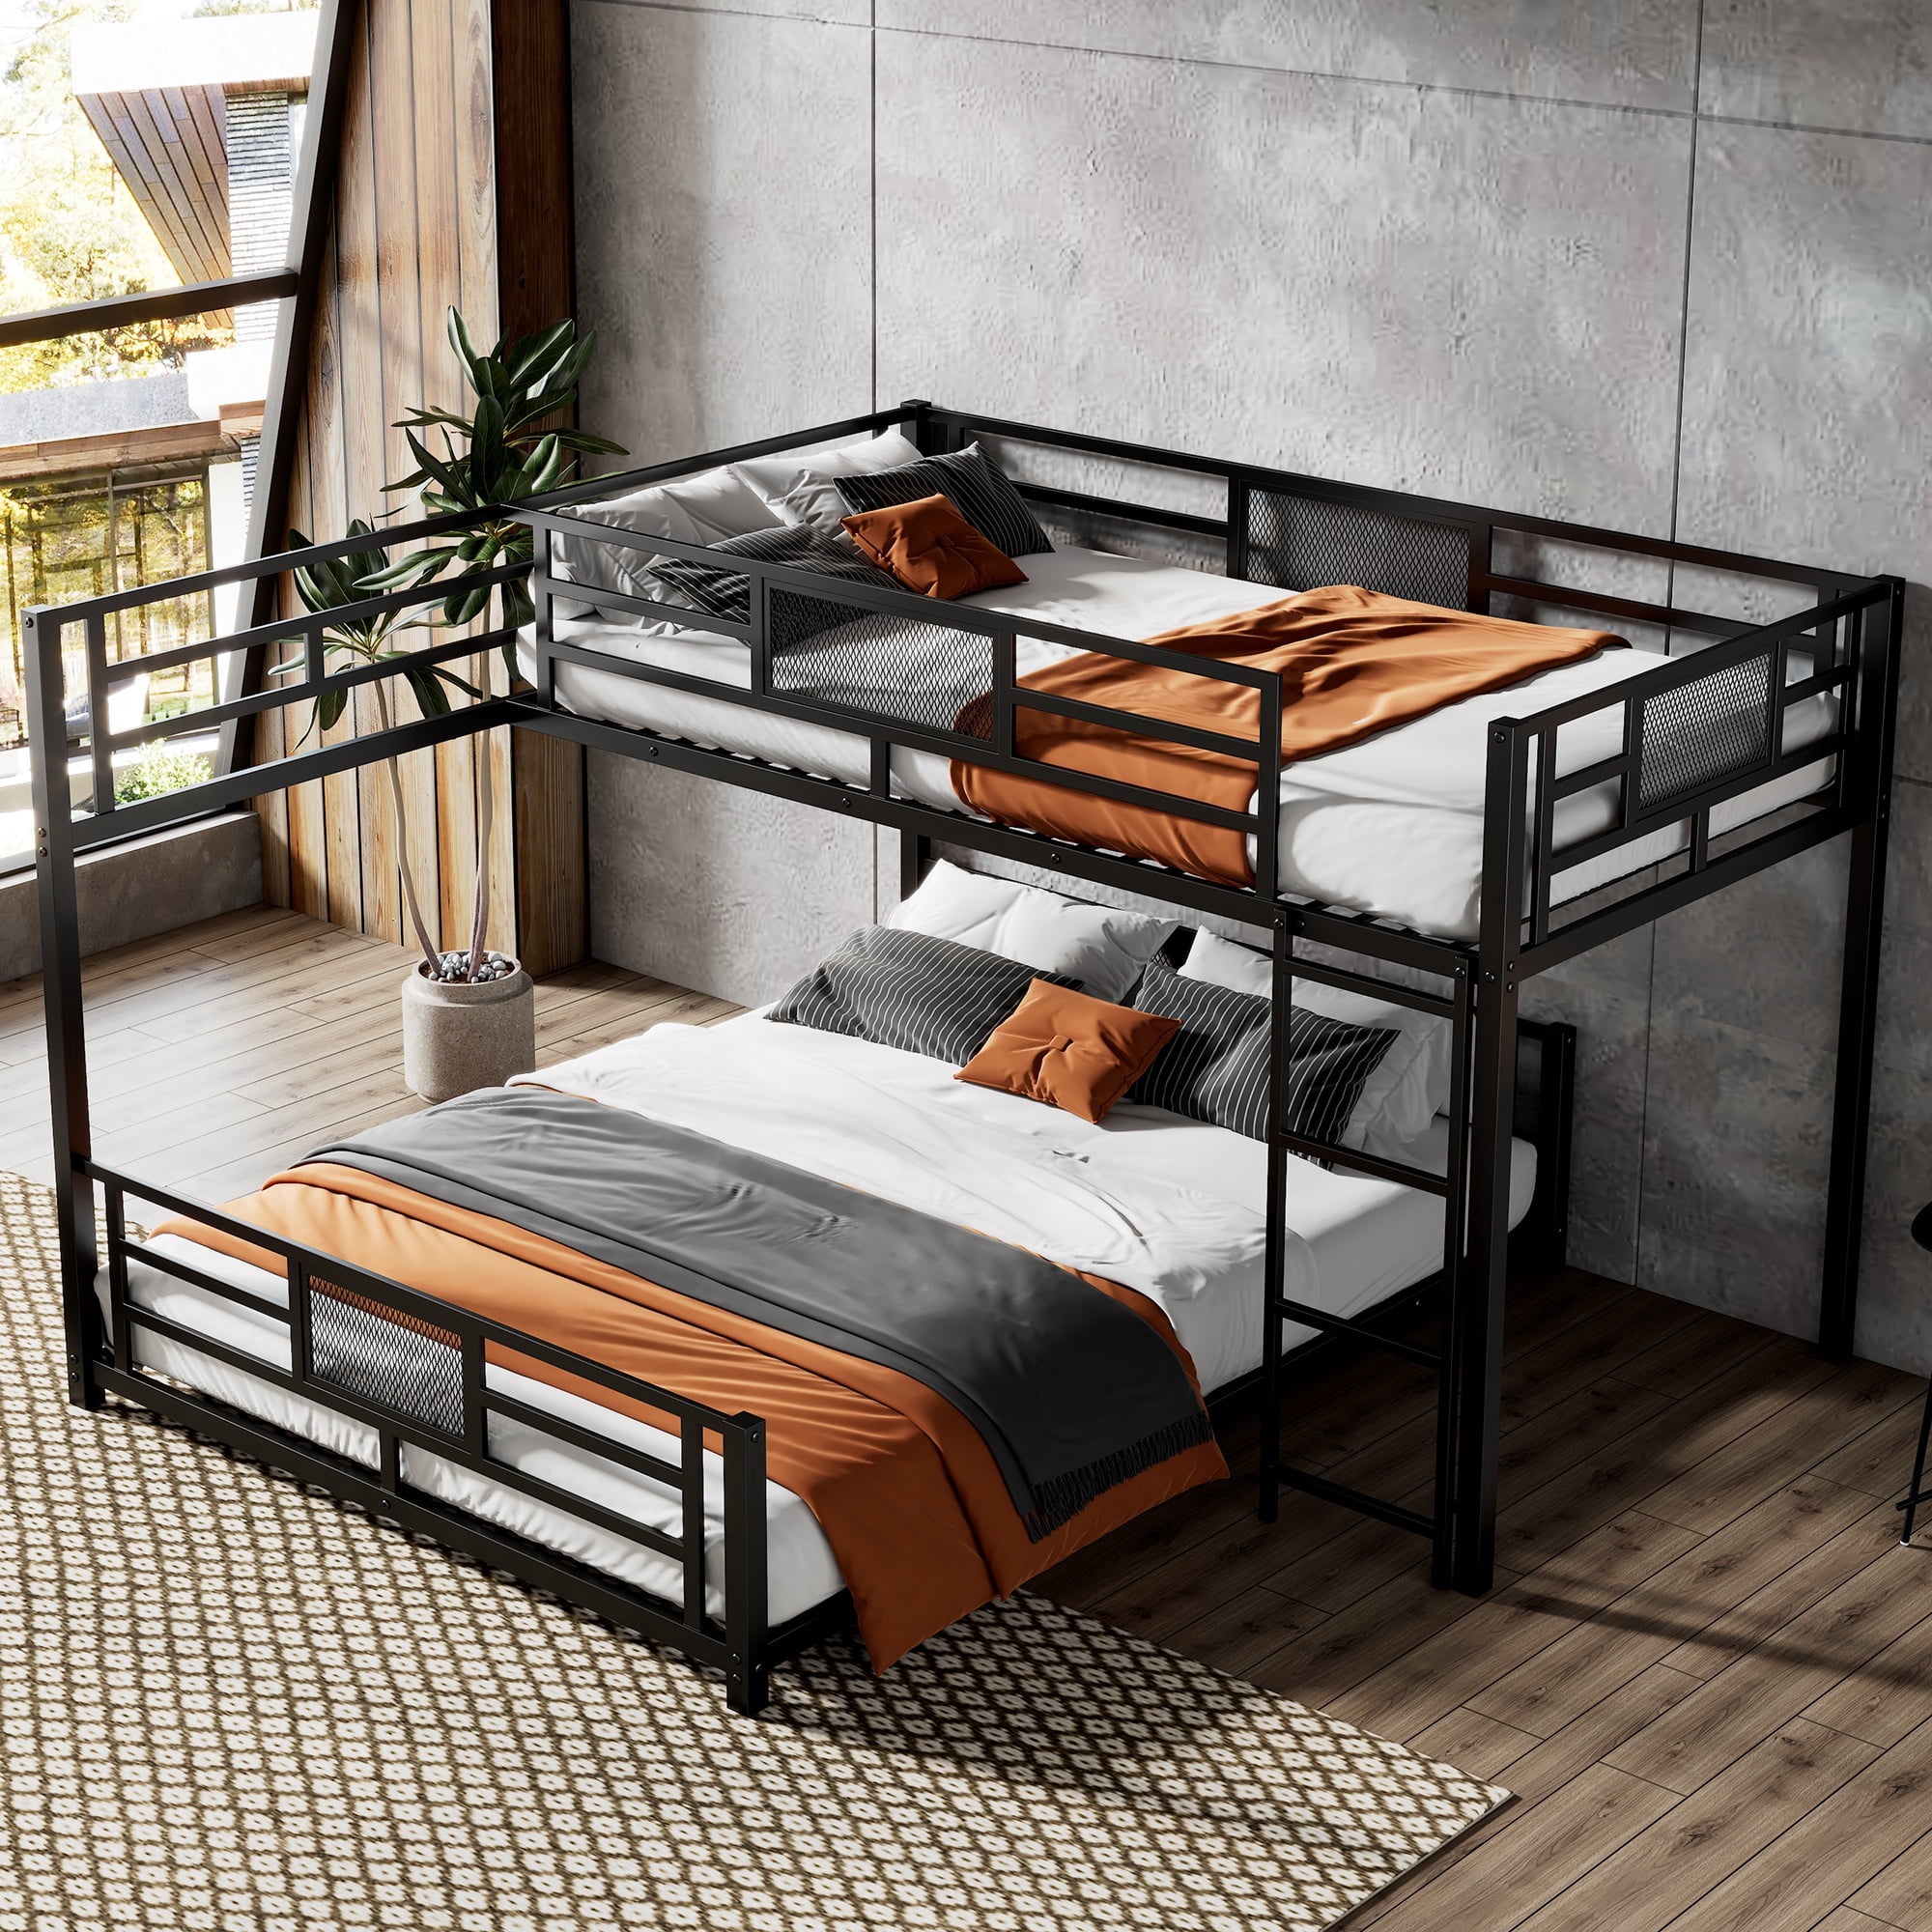
Transforming a raw bedroom space into a safe, functional sanctuary featuring a twin XL over full bunk bed requires a disciplined, methodical approach. Skipping steps in the planning or assembly phase invites structural instability and frustrating rework.
Navigating Common Pitfalls and Practical Practitioner Workarounds
Even experienced DIYers and interior stylists occasionally stumble when integrating complex multi-tier furniture into residential spaces. Anticipating these missteps saves hours of frustration and prevents costly damage to floors and walls.
Related Posts
Bedroom furniture ideas that make small spaces feel calmer and more useful
Understanding joinery and materials before you commit to a floating design

Navigating Regional Styles From Provence to Paris When Designing Your French Bedroom
Building a Peaceful Bedroom Environment Through Better Furniture Planning Methods
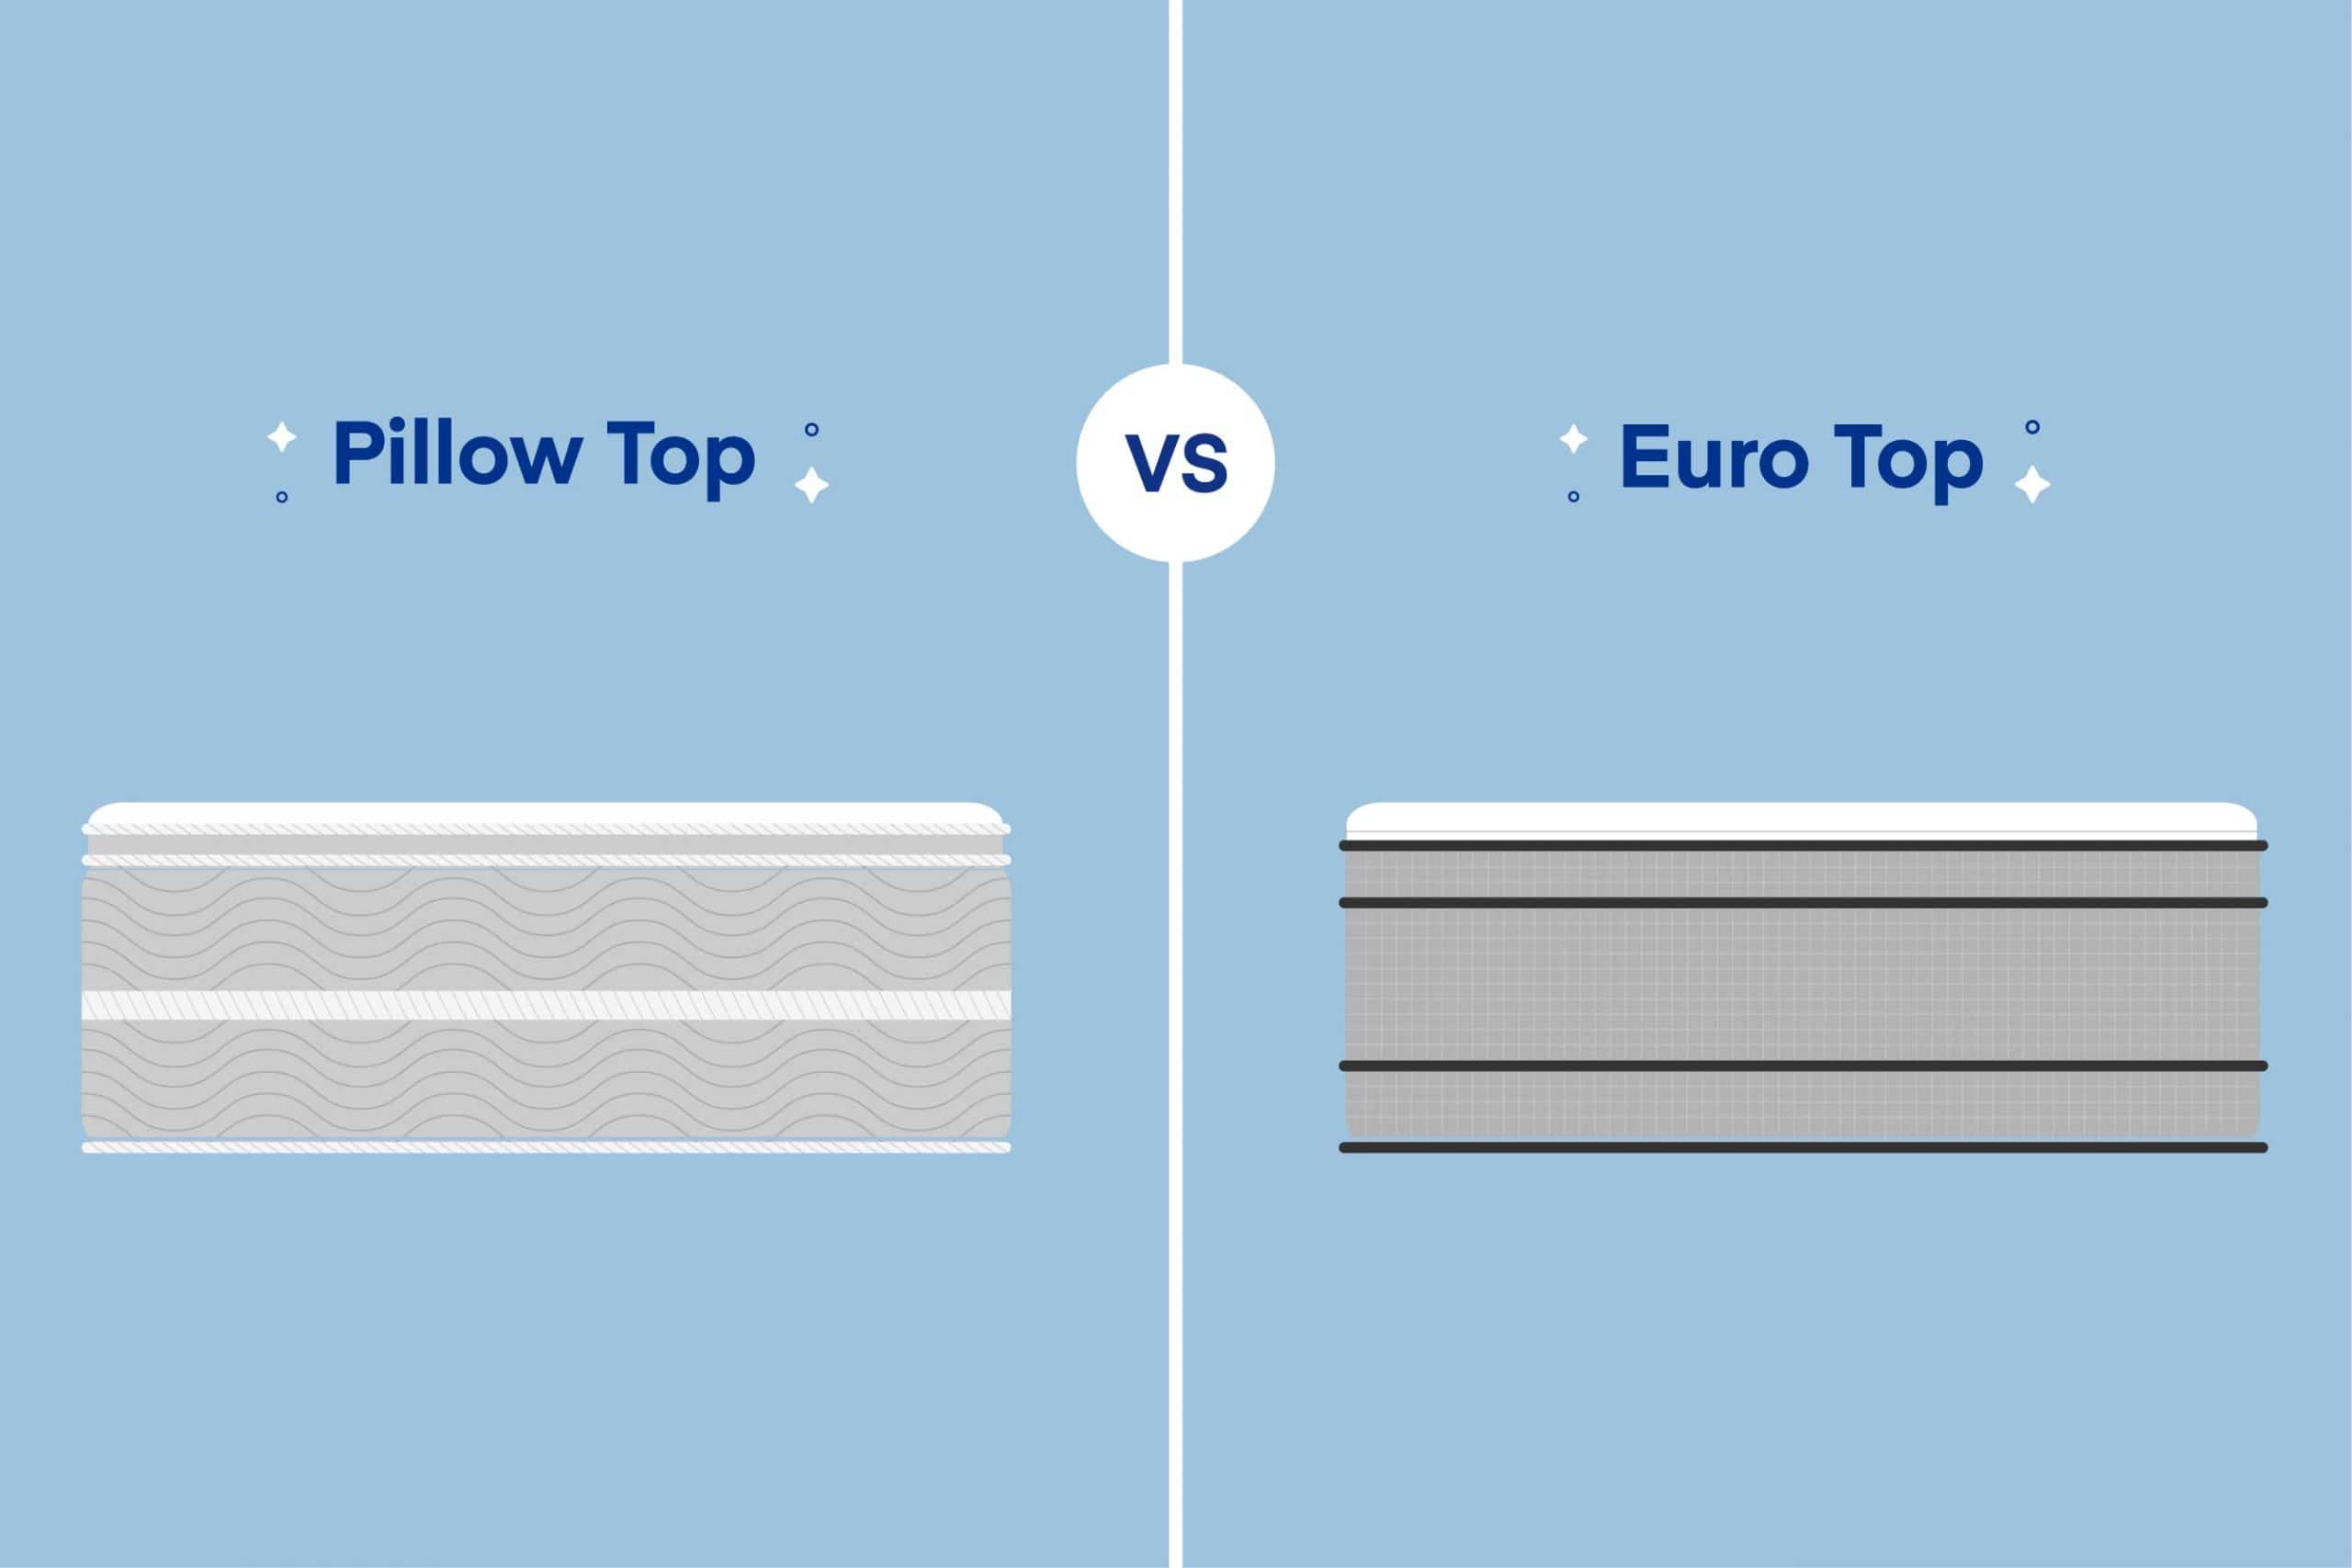
Navigating the Difference Between Flush Stitched Edges and Standard Pillow Tops
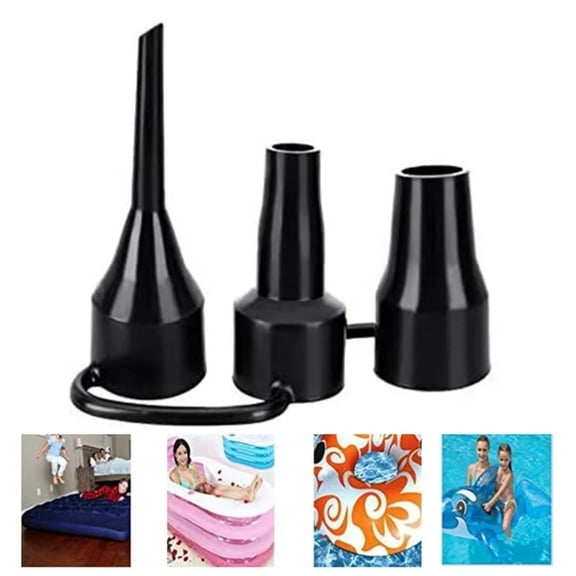
Understanding Air Valve Types to Prevent Leaks During Setup
Holistic Perspectives on Long-Term Durability and Multi-Generational Utility
Investing in a premium twin XL over full bunk bed shifts the perspective of children's and guest bedroom design away from disposable consumerism. When constructed from sustainably harvested hardwoods with reinforced steel brackets, a well-engineered bunk system transitions effortlessly through multiple life stages. A room that starts as a playful shared space for young siblings adapts seamlessly into a high-performance study and sleeping zone for teenagers. Later, it becomes a comfortable, durable retreat for adult guests visiting for the holidays.
This adaptability carries profound economic and environmental value. Buying furniture designed to be disassembled, moved, and reassembled without structural degradation prevents landfill waste and eliminates the recurring cycle of replacing flimsy particleboard beds every few years. Furthermore, the hybrid sizing of the twin XL and full dimensions ensures that sleepers of varying heights—from a growing six-foot-two-inch teenager to visiting grandparents—find genuine ergonomic comfort rather than making do with compromised proportions.
Modern interior design also embraces the versatility of these configurations through modular accessories. Many contemporary bunk systems support the future addition of under-bed storage drawers, pull-out trundle beds for sleepovers, or integrated desk returns. This modular flexibility transforms a static piece of vertical timber into a dynamic ecosystem of utility, proving that efficient vertical architecture enhances both room aesthetics and daily living quality.
Actionable Recommendations and Frameworks for Buying Success
Selecting the right twin XL over full bunk bed comes down to matching your specific living scenario with the correct build quality and feature set. Use this structured decision-making framework to guide your final purchase:
The humble bunk bed has evolved far beyond its barracks and summer-camp origins. By merging the extra legroom of the twin XL format with the generous sprawl of a full-size lower berth, the twin XL over full configuration solves enduring spatial dilemmas with quiet elegance. It respects the physical comfort of tall sleepers while honoring the square-footage constraints of modern urban and suburban homes.
Approaching this investment with a clear eye on room dimensions, material integrity, and safety engineering ensures that your chosen frame will stand strong through years of changing life chapters. Whether you are outfitting a bustling family home, a downtown guest suite, or a coastal vacation rental, thoughtful spatial planning turns vertical architecture into an asset of lasting comfort. Measure your walls, check your weight ratings, and build a sleeping sanctuary designed for real life.
