Picture standing in the middle of a cramped spare bedroom or a downtown urban studio apartment. The square footage is painfully minimal, leaving barely enough room to turn around once a traditional mattress and box spring are dragged inside. Every single square foot commands a premium on the local real estate market, meaning wasted floor space translates directly into wasted financial investment. You want a multi-functional room that serves as a home office by day and a comfortable guest suite by night, but turning that vision into reality requires confronting a maze of hardware prices, custom cabinetry fees, structural wall requirements, and installation labor rates.
The financial reality of bringing a fold-down wall bed into your home involves far more than simply clicking "buy" on an online furniture storefront. Between the raw mechanical pistons or springs, the surrounding enclosure cabinetry, structural wall anchoring materials, and professional labor, budgets can swing wildly from a few hundred dollars to upwards of several thousand. Navigating this pricing labyrinth demands a clear-eyed breakdown of every component involved, separating the upfront kit price from the hidden expenses that catch unsuspecting homeowners off guard during a renovation project.
The modern wall bed has evolved far beyond the squeaky, unstable contraptions of the mid-twentieth century. Today's engineering features precision-balanced gas piston systems, integrated LED lighting strips, and high-end architectural cabinetry that mimics custom built-ins. Understanding how these mechanical and aesthetic elements dictate your overall investment requires looking under the hood of contemporary manufacturing, regional labor markets, and material science. Whether you are tackling a weekend DIY project or hiring a specialized millwork crew, knowing what drives these numbers ensures your money is spent wisely.
Decoding the Anatomy of Murphy Bed Pricing and Base Components
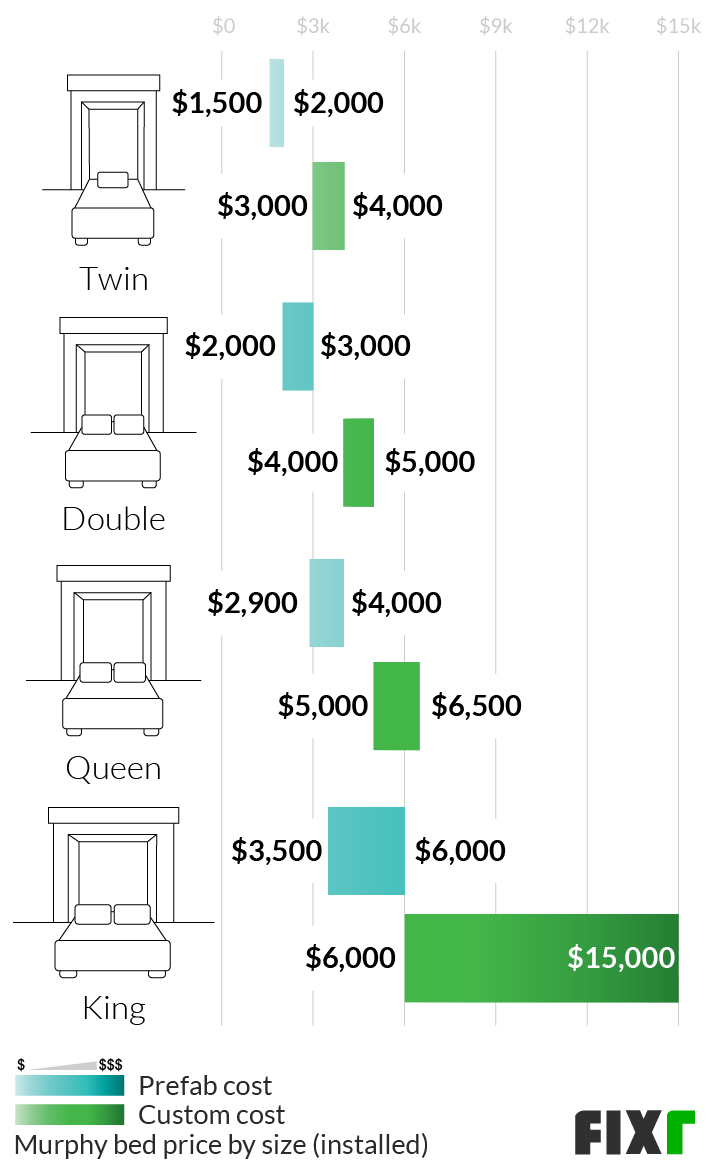
Breaking down the economics of a fold-down wall bed project starts with recognizing that you are rarely buying just a bed frame. You are investing in a three-part system: the internal lift mechanism, the structural cabinet enclosure, and the mattress assembly. Each of these three elements carries distinct price points that fluctuate based on engineering quality and material grade. Entry-level piston kits paired with basic melamine or laminate particleboard cabinets usually start around $800 to $1,200 for the materials alone. At the opposite end of the spectrum, custom hardwood cabinetry featuring integrated shelving, crown molding, and heavy-duty industrial piston lifts can easily push material costs past $3,500 before a single hour of labor is billed.
The mechanism itself represents the mechanical heart of the entire installation and dictates the long-term safety and ease of operation. Piston systems, which rely on gas-charged struts similar to the hatch of an SUV, generally range from $150 to $400 for standalone hardware kits and offer smooth, controlled lifting. Traditional spring-loaded mechanisms, prized by some traditionalists for their durability under heavy daily use, fall into a comparable price bracket but require more precise tension calibration during assembly. Skimping on the mechanism to save a few dollars upfront is a classic false economy; low-grade steel can warp or snap under the continuous torque of a heavy queen-sized mattress, creating catastrophic safety hazards.
Cabinetry construction standards dictate the bulk of the visual appearance and structural rigidity. Standard commercial units utilize high-density particleboard covered in a durable melamine veneer, providing a clean, scratch-resistant finish at an accessible price point. Stepping up to furniture-grade plywood core construction with real wood veneers—such as oak, maple, or walnut—adds substantial weight and durability while increasing material costs by 40% to 70%. Furthermore, if you decide to bypass prefabricated kits entirely and commission a local cabinet maker for bespoke built-ins that match existing architectural trim, expect custom millwork estimates to start around $4,000 and climb quickly based on room dimensions and finish complexity.
Professional Installation Labor versus DIY Feasibility
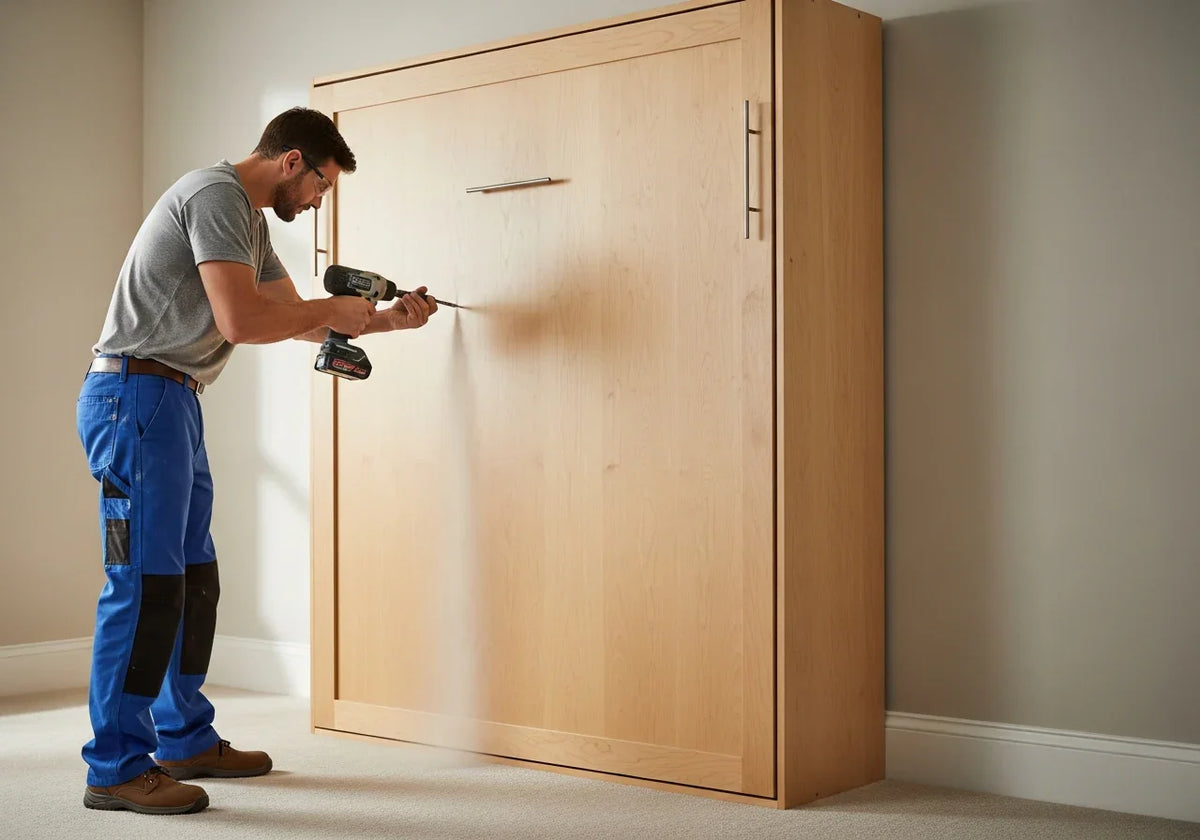
Deciding who actually swings the hammer and anchors the frame to the wall represents the single most significant labor variable in your total project budget. Hiring a professional handyman or a specialized furniture assembly service typically costs between $250 and $1,200 depending on the complexity of the cabinetry and your regional labor market. A straightforward, pre-manufactured vertical twin bed kit can often be assembled and anchored by a skilled technician in three to four hours. Conversely, a massive horizontal queen unit flanked by custom side wardrobes, integrated electrical outlets, and crown molding can easily turn into a two-day installation job for a two-person crew, driving labor costs toward the upper threshold.

Tackling the project as a do-it-yourself weekend warrior can slash direct labor outlays to zero, but it demands an honest appraisal of your carpentry skill set and tool inventory. Building and securing a wall bed is not the same as assembling a flat-pack IKEA dresser; it is a structural modification to your home. You will need a reliable stud finder, a heavy-duty rotary hammer drill if your walls are masonry or concrete, precise levelers, and potentially a second or third set of hands to lift heavy face panels into place. Making a measuring error on wall stud spacing or failing to anchor the cabinet to load-bearing framing members can result in the entire assembly pulling out of the wall under tension, risking severe injury and property damage.
Beyond direct assembly labor, you must account for hidden site-prep costs that frequently emerge once the project gets underway. Many older homes feature stubborn baseboard heaters, crown molding, or uneven hardwood flooring that prevents a standard rectangular cabinet from sitting flush against the drywall. Hiring a carpenter to notch baseboards, scribe trim, or remove and reinstall wall outlets to accommodate built-in lighting can add $150 to $500 to the bill. Additionally, if your chosen wall happens to house plumbing lines or electrical junction boxes that conflict with the required anchoring points, you may need to budget for a licensed electrician or plumber to reroute services before installation can safely proceed.
Step-by-Step Practical Implementation and Site Preparation

Executing a seamless Murphy bed installation requires strict adherence to a logical sequence of preparatory, mechanical, and finishing steps. Skipping a verification step or rushing the anchoring phase compromises the structural integrity of the entire unit. Follow this systematic field-tested methodology to ensure your installation proceeds without costly missteps.
Navigating Common Pitfalls and Field-Tested Workarounds
Even seasoned renovators occasionally stumble when confronted with the unique mechanical forces and spatial constraints inherent to fold-down wall beds. Recognizing these frequent missteps ahead of time allows you to implement proven workarounds before minor oversights escalate into expensive structural repairs or safety hazards.
Holistic Perspectives on Space Optimization and Long-Term Value
Evaluating the true worth of investing in a Murphy bed extends far beyond the immediate arithmetic of hardware kits and labor invoices. In an era where remote work flexibility and high urban real estate costs dominate lifestyle decisions, the ability to instantly reclaim square footage without sacrificing sleeping comfort changes the functional math of an entire home. A dedicated guest bedroom that sits empty and unused for 350 days out of the year represents dormant capital. By converting that same room into a functional home studio, fitness area, or creative workshop equipped with a concealed fold-down bed, you effectively expand your living footprint without paying for a costly home addition or relocating to a larger property.
From a sustainability and material longevity standpoint, selecting quality cabinetry and robust steel mechanisms pays massive dividends over decades of use. Cheap particleboard units wrapped in fragile paper laminates frequently succumb to edge chipping, moisture swelling, and hinge fatigue within a few years, landing in a local landfill prematurely. Investing in commercial-grade high-pressure laminates or solid hardwood framing ensures the investment withstands thousands of open-and-close cycles. Furthermore, because high-end modular wall bed systems are technically furniture rather than permanent architectural additions, they can be disassembled and transported to a new home if you decide to relocate, preserving your initial capital expenditure.
The psychological impact of reclaiming visual order in compact living spaces should also not be underestimated. Cluttered rooms cluttered with traditional bulky daybeds or permanent guest mattresses foster mental fatigue and restrict daily movement. A well-designed wall bed system completely disappears into a clean, architectural wall elevation when not in use, flooding the room with open floor space and natural light. This transformation enhances daily quality of life, proving that the true value of a Murphy bed installation lies not just in the money saved on square footage, but in the restored flexibility and peace of mind it brings to your daily routine.
Actionable Recommendations and Strategic Financial Frameworks
Approaching your Murphy bed project with a structured financial and operational framework ensures you stay firmly in control of your budget from concept to completion. To help synthesize your planning process, consider the following strategic recommendations designed to maximize value while avoiding common financial sinkholes.
Transforming a cramped, single-purpose room into a dynamic, adaptable living space through the installation of a Murphy bed is a rewarding exercise in spatial engineering and thoughtful budgeting. While navigating the financial landscape of hardware kits, custom cabinetry, and installation labor requires careful planning, the long-term dividends in usable floor space and multi-functional versatility are undeniable. By approaching the project with a rigorous understanding of structural requirements, mechanical limitations, and realistic cost expectations, you position yourself to execute a flawless installation that enhances both your home's utility and its lasting market value.
As modern interior design continues to prioritize adaptability and efficient space utilization, the engineering behind fold-down wall beds will only become more refined and accessible. Armed with the insights, step-by-step methodologies, and pitfall avoidance strategies outlined in this guide, you are fully equipped to navigate the market with absolute confidence. Take the time to measure twice, respect the structural demands of wall anchoring, and invest in quality mechanics—your future self, and your future guests, will thank you every time that wall effortlessly transforms into a sanctuary of comfort.