The tape measure hits the hardwood floor with a sharp snap, its metal claw catching the baseboard. You stand back, squinting against the afternoon glare, trying to mentally fold a phantom piece of furniture that isn't even in the room yet. It looks great on the retailer's digital showroom floor, glowing under warm studio lights, flanked by minimalist throw pillows and a carefully draped throw blanket. But reality hits the moment you realize that furniture dimensions online rarely account for the awkward wall clearance required by a mechanical hinge, the depth of a trifold frame, or the way a dense, high-loft mattress refuses to bend cleanly into a ninety-degree seating angle.
Buying or building around a futon bed is an exercise in geometric chess. Every inch matters, whether you are trying to squeeze a functional guest bed into a cramped third-floor apartment, outfitting a university dorm room, or designing a streamlined multi-purpose home office. Get the measurements wrong by a mere two inches, and your new sofa will either smash into your coffee table when folding down, block a doorway, or leave a frustrating gap against the living room wall.
Understanding the true mechanics of futon dimensions requires looking past marketing buzzwords and examining the raw physics of frames, mattresses, and kinetic clearance. When a futon transitions from its vertical sitting posture to its horizontal sleeping plane, its center of gravity shifts dramatically. This guide breaks down the industry standards, technical metrics, and spatial planning strategies necessary to ensure your next furniture investment fits your life and your room down to the millimeter.
Decoding the Geometry of Futon Sizes and Structural Standards
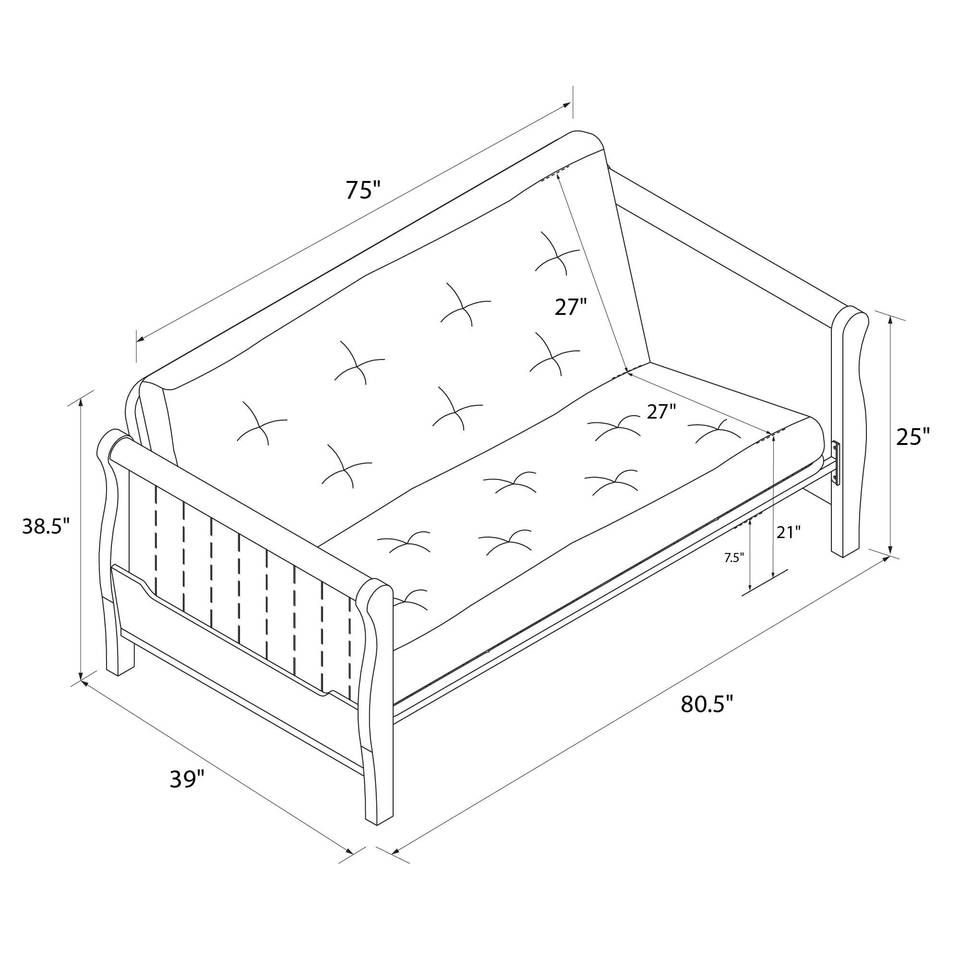
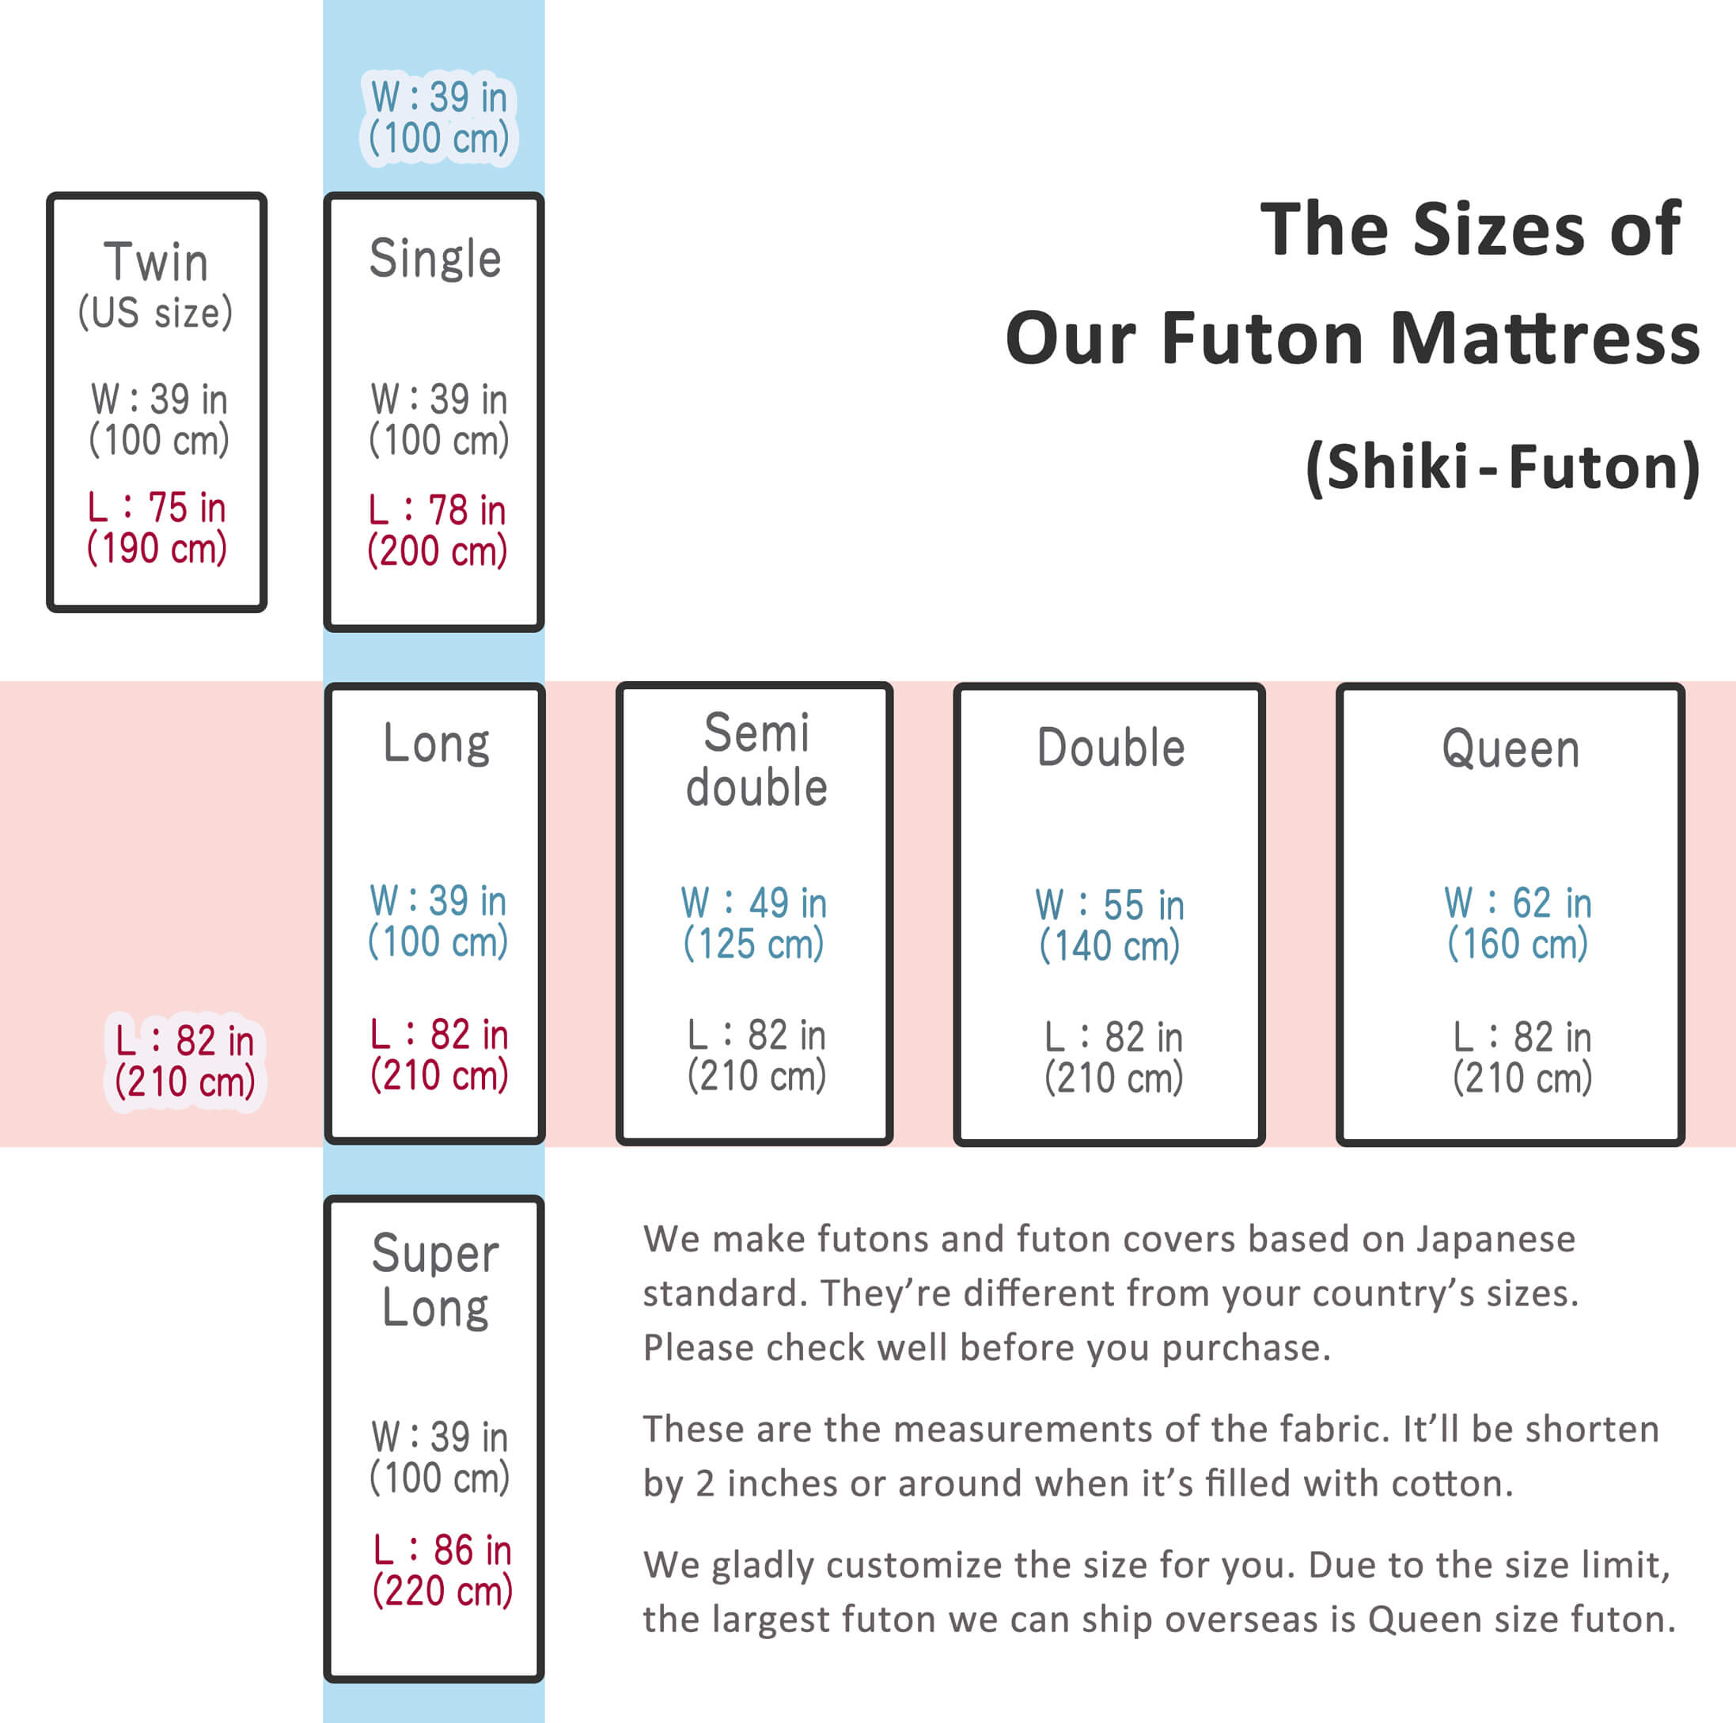
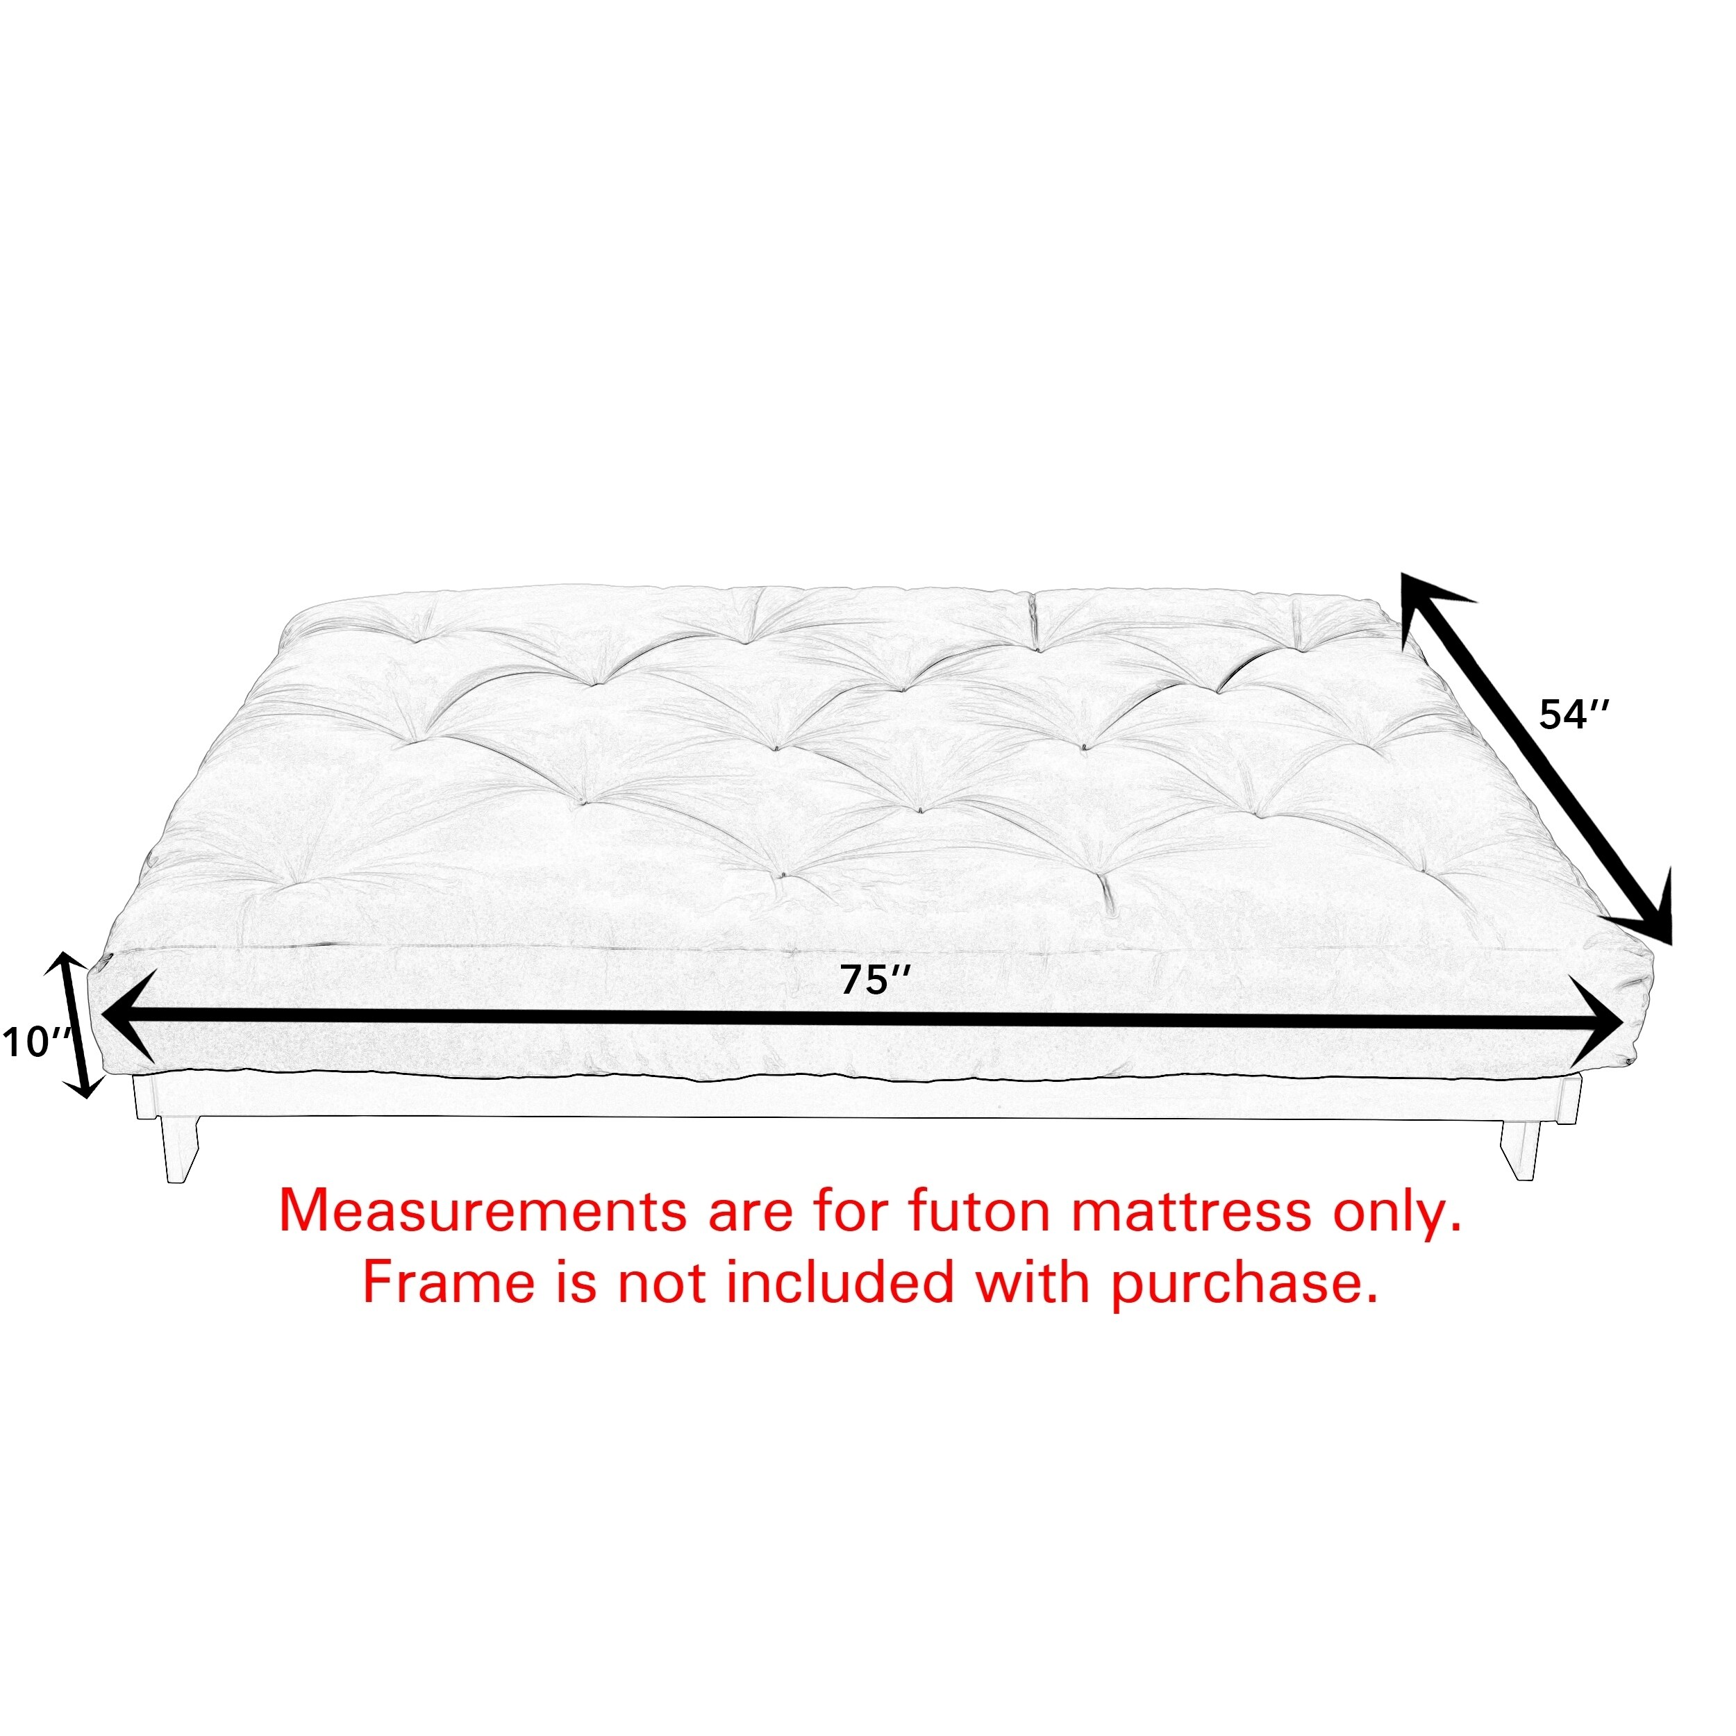
The most common mistake buyers make is assuming that futon sizes directly mirror traditional mattress categories like twin, full, and queen. While the nominal surface areas share similar naming conventions, the mechanical reality of a folding frame changes everything. A standard full-size mattress measures fifty-four by seventy-five inches, but a full-size futon frame requires a completely different spatial footprint depending on whether it is serving as a sofa or a bed.
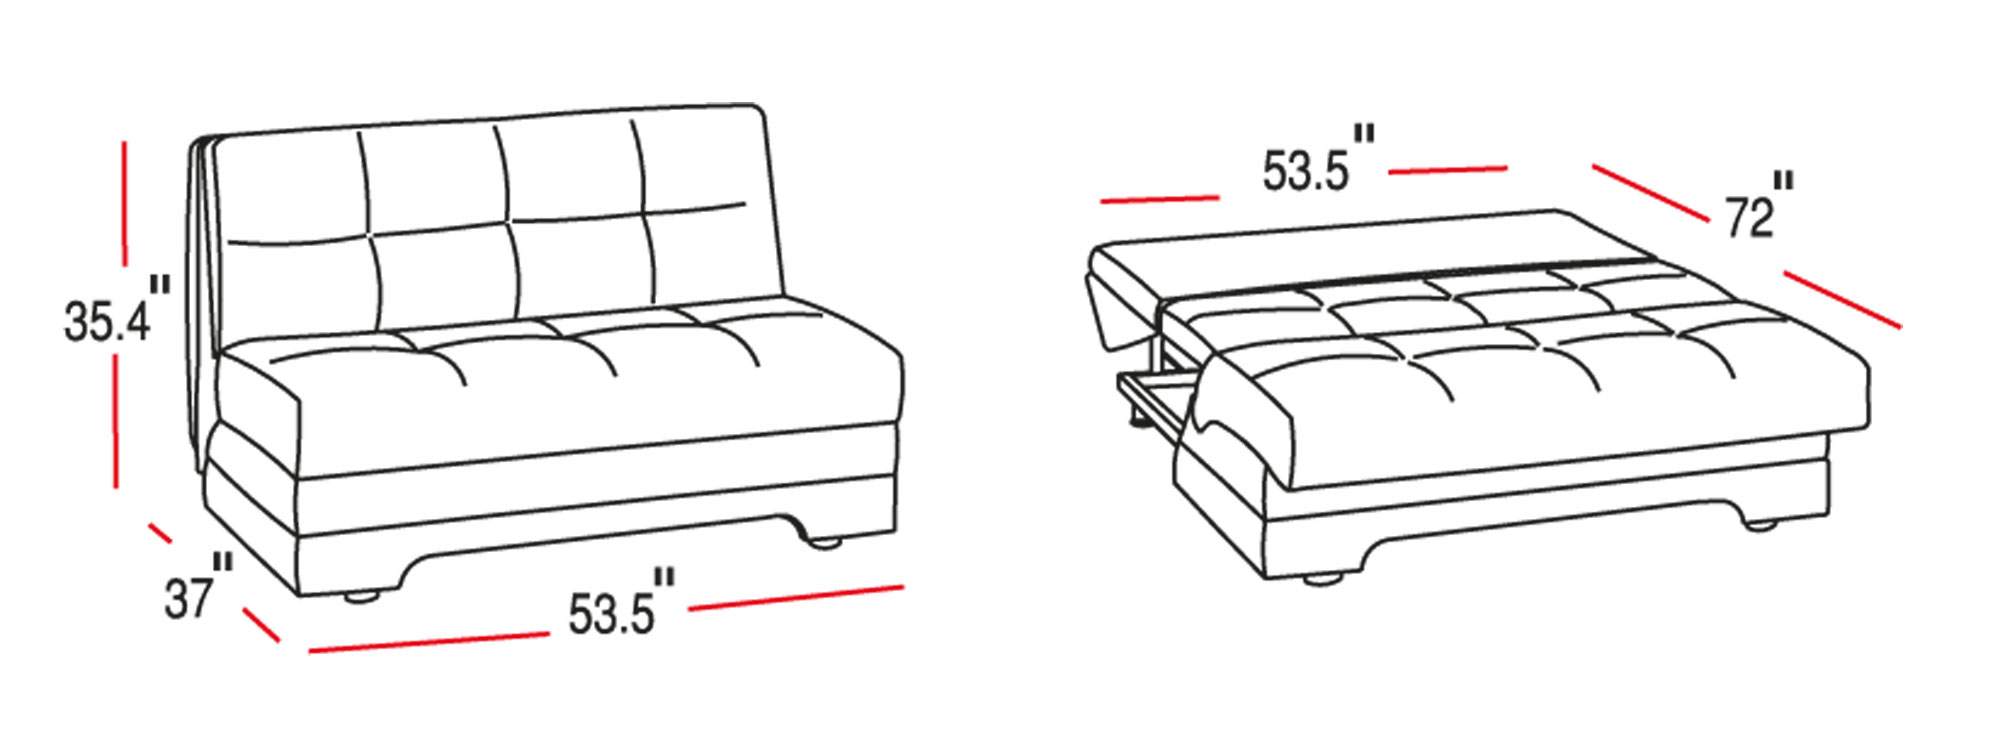
The industry standard for a full futon bed dominates the market because it hits the sweet spot between seating capacity and sleeping comfort. In its sofa position, a standard full futon typically measures roughly fifty-four inches wide by thirty-two to thirty-eight inches deep, depending on the arm design and wall clearance requirements. Once flattened, it extends outward to roughly fifty-four inches wide by seventy-five inches long, mirroring the length of a standard full-size bed. However, the frame itself—including the arms, deck, and wall-hugger mechanisms—often adds several inches of clearance that must be factored into your floor plan.
Twin-sized futons, often measuring thirty-nine inches wide by seventy-five inches long when flat, serve as excellent choices for narrow home offices, children's rooms, or studio alcoves. They function similarly to a loveseat when upright, offering a compact footprint of roughly thirty-nine by thirty-two inches. On the larger end of the spectrum, queen-sized futons provide sixty inches of width by eighty inches of length, offering generous sleeping space for two adults. Yet, queen frames demand significant clearance, often requiring robust wall-hugger mechanisms to prevent the back deck from scraping against drywall every time you convert the unit from day to night.
The Critical Difference Between Folded Depth and Flat Clearance
Measuring a room for a futon requires calculating two entirely different spatial footprints. The first is the static footprint: the floor space the furniture occupies when it is sitting upright as a sofa. The second, and far more critical, is the kinetic footprint: the dynamic zone required for the frame to rotate, slide, and lock into its horizontal flat position. Ignoring this kinetic zone is the primary reason people find themselves wrestling heavy wooden frames across living room rugs just to make them work.
When a traditional bi-fold futon frame opens, the backrest rotates backward and down, temporarily requiring a wide arc of empty air behind the frame. If your futon is pushed directly against a wall, a standard bi-fold frame will wedge itself against the plaster, refusing to drop flat until you pull the entire assembly six to ten inches forward. To solve this engineering headache, manufacturers developed wall-hugger frames, which utilize a sliding track mechanism. As you lift the seat forward to convert it into a bed, the frame shifts away from the wall simultaneously, allowing the backrest to drop without requiring extra clearance behind the unit.
Beyond wall clearance, you must account for front-to-back depth when the futon is fully flat. A standard full-size futon needs at least fifty-four to fifty-seven inches of clear floor depth from the back wall (or back edge of the frame) to the front edge of the seat deck. If you have a narrow room, this depth can easily swallow your walking paths, trapping you between the foot of the bed and your media console or bedroom dresser. Mapping out these clearance zones with painter's tape on your floor before purchasing a frame is a foolproof way to visualize the spatial impact.
Step-by-Step Methodology for Accurate Room Measurement and Frame Selection
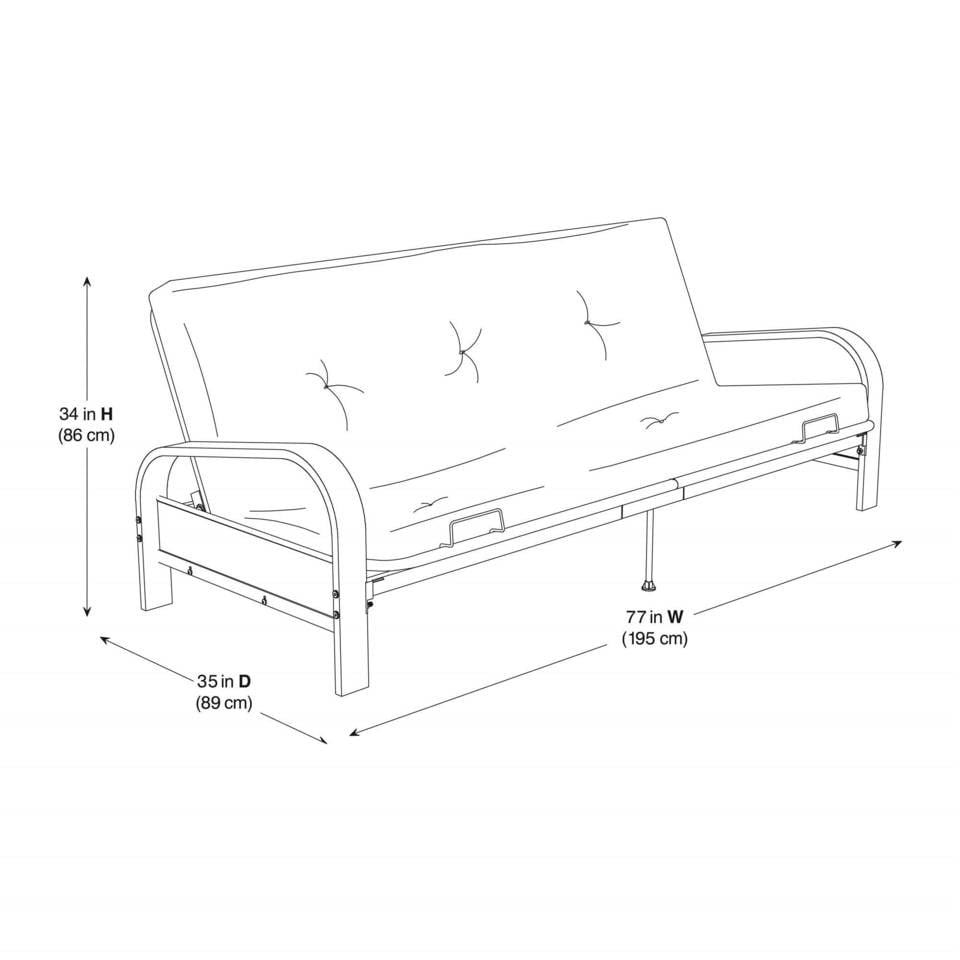
Selecting and placing a futon successfully requires a disciplined, step-by-step approach to spatial analysis. Rushing this process leads to costly returns and spatial regret. Follow this structured methodology to ensure a seamless fit.
Navigating Common Pitfalls and Practical Workarounds in Futon Placement
Even with careful measuring, unexpected issues often arise during assembly and daily use. Anticipating these common traps saves time, protects your floors, and prevents structural damage to your furniture.
The Evolution of Materials, Frame Mechanics, and Modern Spatial Design
The modern futon has evolved far beyond the squeaky, unstable college-dorm frames of decades past. Today's market features engineered hardwood assemblies, precision-welded steel tubing, and advanced ergonomic hinge systems designed to mimic the exact comfort profile of high-end traditional sofas and platform beds. This shift has elevated the futon from a temporary seating compromise into a sophisticated architectural element used by interior designers aiming to maximize urban floor plans.
Material selection plays a direct role in both longevity and spatial perception. Solid hardwoods like rubberwood, oak, and plantation-grown pine offer incredible structural integrity, supporting heavy daily conversions without developing loose joints. Meanwhile, powder-coated steel frames provide a slimmer visual profile, allowing tight spaces to feel more open and airy. The choice of mattress materials has similarly advanced, moving away from lumpy cotton batting toward layered high-density foam, pocketed innerspring coils wrapped in organic cotton, and temperature-regulating latex cores.
From an economic and environmental perspective, choosing a high-quality futon represents a sustainable approach to interior design. By investing in a modular frame with replaceable components and durable covers, homeowners reduce furniture waste and adapt a single piece of furniture to serve multiple life stages—transitioning seamlessly from a bachelor apartment guest bed to a nursery relaxation station or a functional home office lounge.
Strategic Frameworks for Maximizing Functionality in Compact Spaces
Integrating a futon into a room successfully requires looking at the surrounding layout as a cohesive ecosystem. Every piece of adjacent furniture must be scaled to accommodate the futon's dual state. For instance, placing heavy, immobile end tables directly flush against the sides of a full-size futon will instantly block the frame from opening, rendering the bed useless unless you rearrange the room every night.
Instead, interior designers recommend utilizing lightweight, mobile C-tables or nesting coffee tables that can be easily slid out of the footprint when it is time to convert the futon for sleeping. Lighting placement is another critical factor; floor lamps with flexible swing arms should be positioned outside the kinetic conversion zone so they are not knocked over when the backrest folds down.
Rug placement also deserves careful consideration. A low-pile area rug works best beneath a futon frame, as high-pile shag carpets can jam folding mechanisms, trap the center support legs, and create uneven pressure points that compromise the structural alignment of the wooden or metal deck. By treating the futon not merely as a stationary object, but as a dynamic, moving piece of machinery, you can build a room layout that accommodates its mechanical footprint with grace and efficiency.
Mastering the dimensions of a futon bed is ultimately about understanding the relationship between human comfort and spatial boundaries. When you take the time to measure clearance zones, match mattress lofts to frame mechanics, and plan your room layout with precision, you transform a potentially frustrating piece of convertible furniture into an effortless tool for modern living.
The next time you stand in a room with a tape measure, remember that you are not just measuring walls and floors—you are designing flexibility into your environment. Whether you are creating a welcoming haven for weekend guests or reclaiming valuable square footage in a compact urban home, getting the dimensions right ensures your space works as hard as you do, day in and day out.