It is 7:45 AM on a Tuesday, and the front hallway resembles the aftermath of a minor weather disaster. Soccer cleats, soccer shin guards smelling faintly of damp turf, three different winter coats flung over the back of a single dining chair, and an avalanche of backpacks spill across the hardwood floor. Someone has inevitably stepped on a stray lacrosse ball, and the house keys are missing. This chaotic tableau plays out in homes across the country every single morning, turning the simple act of leaving the house into an exercise in high-stress archaeology.
The antidote to this daily friction is not just a bigger closet; it is a meticulously engineered mudroom storage system. Over the past decade of architectural consulting and custom cabinetry design, I have watched how a well-planned transition space alters the domestic ecosystem. When every backpack, wet boot, and dog leash has a designated spatial anchor, the psychological weight of household management lifts. Mudroom design sits at the intersection of heavy-duty industrial utility and refined interior architecture, requiring a deep understanding of materials, human ergonomics, and spatial physics.
Historically, the mudroom was a utilitarian, unheated back-of-the-house drop zone designed for farm workers or rural homeowners to strip off muck before tracking it onto Persian rugs. Today, especially in contemporary residential design, the mudroom has evolved into a high-performance architectural buffer zone. As modern floor plans increasingly favor open-concept living, the containment boundary provided by a dedicated mudroom storage wall becomes non-negotiable. Without a physical barrier to trap the detritus of outdoor life, the mess inevitably bleeds into the kitchen and living spaces, eroding the aesthetic integrity of the entire home.
Designing a resilient mudroom storage solution demands an appreciation of how families actually move through space. It requires looking past the curated, immaculate photographs on social media and confronting the messy realities of muddy paws, soaking wet snowsuits, and oversized athletic gear. By examining the structural anatomy of high-traffic drop zones, homeowners can move away from reactive clutter management and toward a proactive, built-in system designed to endure decades of heavy use.
Decoding the Anatomy of High-Traffic Drop Zones
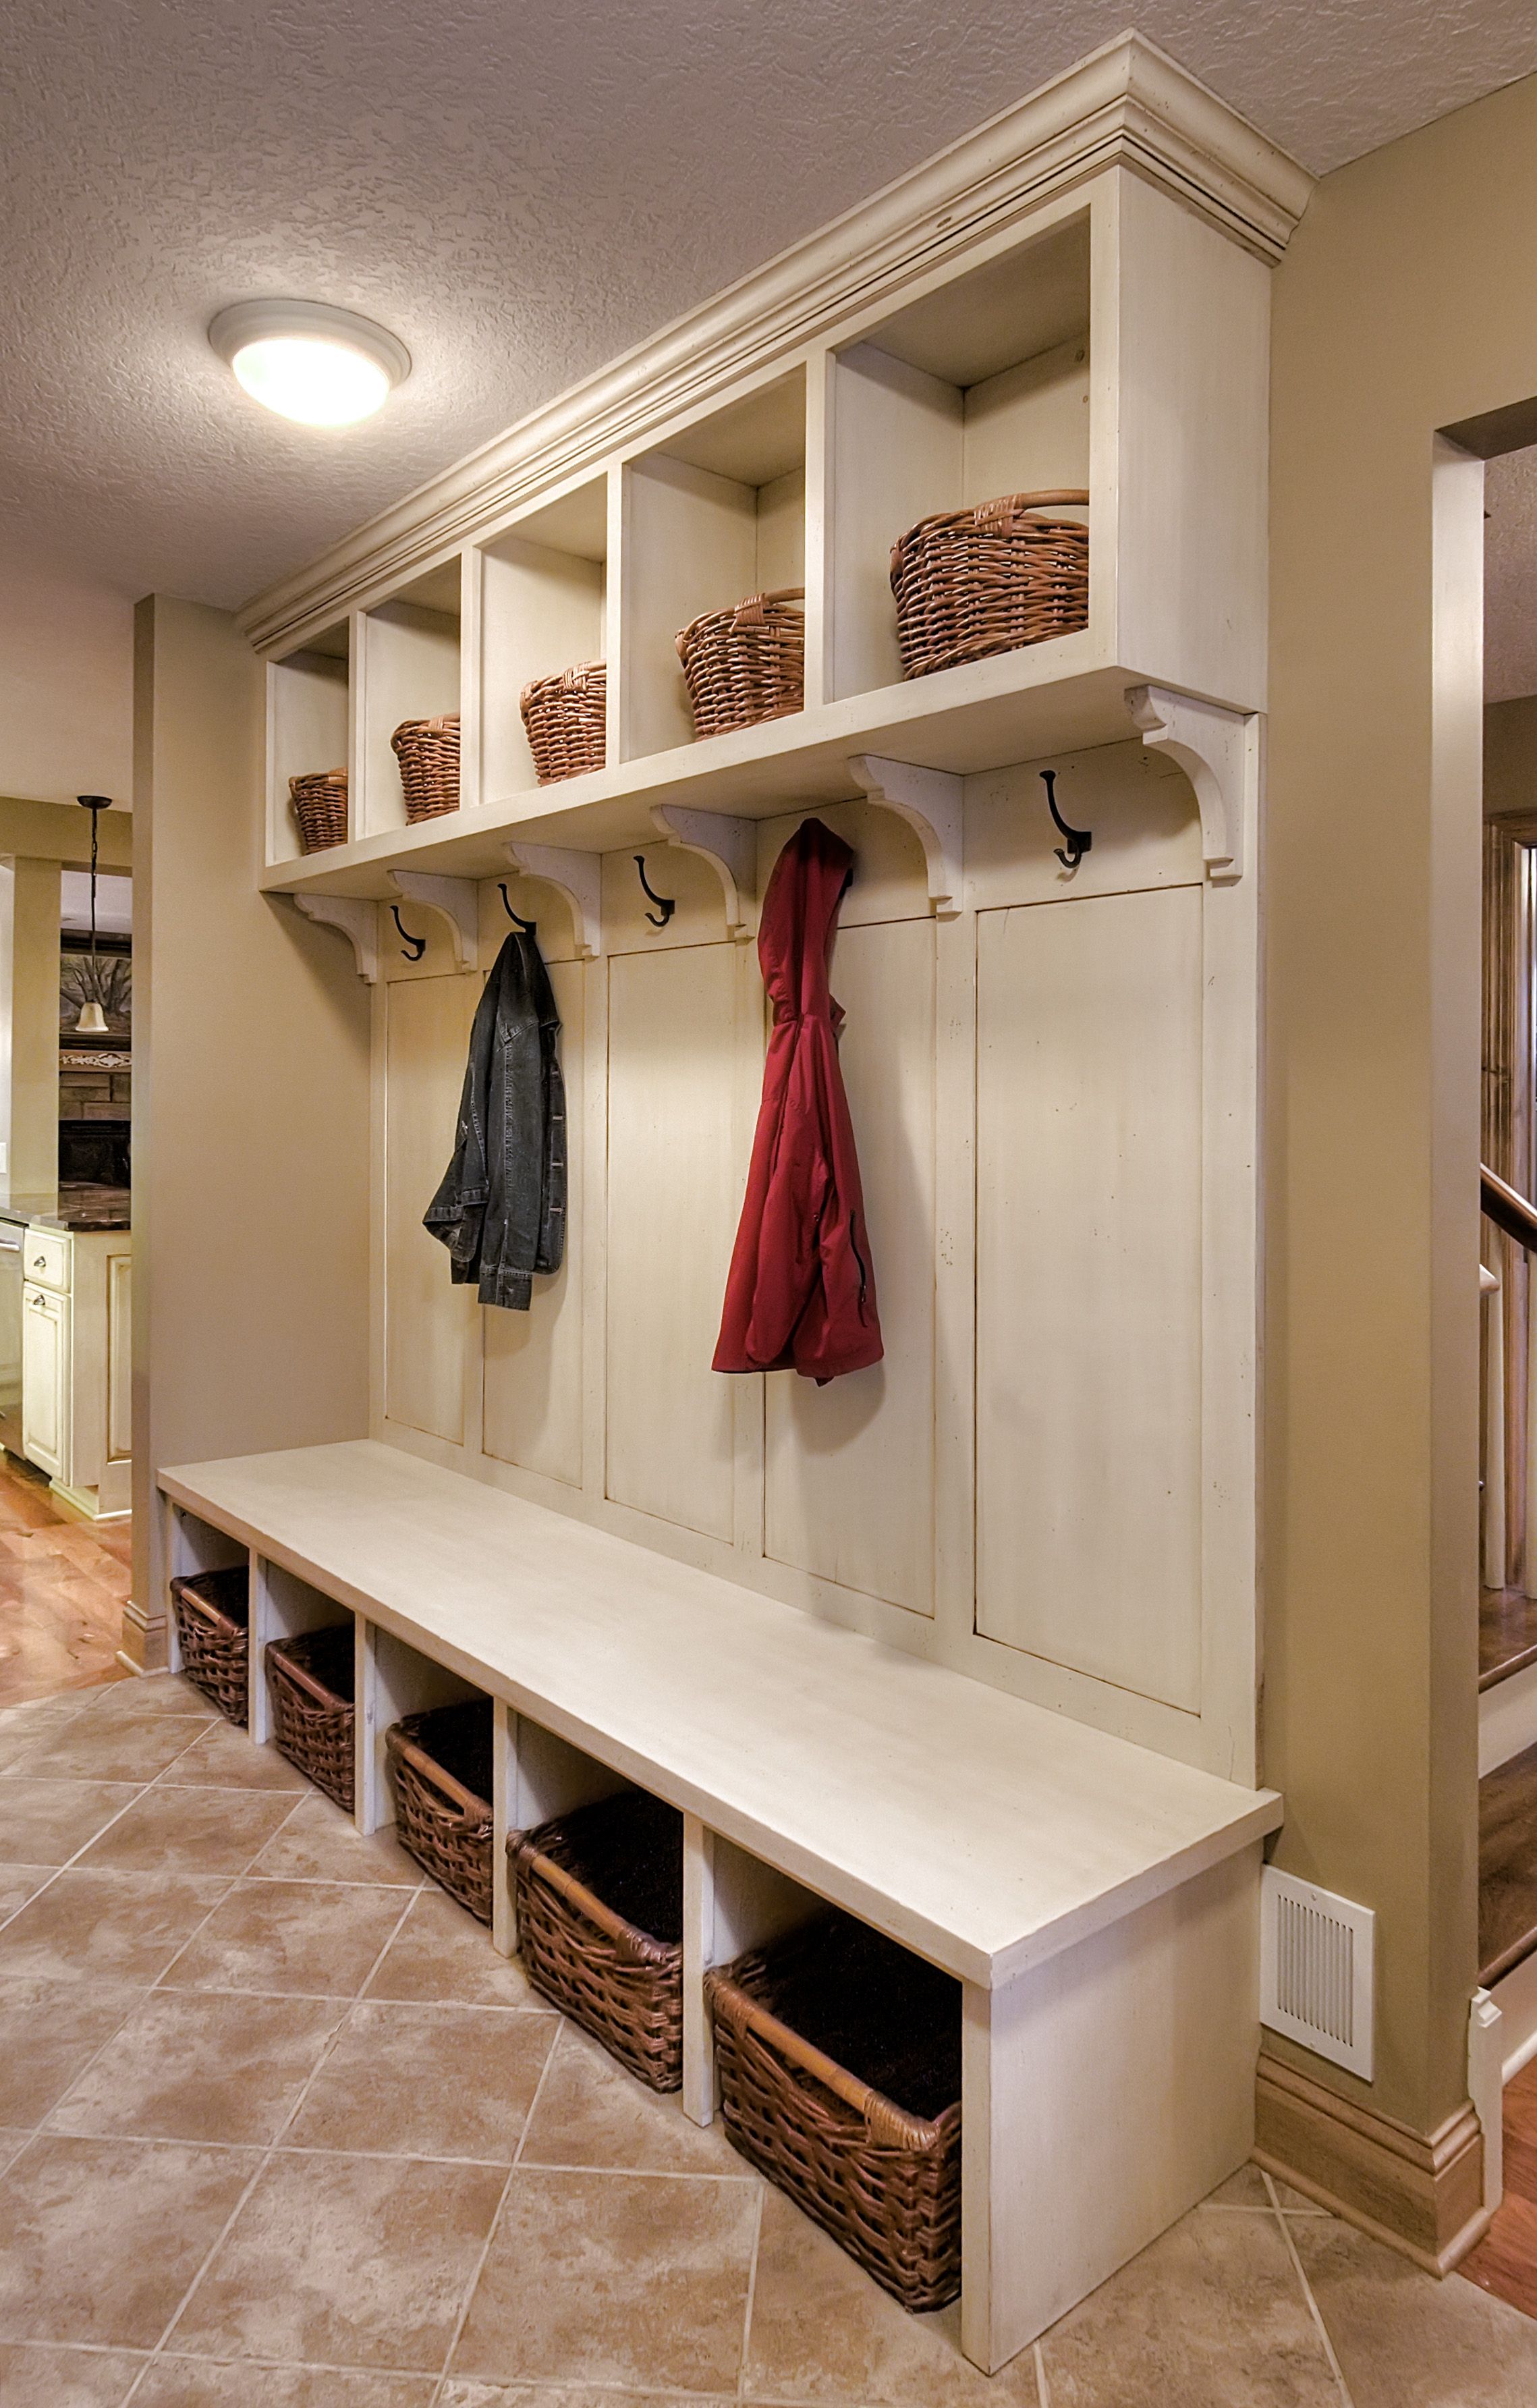
Every successful mudroom storage layout is built upon a tripartite architectural formula: the wet zone, the dry zone, and the active drop zone. Understanding how these zones interact prevents the common design failure of creating a visually appealing cabinet system that completely fails under the weight of daily life. The wet zone must be positioned immediately upon entry, featuring moisture-impervious surfaces like slate tile, sealed soapstone, or slatted wood drainage grates over a recessed catch basin. Putting a soggy wool coat directly against standard medium-density fiberboard is a recipe for swelling, warping, and eventual mold remediation.
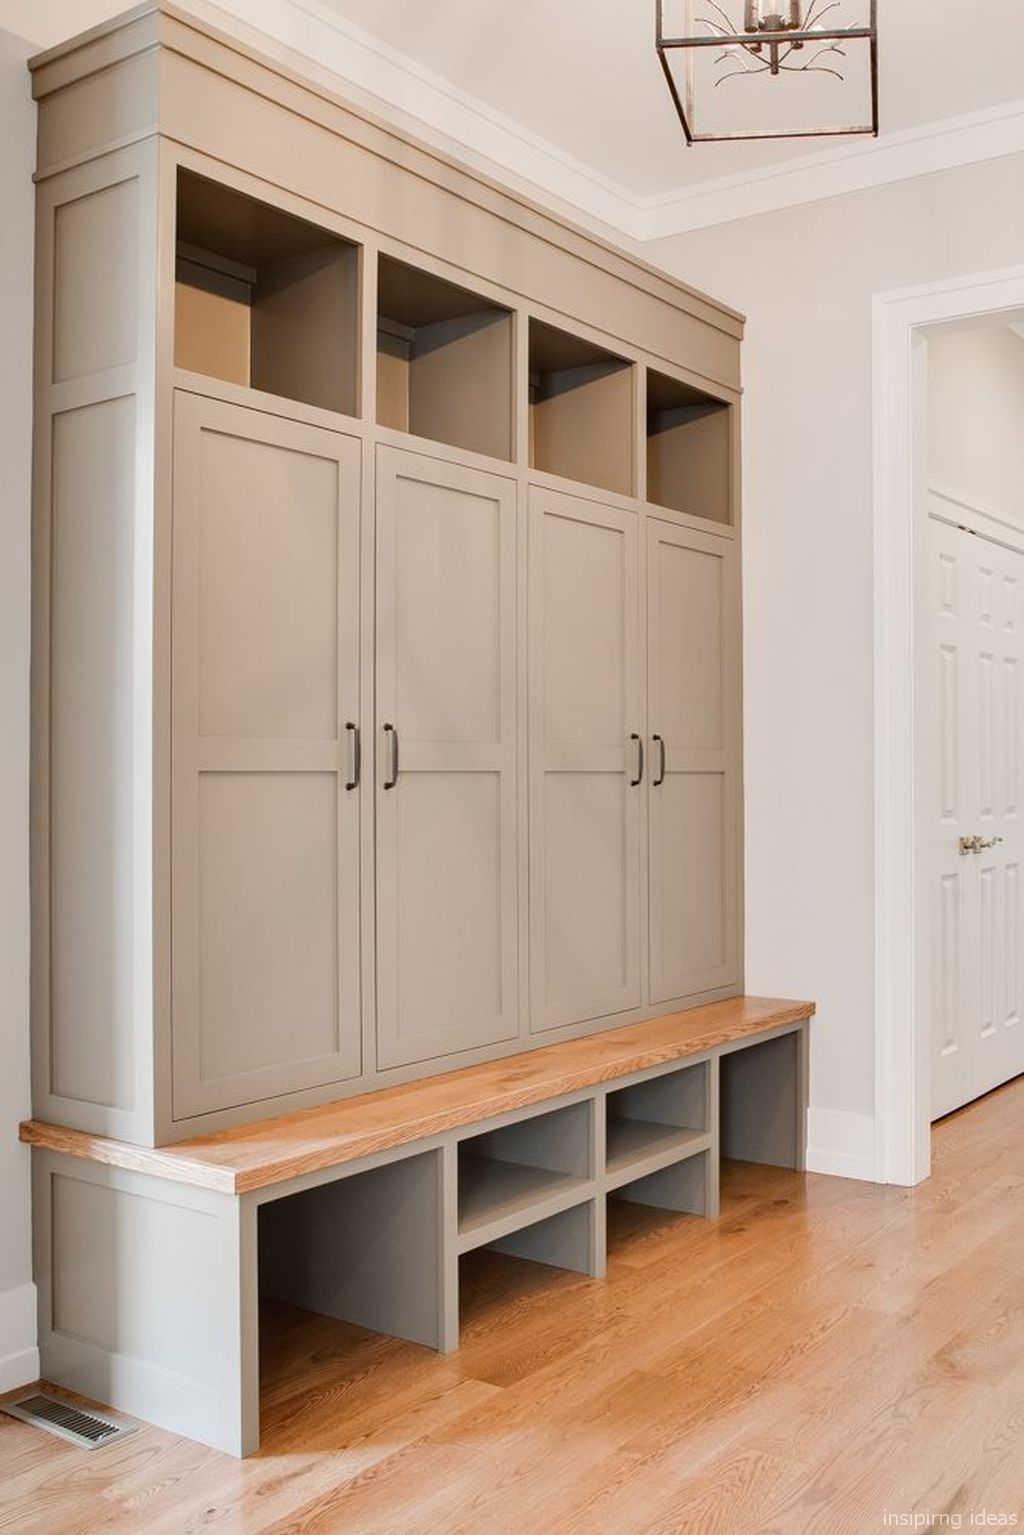
Beneath the primary coat-hanging area lies the boot bench and shoe storage tier. Ergonomic standards dictate that a comfortable seating bench should sit between 17 and 19 inches off the finished floor, matching standard chair height while accommodating bulky winter boots or storage bins underneath. Behind the scenes, the structural framing of this bench must support significant dynamic weight—often adults sitting down simultaneously while wrestling with stubborn footwear. Specifying 3/4-inch plywood or solid hardwood for bench platforms prevents the dreaded sagging center that plagues cheap flat-pack furniture within months of installation.
Vertical storage zoning above the bench must account for the reach profiles of every family member. While adults can easily access upper cabinets mounted 72 inches off the ground, children require lower cubbies and hooks positioned between 36 and 48 inches high. Designing a multi-tiered hook system—placing heavy-duty double coat hooks at varying heights—doubles the hanging capacity without creating a chaotic pile-up of garments. Furthermore, the depth of upper and lower cubbies must be carefully calculated; standard hangers require a minimum internal cabinet depth of 22 to 24 inches to prevent winter coats from crushing against the back wall when doors are closed.
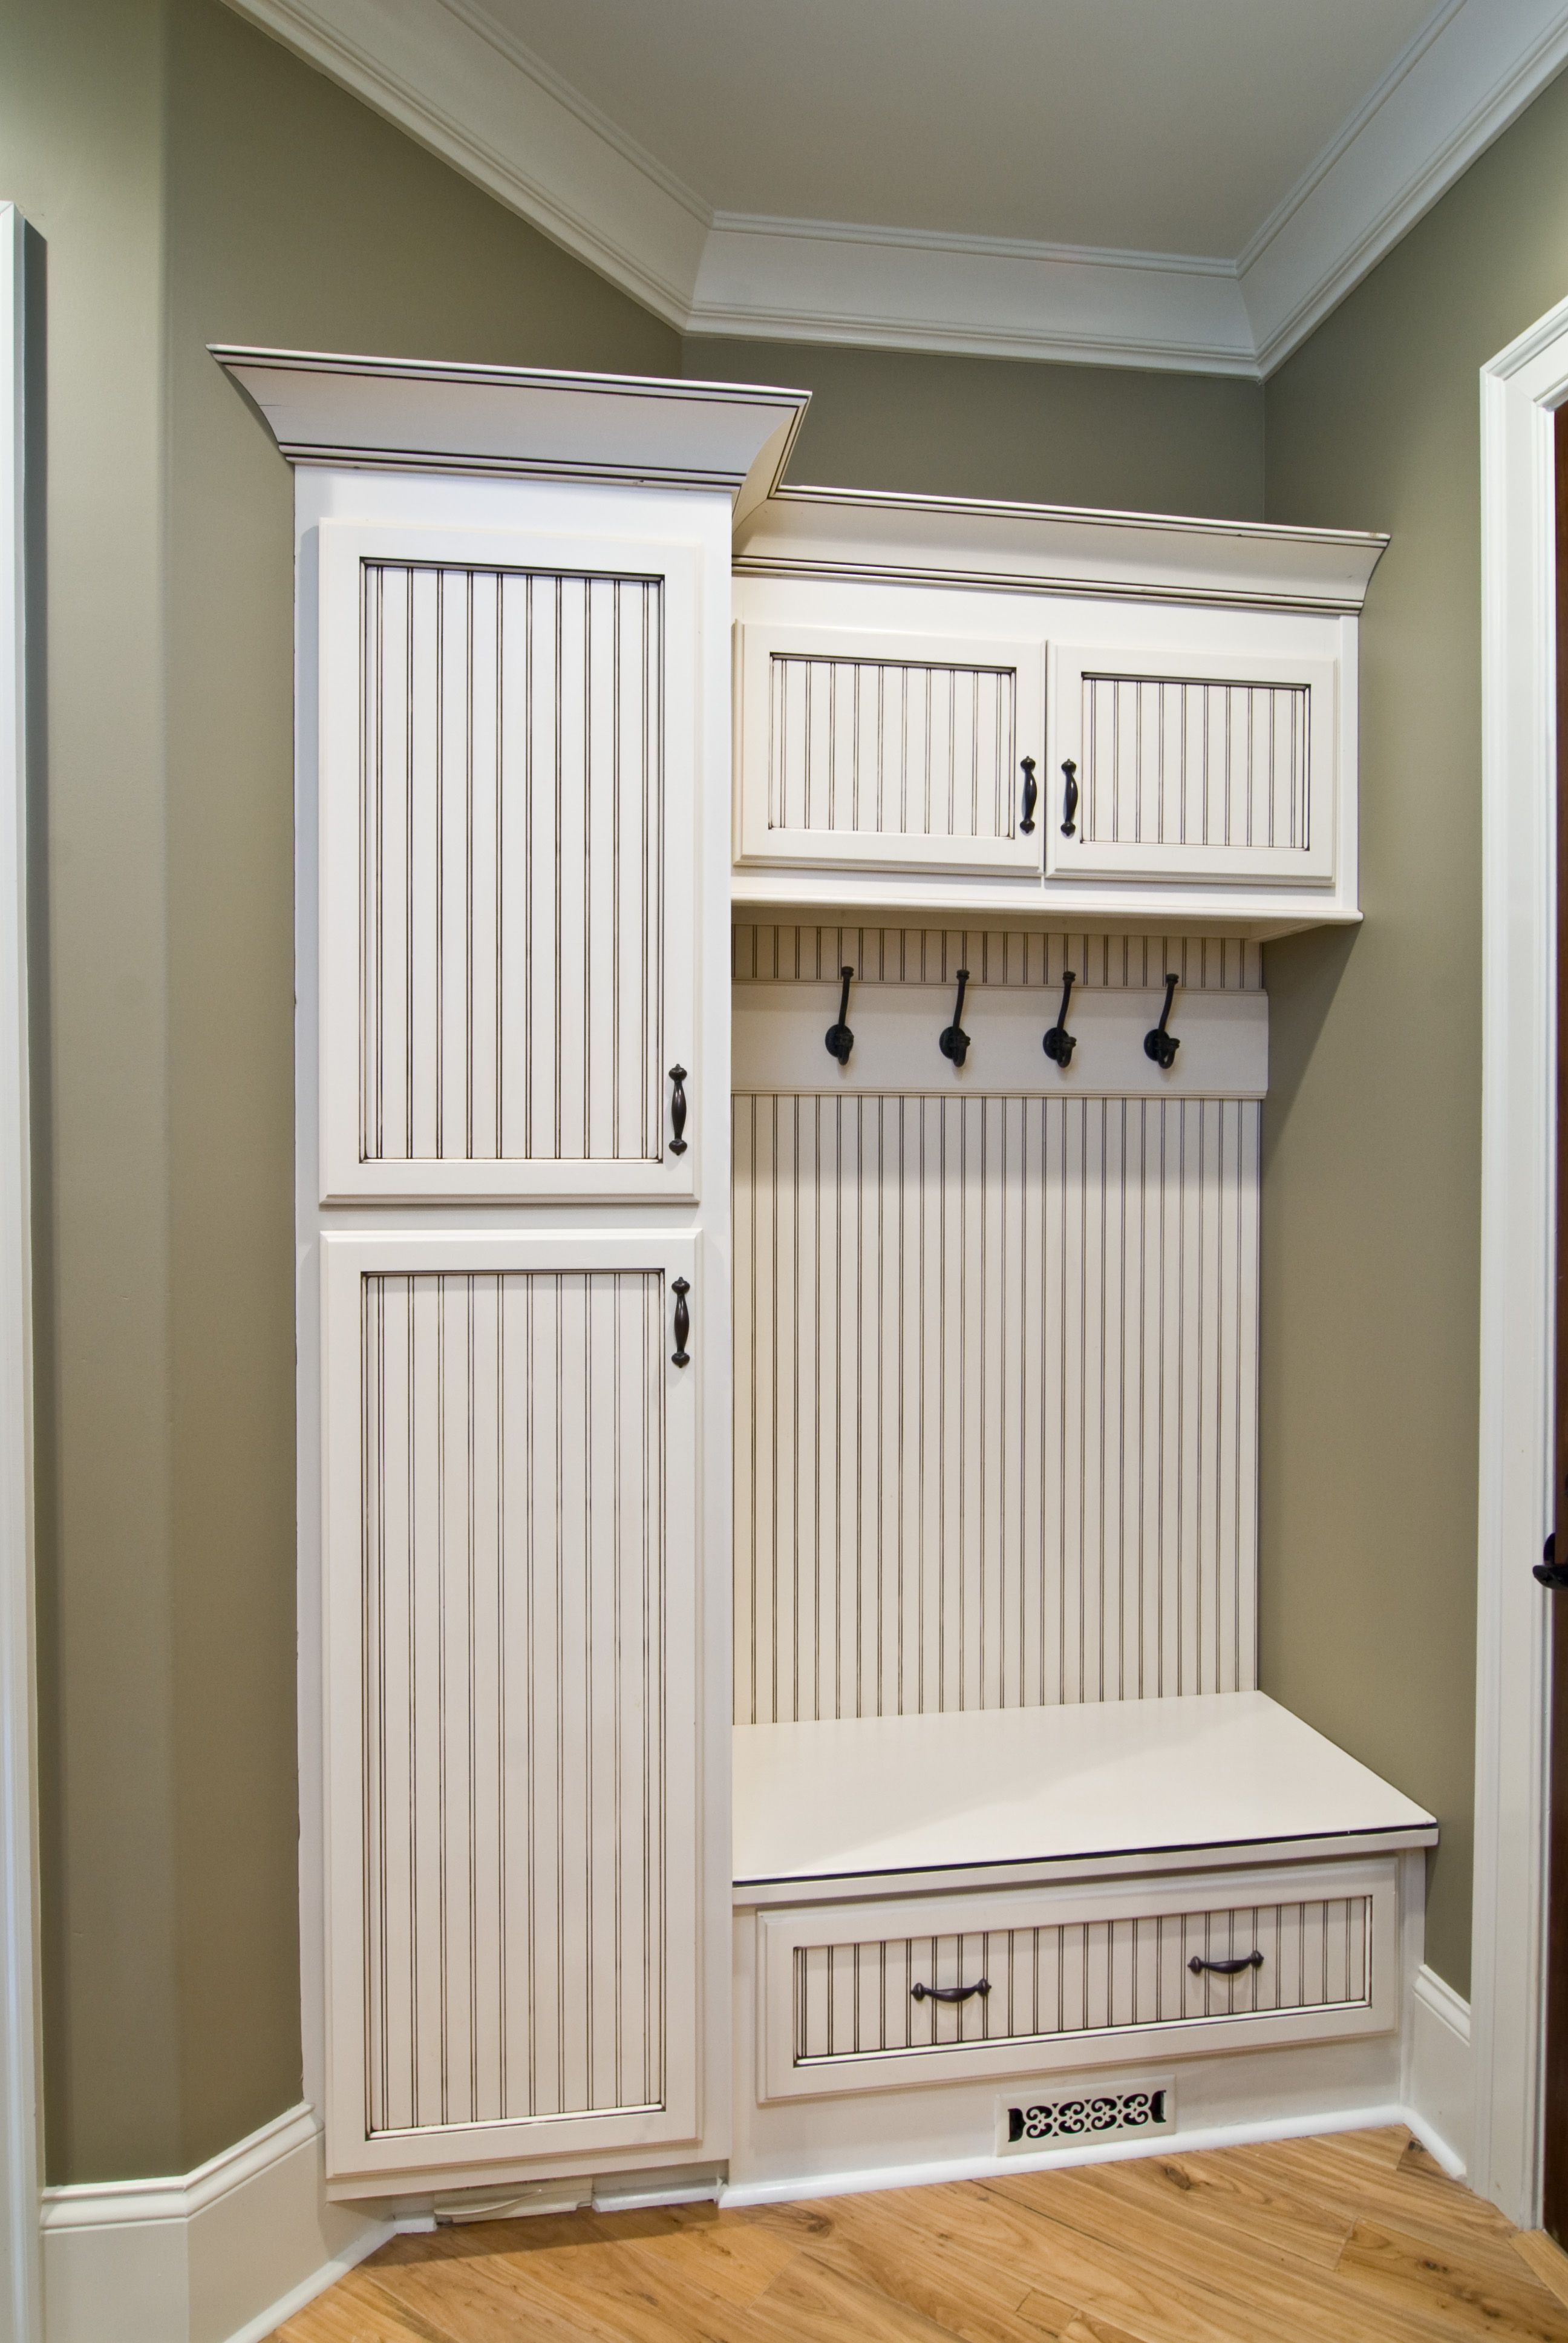
Ventilation is another frequently overlooked structural element within high-traffic drop zones. Enclosed lockers or lockers with solid doors trap moisture from damp jackets and athletic gear, creating a breeding ground for mildew and unpleasant odors. Incorporating louvered doors, wire-mesh inserts, or integrated low-voltage ventilation fans within deep cabinetry ensures continuous airflow. Professional cabinetmakers often install discreet toe-kick ventilation ducts or small upper-cabinet grilles that tie into the home's HVAC return, actively pulling humid air away from wet gear and keeping the mudroom smelling fresh year-round.
Material Science and Hardware Durability in Wet Environments
Selecting the right materials for a mudroom storage installation is an exercise in damage control. Unlike a formal living room or a master bedroom, the mudroom is subjected to abrasive grit, standing water, road salt, and constant mechanical impacts. Particle board with standard melamine banding is fundamentally unsuited for the base of a mudroom bench or lower shoe cubbies; moisture inevitably breaches the seams, causing the core material to blow out and disintegrate. Marine-grade plywood, moisture-resistant exterior-grade MDF (Medex), or solid hardwoods like white oak, maple, and walnut represent the gold standard for long-term durability.
Surface finishes must be equally resilient. Conversion varnish and catalyzed polyurethane finishes provide superior chemical and moisture resistance compared to traditional oil-based paints or lacquers. For bench tops, penetrating hardwax oils offer a tactile, organic feel while allowing for easy spot-repair when winter boots inevitably gouge the wood. If stone is used for a transitional drop counter or wet-landing surface, dense granites or honed quartzites are vastly preferable to porous marbles, which stain instantly when exposed to spilled coffee, mud, or chemical ice-melts.
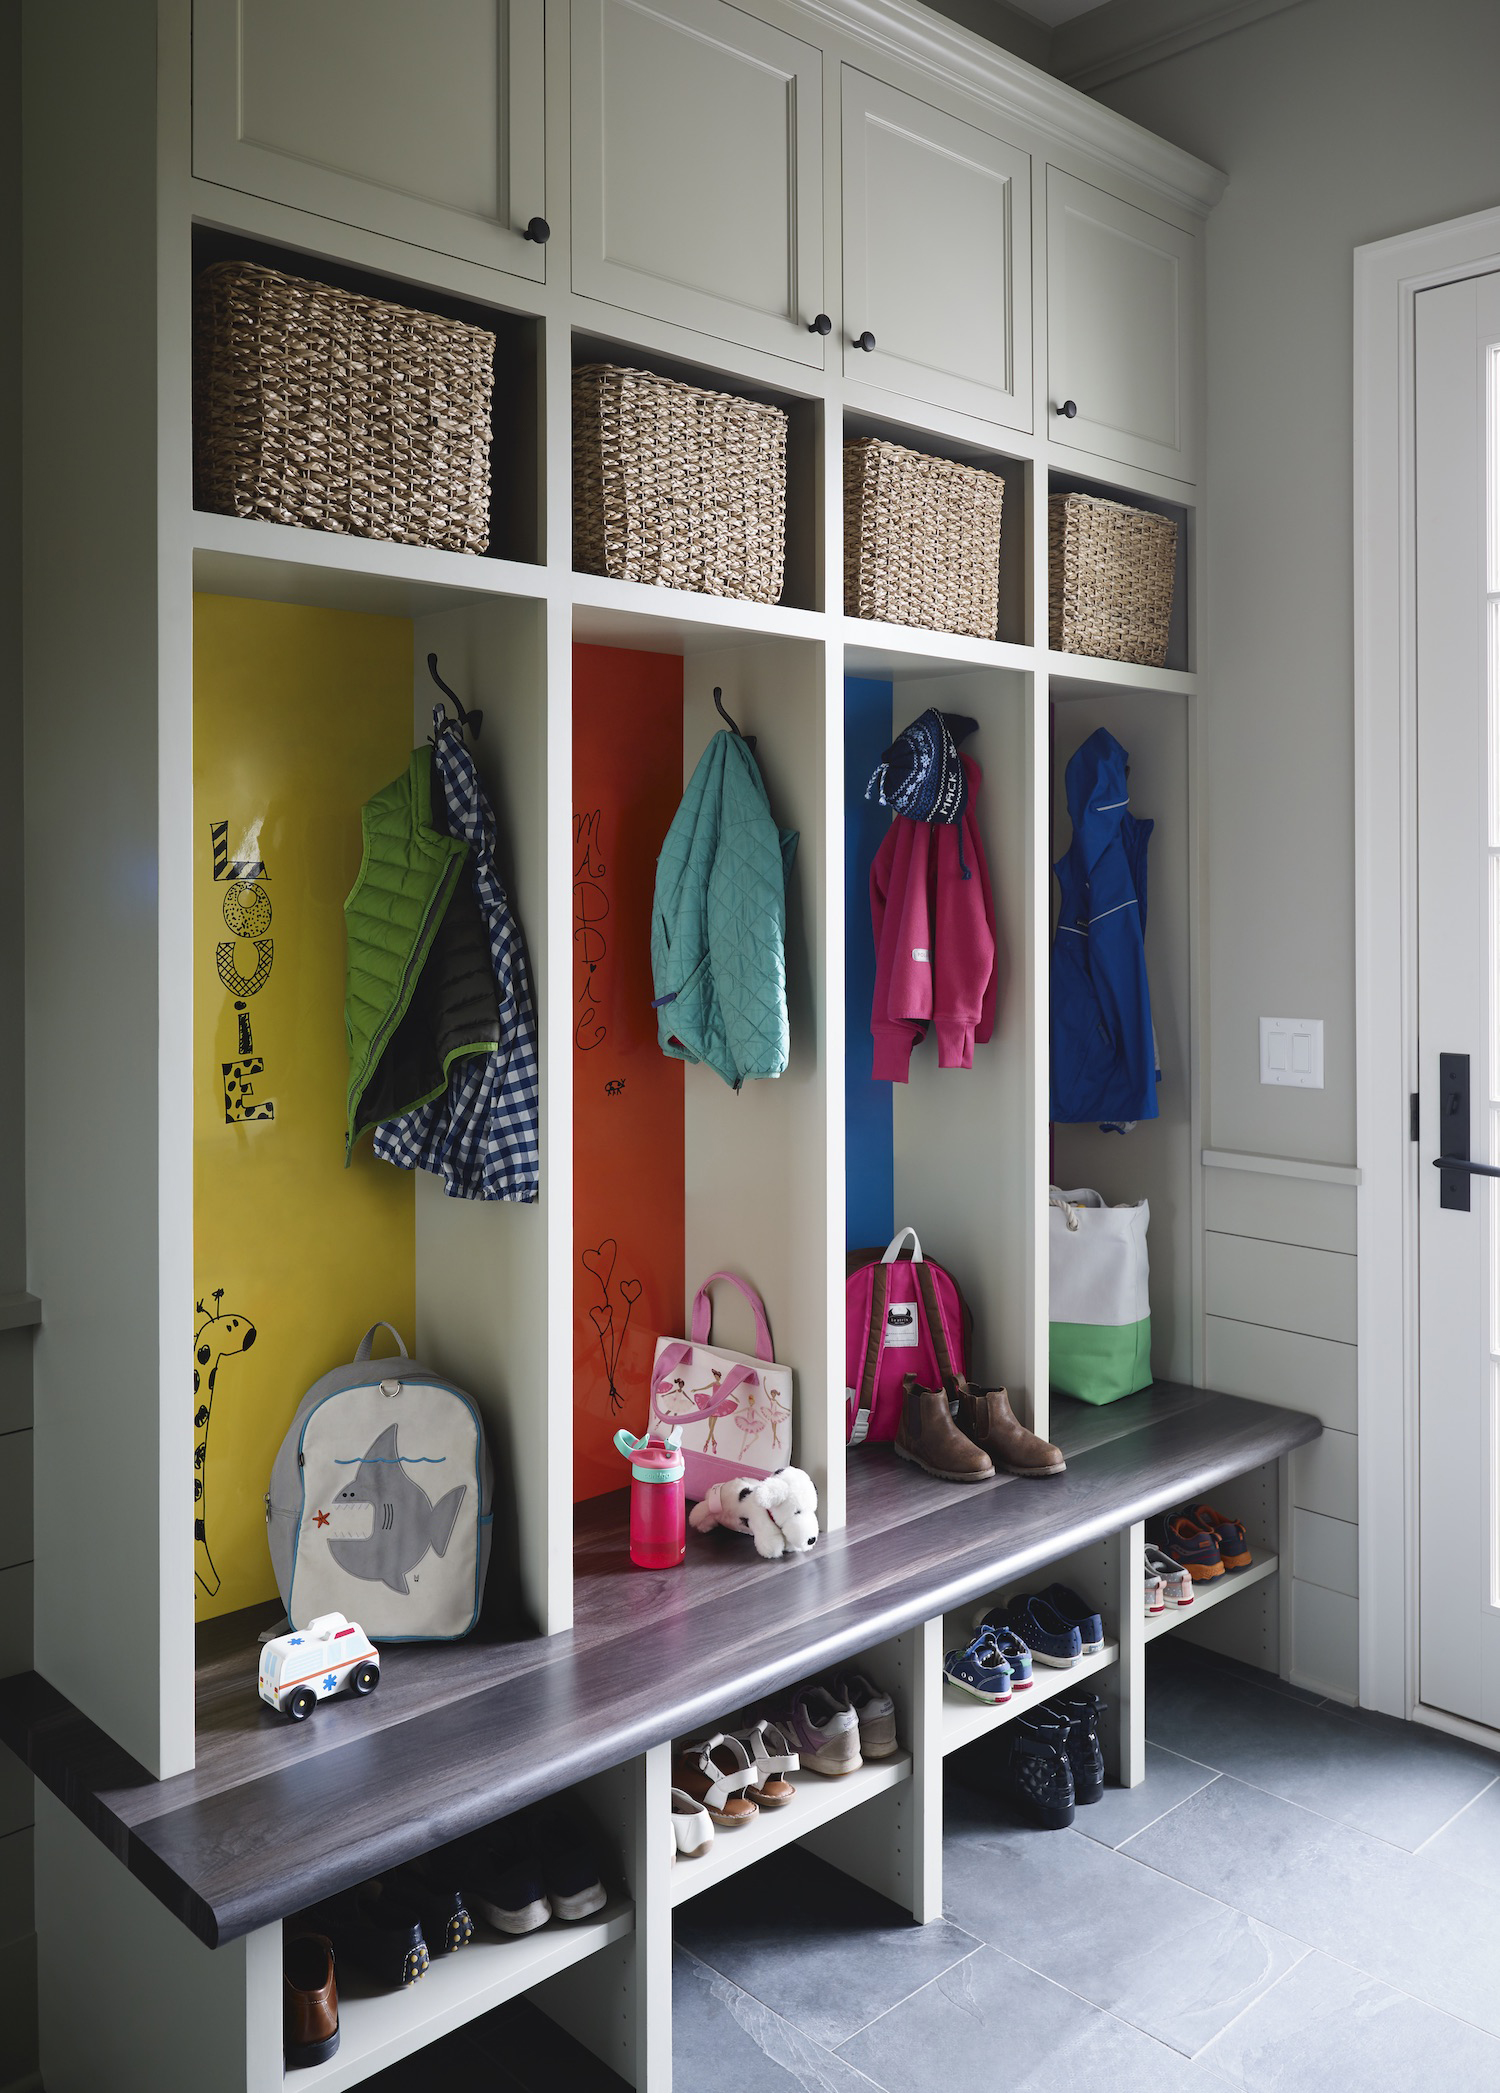
Hardware selection can make or break a mudroom project. Cheap zinc-alloy coat hooks will snap off the wall the first time a heavy winter parka laden with textbooks is yanked off in a hurry. Insist on solid brass, forged iron, or heavy-gauge stainless steel hooks anchored directly into wall studs or blocking installed behind the drywall. Fasteners should be rated for high shear loads, and cabinet hinges must feature soft-close dampeners rated for tens of thousands of cycles. Drawer slides should always be full-extension, under-mount soft-close glides with a minimum weight rating of 100 pounds, ensuring that heavy bins filled with sports gear glide effortlessly rather than binding under uneven loads.
Flooring material choice anchors the entire storage assembly. While hardwood looks seamless flowing from the main house into the entry, it takes a severe beating in a mudroom. Natural stone tile, porcelain pavers with a high coefficient of friction (slip resistance), or luxury vinyl tiles (LVT) designed for commercial applications offer superior waterproof performance. Grout lines should be sealed with a penetrating epoxy or high-grade silicone sealant to prevent muddy water from seeping into the subfloor. Integrating a floor drain in the center of the mudroom is an increasingly popular luxury feature that allows homeowners to hose down the entire room after a particularly messy weekend of gardening or dog walking.
Step-by-Step Methodology for Designing and Installing Custom Mudroom Built-Ins
Avoiding Critical Design Flaws and Engineering Pitfalls
Economic Value, Long-Term Sustainability, and Resale Impact
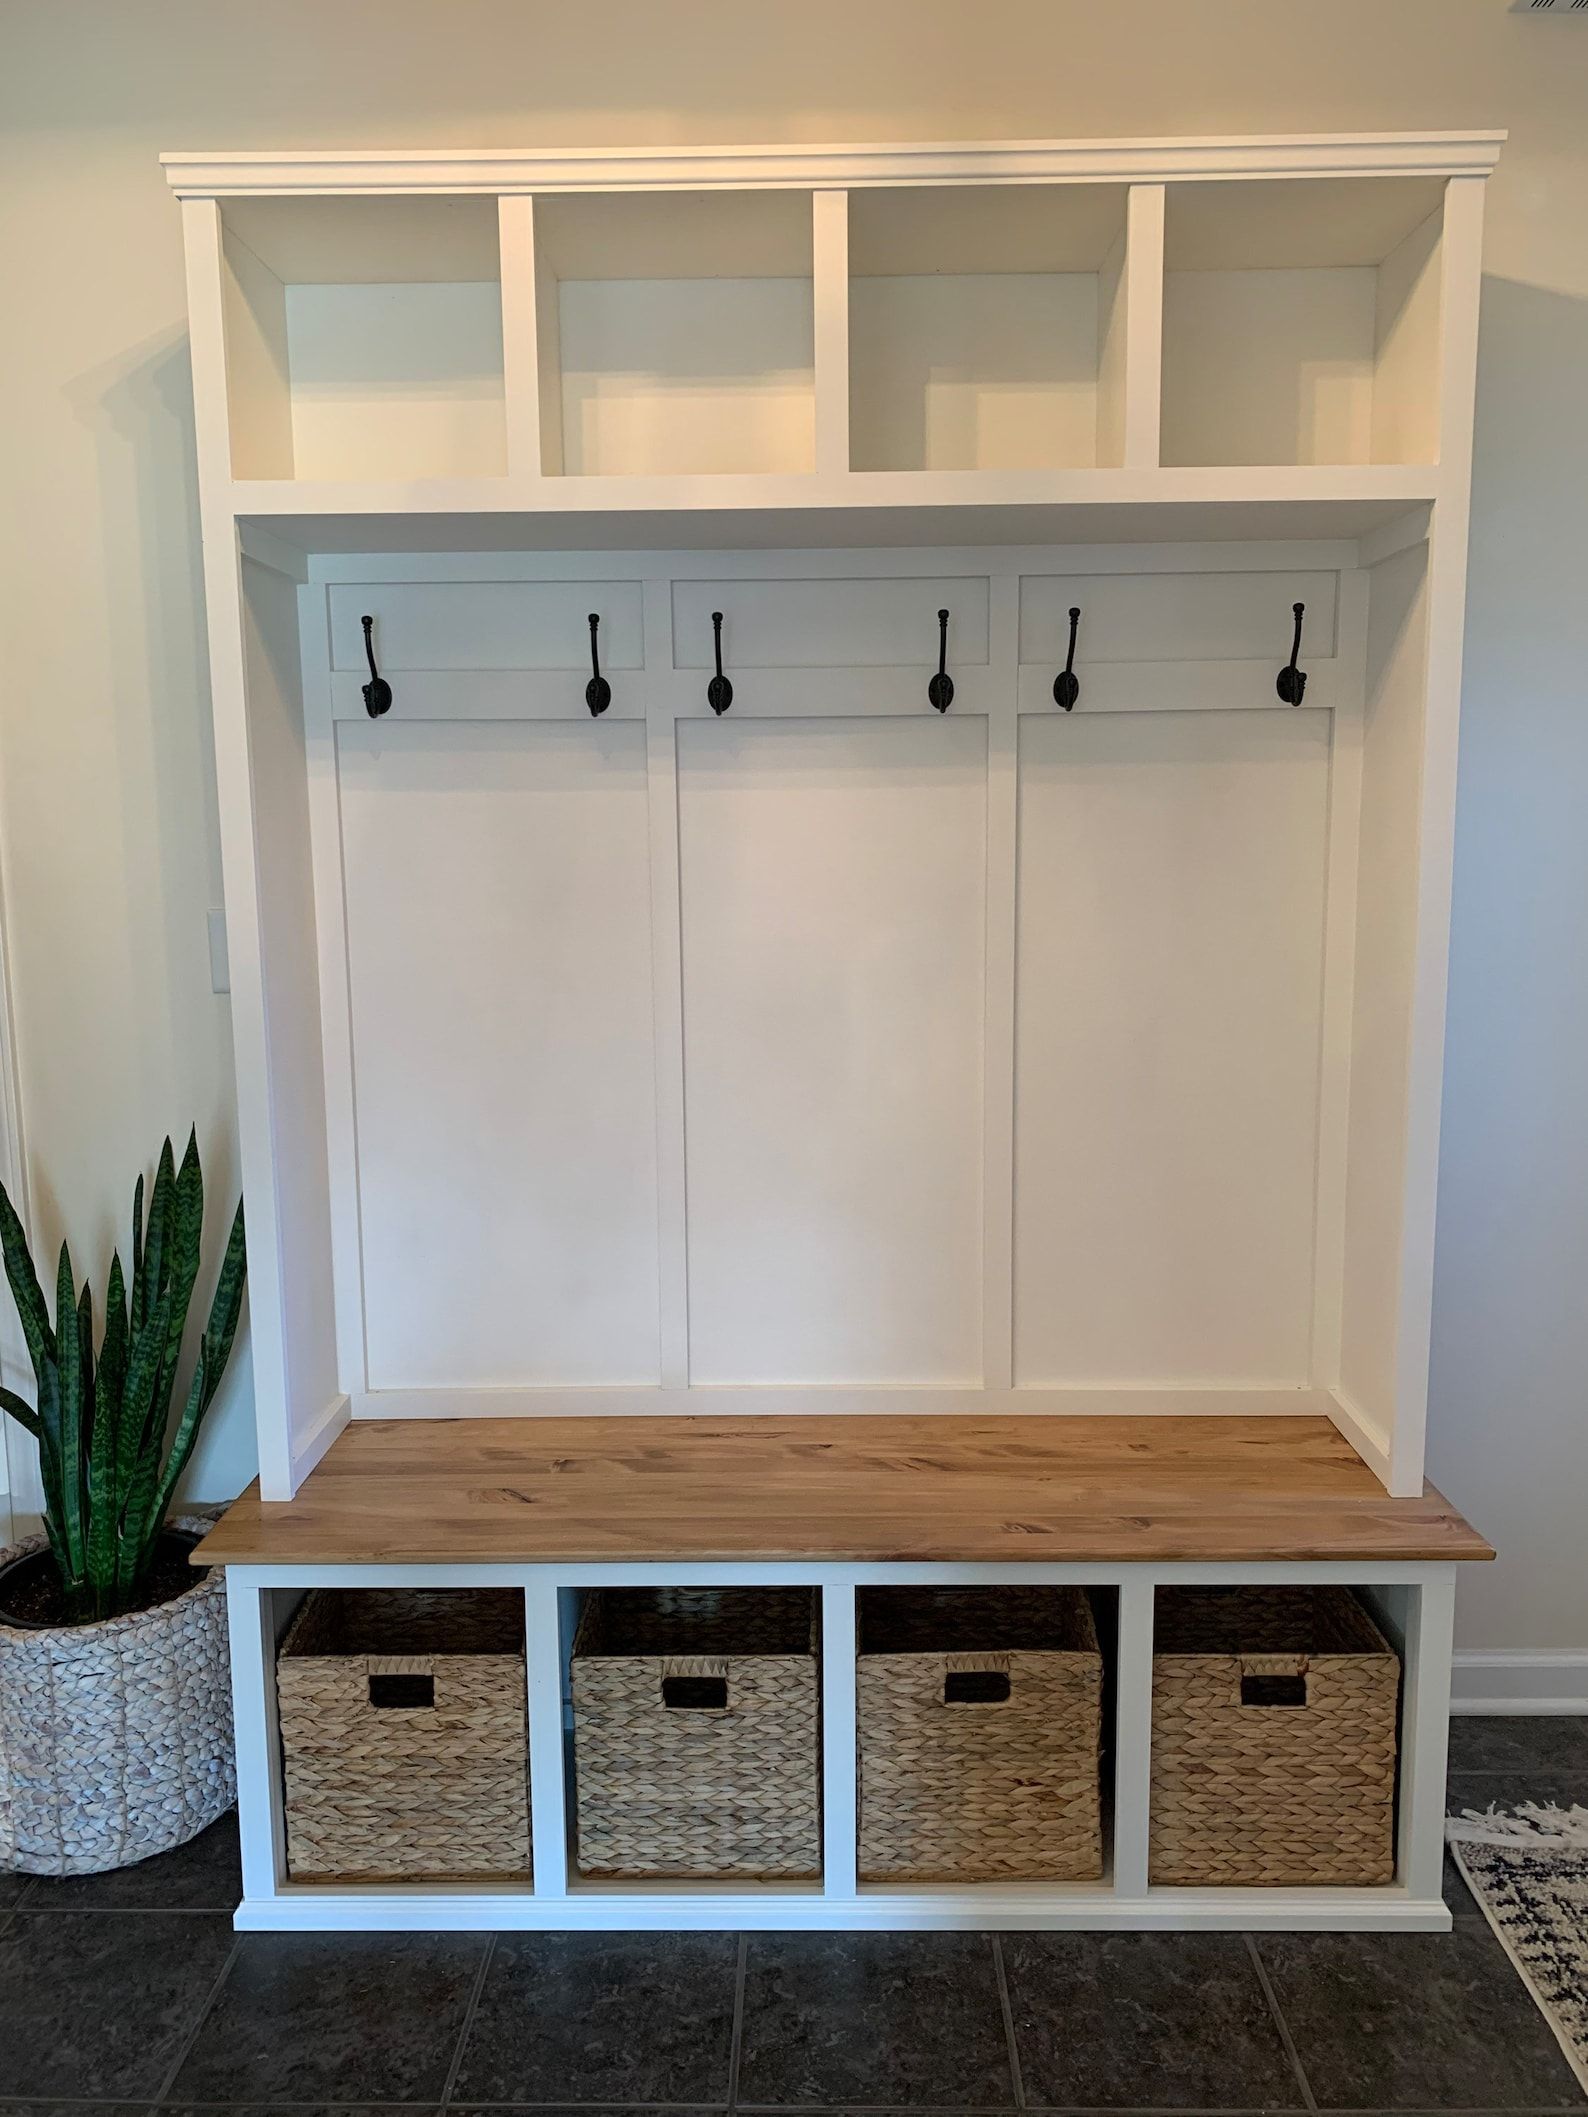
Investing in custom, high-end mudroom storage is one of the few home improvement projects that yields a tangible return on both daily quality of life and future property valuation. Real estate appraisers and prospective buyers consistently rank a dedicated, well-organized drop zone as a top-tier desirable feature, particularly in suburban and family-oriented markets. A custom built-in unit signals that a home is meticulously maintained, well-planned, and capable of handling the logistical demands of modern family life without sacrificing aesthetic appeal.
From an economic perspective, durable materials and timeless joinery prevent the replacement cycle associated with cheap flat-pack furniture. While custom cabinetry requires a higher upfront capital investment, its multi-decade lifespan makes it vastly more sustainable than disposable particle-board units that end up in landfills every few years. Furthermore, integrating energy-efficient features—such as integrated LED strip lighting inside lockers with motion sensors—reduces energy consumption while highlighting the architectural details of the space.
Sustainability in mudroom design also extends to sourcing. Utilizing Forest Stewardship Council (FSC) certified domestic hardwoods, zero-VOC water-based finishes, and recycled aluminum hardware minimizes the environmental footprint of the build. By selecting locally manufactured components and building for longevity rather than trend-driven obsolescence, homeowners create spaces that honor both their personal living standards and ecological responsibility.
Related Posts
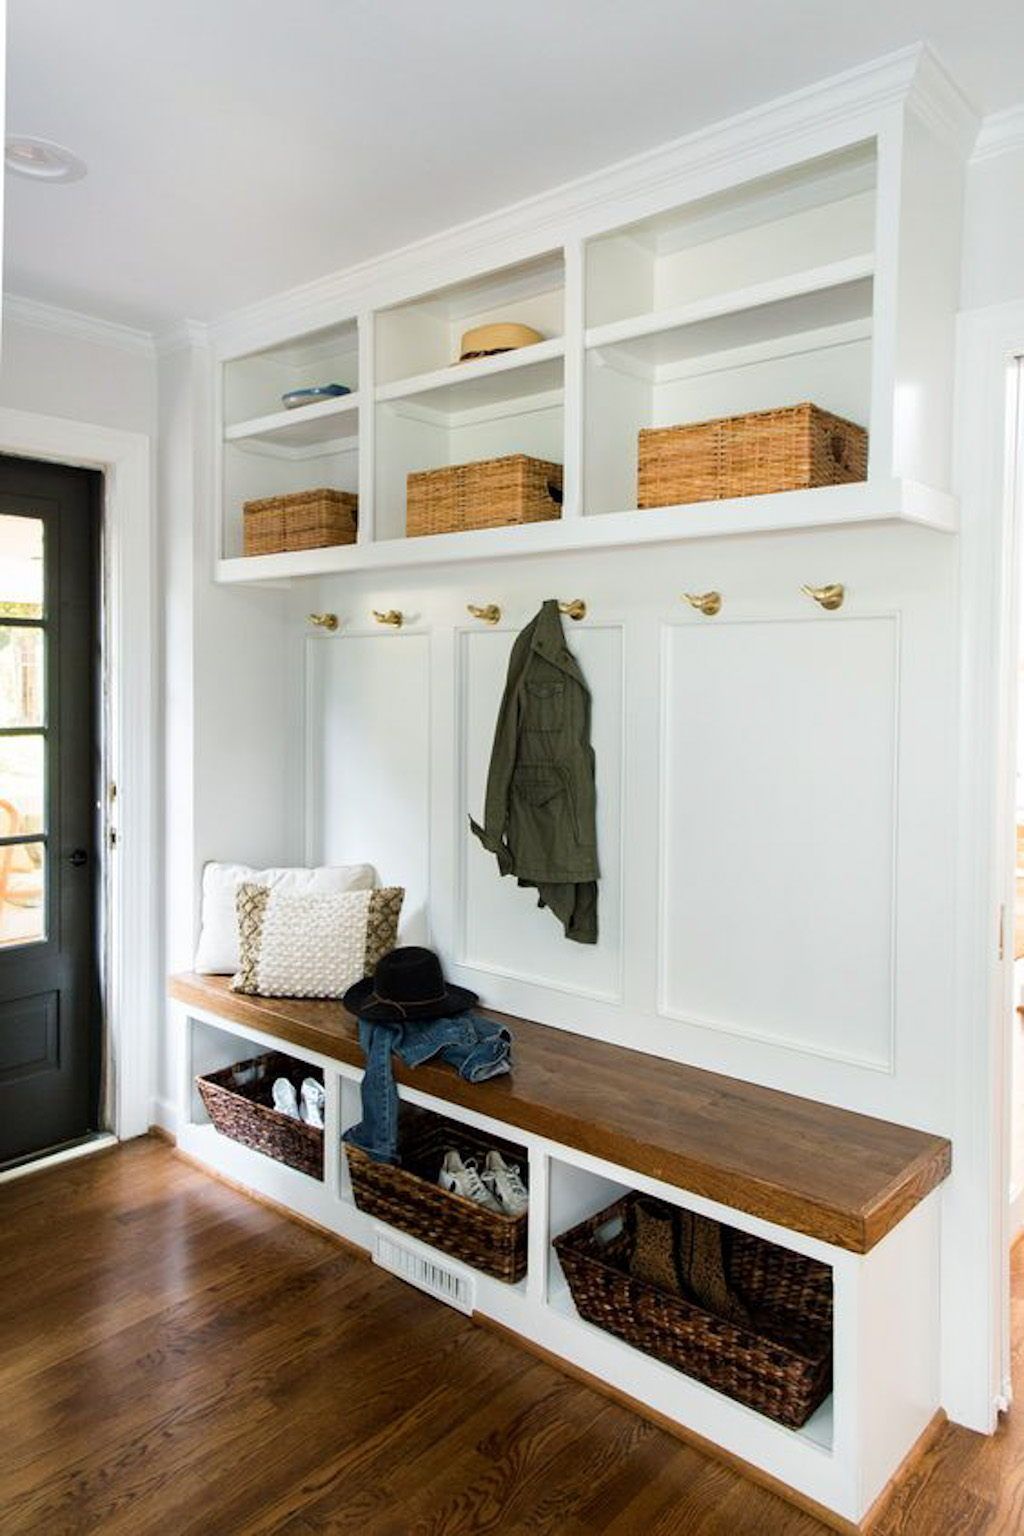
Small Space Solutions for a Mudroom Storage and Bench Without Clutter
Eco-Friendly Solutions for Common Garden Pests
Winter Glow: How Designer-Led Lighting Transforms Cold Spaces into Cozy Retreats

Transform Your Space with These Rug Layering Techniques

Coastal California living room design inspiration and shopping guide

Understanding The Willow Apartment as a Haven of Natural Grace
Practical Frameworks for Sustaining Long-Term Mudroom Organization
Even the most exquisitely engineered mudroom storage system will succumb to chaos without an established maintenance framework. The psychological concept of "resetting the drop zone" must become a non-negotiable household habit. Establish a weekly audit ritual where out-of-season items—such as heavy winter parkas in July or flip-flops in January—are cleared out and moved to attic or basement storage. This keeps the active mudroom footprint lean, responsive, and free of redundant clutter.
Assigning ownership is another critical operational framework. Every family member should have a designated locker, cubby, or hook system, and the rule must be absolute: if it does not fit in your designated zone, it does not live in the mudroom. For children, gamifying the organization process with picture labels or color-coded bins turns tidying up into an intuitive routine rather than a chore. Placing a small basket for stray items—keys, loose coins, hair ties—near the main exit catches the miscellaneous debris before it migrates further into the house.
Finally, seasonal rotation protocols keep the mudroom functioning at peak efficiency year-round. Create a transitional bin system on upper storage shelves where gloves, hats, sunscreen, and umbrellas can be swapped out as the weather dictates. By treating the mudroom as a dynamic, living mechanical system rather than a static storage closet, homeowners ensure that their entryway remains a serene, highly efficient buffer against the outside world.
The mudroom is ultimately the psychological threshold of the home. It is where the armor of the outside world is shed, where the cold rain and dusty trails of the day are left behind, and where the transition back to comfort and safety occurs. When designed with rigorous attention to material durability, ergonomic precision, and intelligent spatial zoning, this humble transition space becomes an anchor of domestic tranquility.
As we look toward the future of residential design, the integration of smart home technology, automated sanitization stations, and hyper-customized storage solutions will continue to elevate the mudroom's role. Yet, the core mission remains unchanged: to bring order to chaos and create a welcoming, frictionless passage between the wild outdoors and the sanctuary of home. By investing thought, craftsmanship, and care into this vital threshold, you build a foundation for a more peaceful, organized daily existence.
