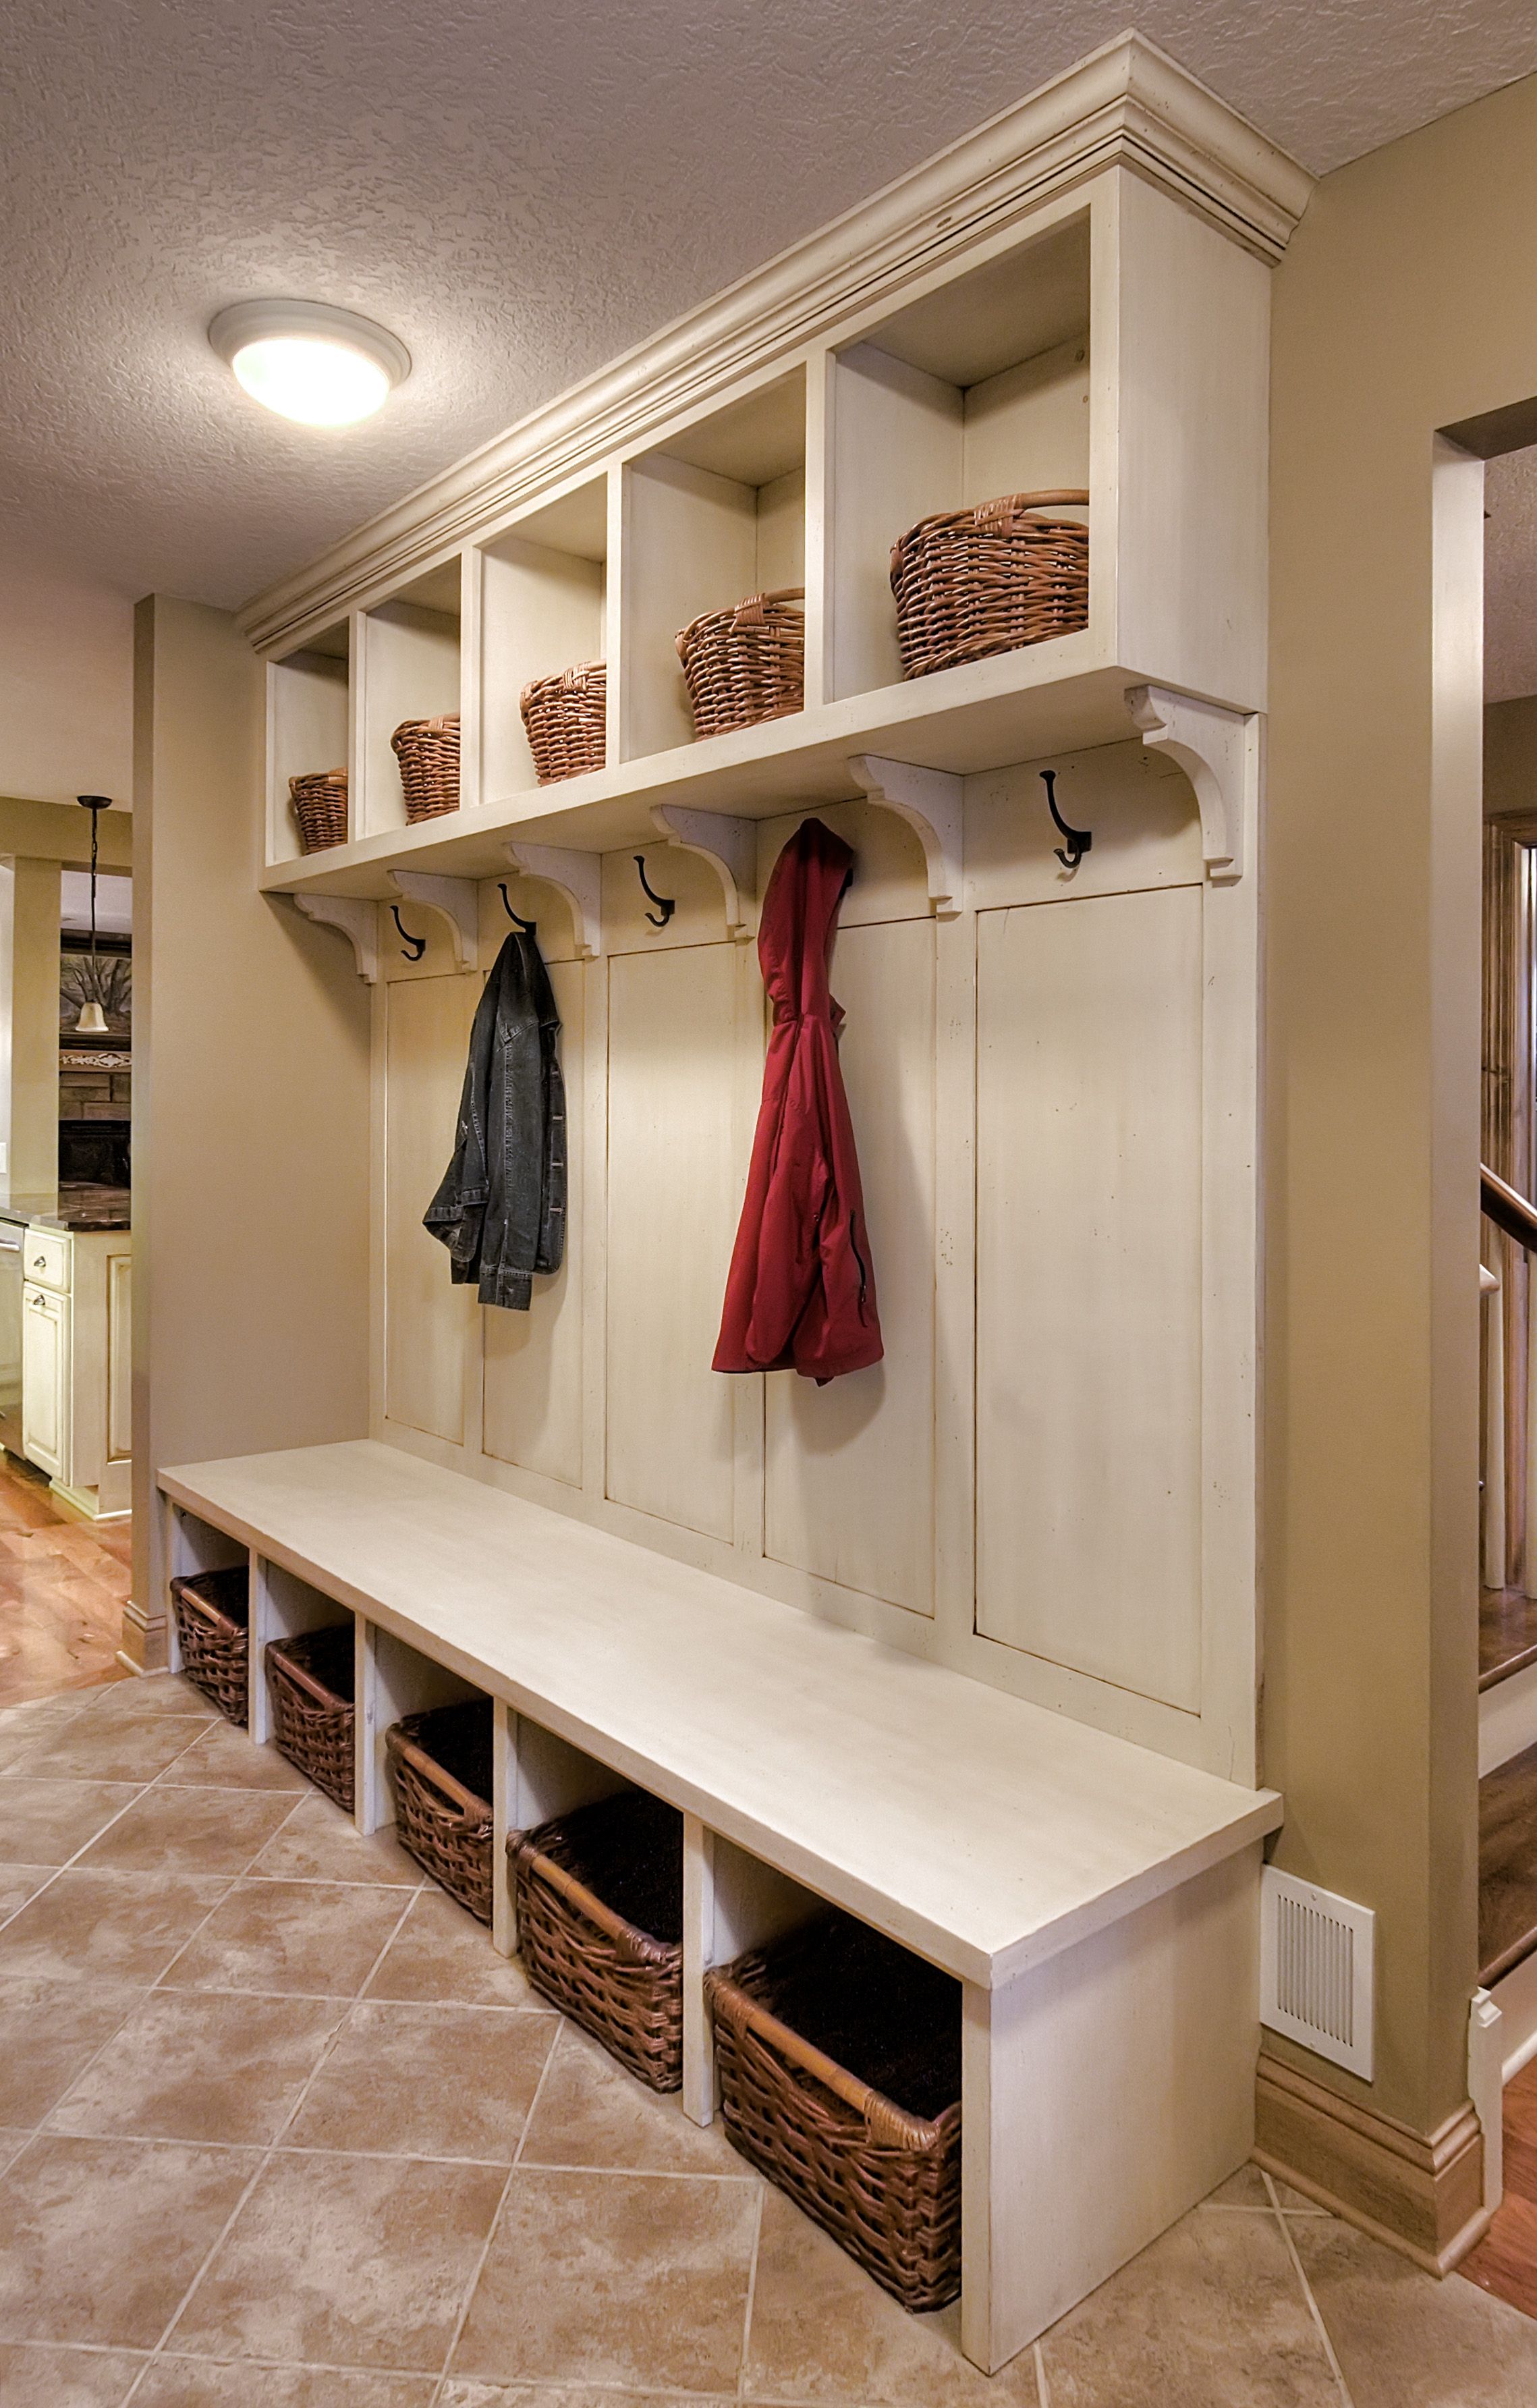
Mud season arrives every year with a stubborn predictability, tracked across thresholds in the treads of soccer cleats, hiking boots, and heavy winter galoshes. If you stand in your entryway right now, what greets you? Is it an organized staging ground ready to launch you efficiently into your day, or is it a tangled ecosystem of canvas bags, unzipped jackets, and stray umbrellas cascading over a single, overwhelmed floor mat?
The chaos of the threshold is rarely a failure of willpower; it is a failure of architectural choreography. When a transition space lacks purpose-built infrastructure, every single family member improvises. Backpacks hit the kitchen island, wet coats drape over dining chairs, and shoes accumulate in a sprawling hazard zone by the front door. Reclaiming this square footage requires looking past the glossy aesthetics of social media feeds and examining how a household actually moves, breathes, and sheds its layers upon returning home from the outside world.
Solving this spatial friction demands more than decorative baskets or a generic piece of furniture picked up on a whim. It requires a dedicated drop zone anchored by a meticulously planned mudroom storage and bench system. Over years of designing custom millwork and auditing residential floor plans, I have watched the humble combination of a heavy-duty seat and vertical containment transform chaotic family entryways into serene, high-performing transition hubs.
Anatomy of the Transition Zone: Ergonomics, Dimensions, and Spatial Psychology
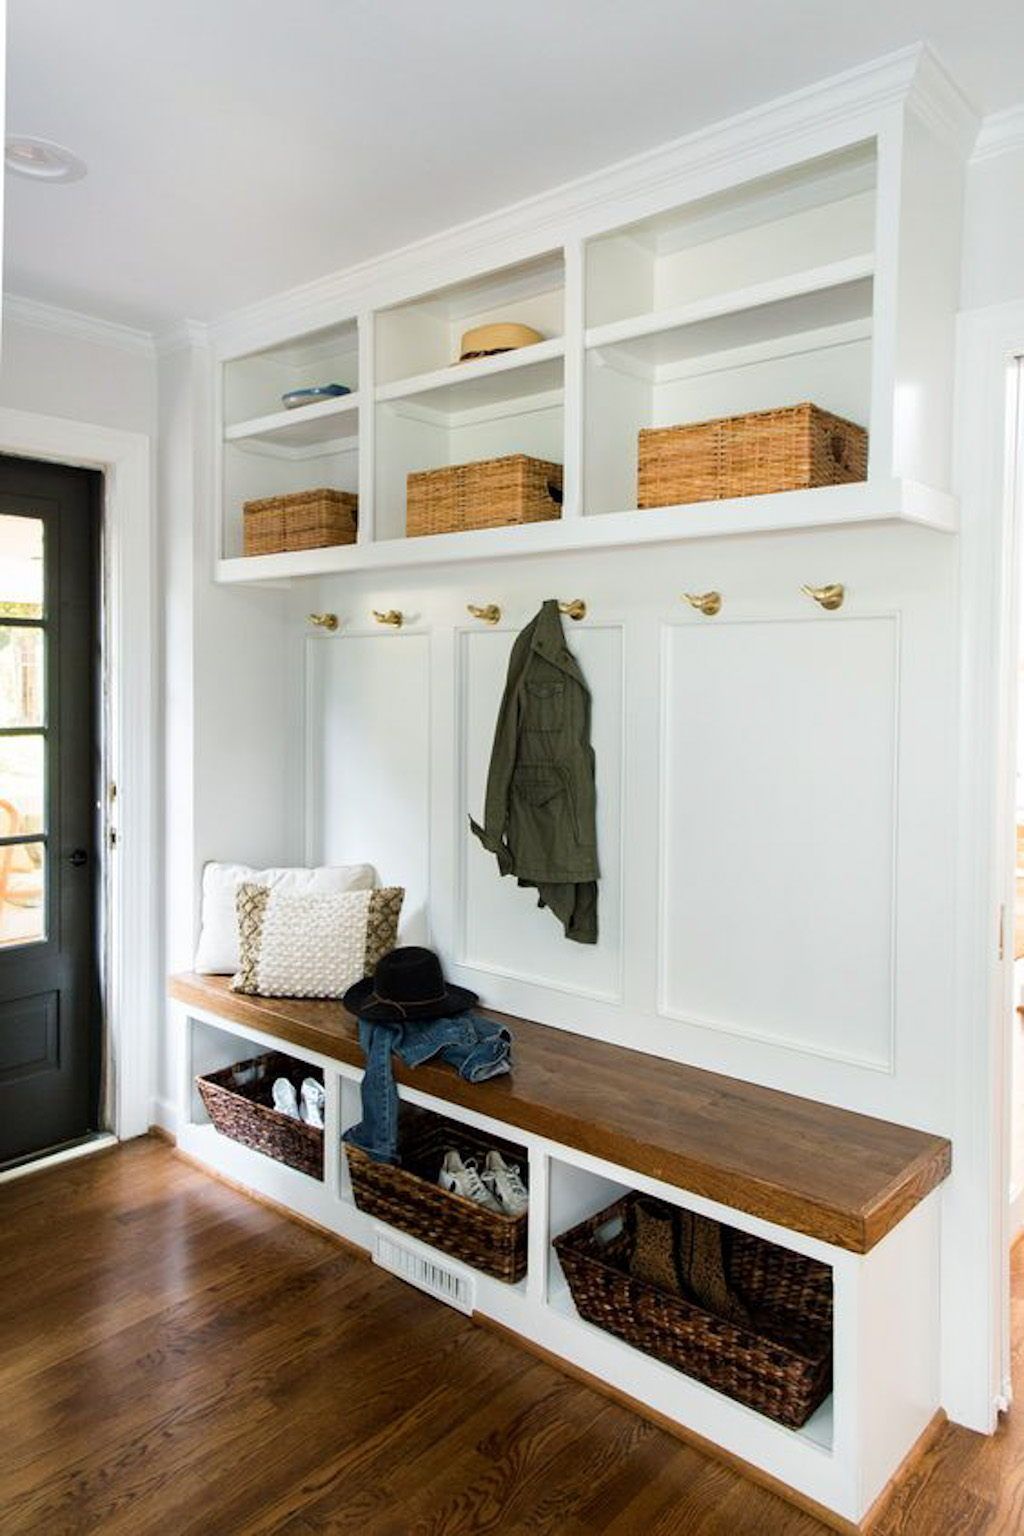
Designing a functional entry zone starts with understanding human dimensions and ergonomic clearances. The average adult requires a comfortable shoulder span of roughly 24 inches when slipping out of a bulky winter parka, meaning tight, narrow hallways demand creative vertical stacking rather than sprawling horizontal footprints. When a mudroom feels cramped, family members abandon the system entirely, opting for the path of least resistance.
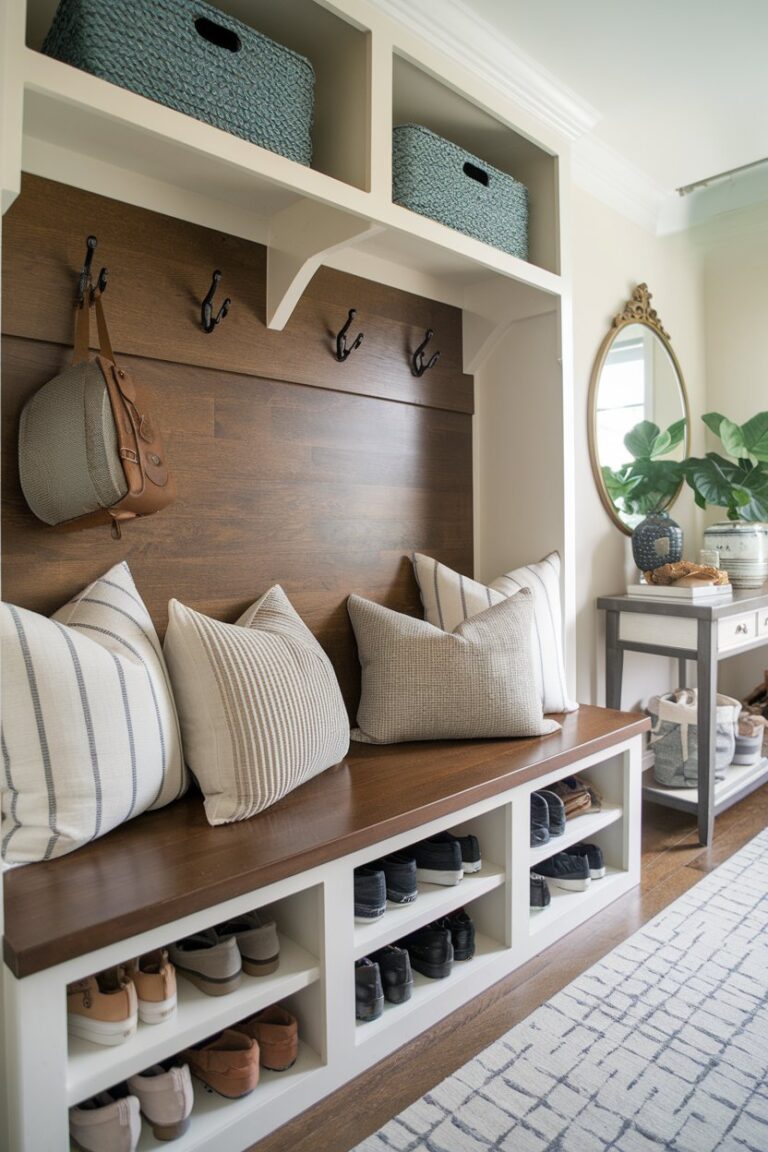
The foundation of any successful layout is the bench itself, a deceptively simple element that carries immense functional weight. A standard seating height of 18 inches from the finished floor aligns with ergonomic chair standards, allowing both children and adults to sit comfortably while lacing up footwear. However, depth matters just as much as height. If a bench is less than 15 inches deep, it feels precarious and unstable when sat upon; build it past 20 inches, and it begins to swallow valuable floor space in narrower corridors while encouraging clutter to pile up deep where items get lost. The sweet spot hovers precisely at 16 to 18 inches of clear depth.
Beyond physical dimensions, spatial psychology dictates how a drop zone functions. The eye naturally scans a room horizontally before moving vertically. If the lower third of the wall is choked with loose footwear, the entire space immediately reads as messy, triggering mental fatigue before you even step foot into the main living areas. Elevating storage off the floor—whether through open-toe kick spaces beneath the bench or floating cabinetry—creates visual breathing room and simplifies the physical act of floor cleaning.
Material selection forms the silent backbone of longevity in these high-impact zones. A mudroom experiences more physical abuse per square foot than almost any other area in the home, save perhaps the kitchen sink surround. Selecting high-density moisture-resistant substrates, robust hardwoods, and industrial-grade hardware separates a custom build that lasts for decades from a flimsy flat-pack unit that sags under the weight of wet winter coats within a single season.
Engineering the Infrastructure: Vertical Storage, Hardware, and Material Science
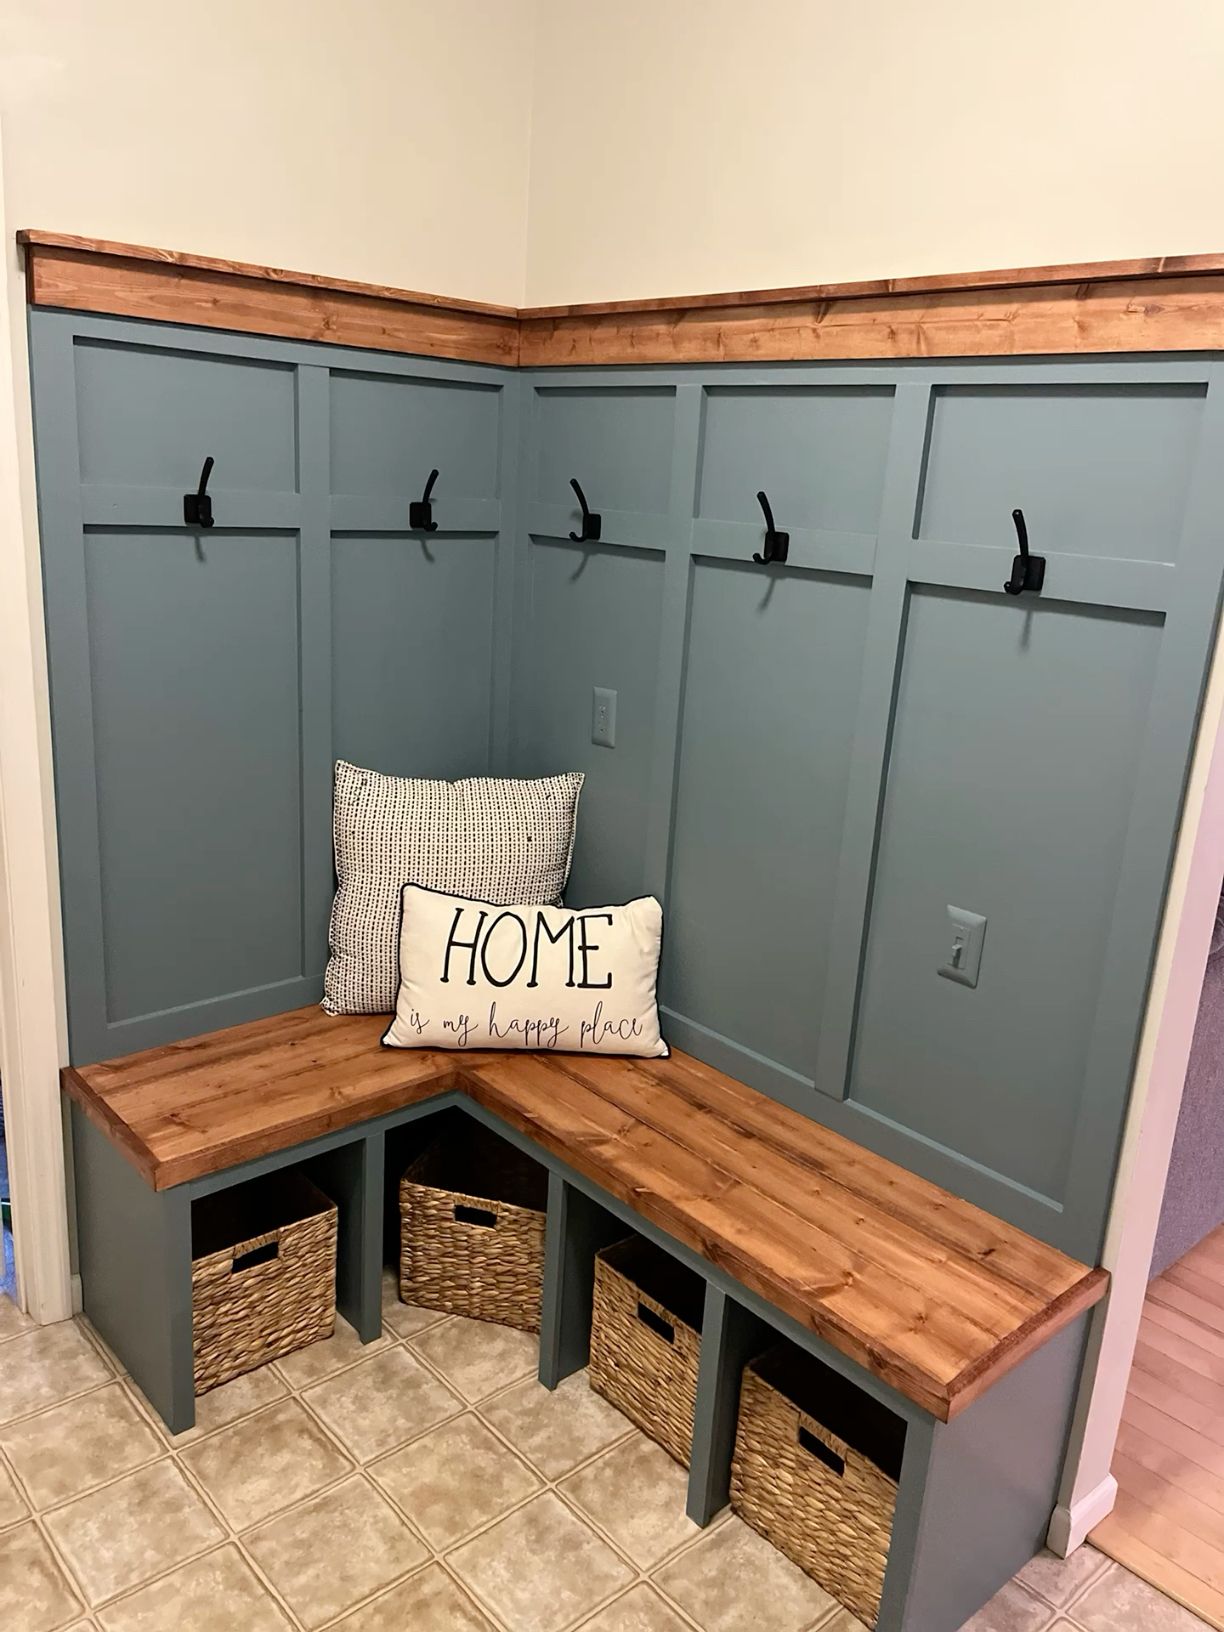
When evaluating the engineering behind high-end mudroom storage, cabinet grade and structural integrity are non-negotiable. Standard drywall and light-gauge framing will rapidly fail under the dynamic loads applied by heavy backpacks, wet canvas tents, and swinging winter coats. Anchoring storage towers directly into structural studs using engineered lag systems ensures that a fully loaded row of winter apparel will never pull away from the wall.
Vertical zoning divides the wall space into distinct operational tiers. The lower tier, stretching from the floor up to the bench surface, handles high-turnover items: boots, shoes, athletic gear, and wheeled bins for sports equipment. The middle tier, spanning from the top of the bench to roughly 60 inches high, is prime real estate for coat hooks, daily car keys, sunglasses trays, and mail drop slots. The upper tier, reaching from 60 inches up to the ceiling, accommodates seasonal rotation bins, out-of-season sporting gear, and guest storage.
Hardware specification requires careful attention to load ratings. Standard decorative coat hooks attached directly to thin beadboard paneling will inevitably rip out under the weight of a water-logged wool coat. Heavy-duty cast iron or forged brass hooks secured with backing plates and toggle bolts distribute shear stress across a wider surface area. Similarly, drawer slides in bench-seat pull-out bins should always be heavy-duty, full-extension, soft-close undermount slides rated for at least 100 to 150 pounds, given that users will inevitably drop heavy items or even sit on open drawers.
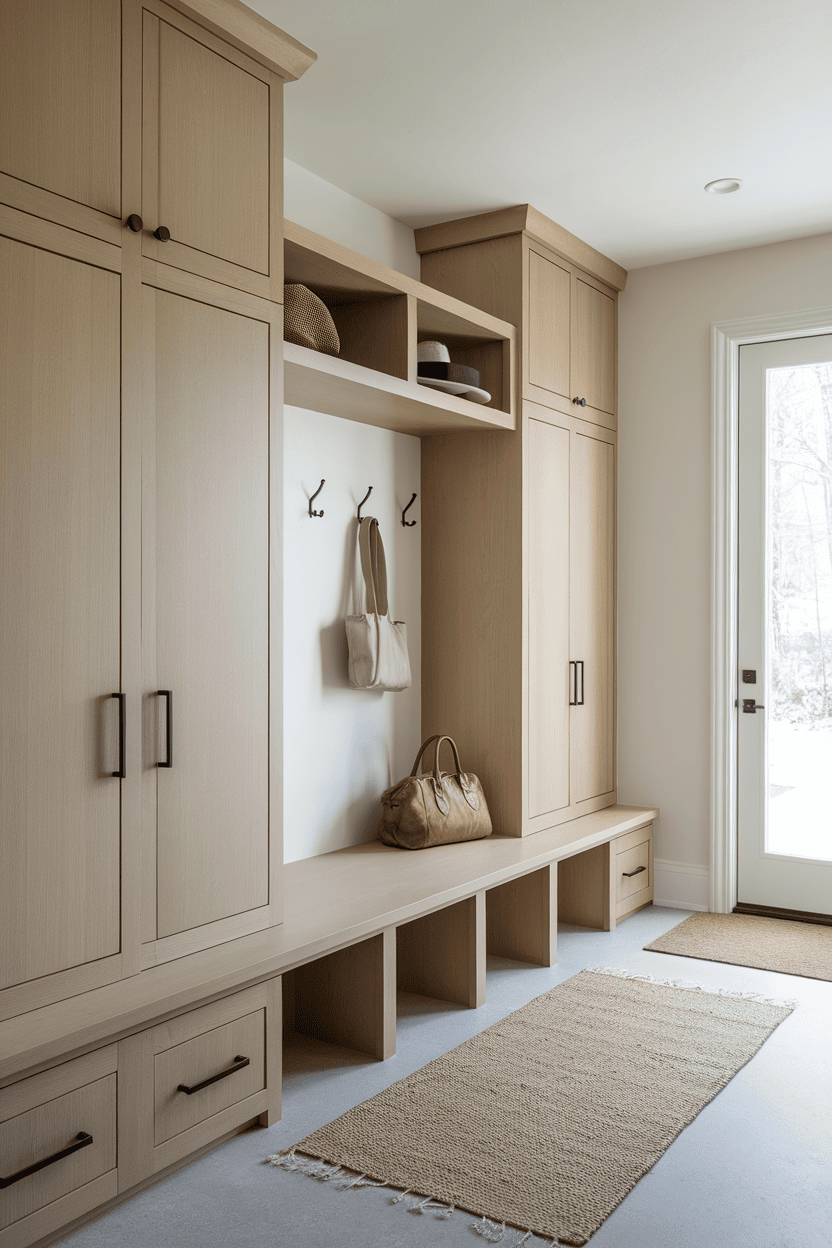
Substrate choices dictate how the woodwork handles moisture. Plywood core construction with hardwood face frames outperforms medium-density fiberboard (MDF) in damp entryways exposed to melting snow and rain. While MDF provides an ultra-smooth painting surface, any breach in the paint seal allows moisture to wick inward, causing swelling and structural compromise. Using marine-grade plywood or moisture-resistant exterior-grade panels for the base framing prevents long-term warping and decay.
Step-by-Step Implementation Guide for Building or Remodeling Your Mudroom
Navigating Common Pitfalls and Field-Tested Workarounds
The Broader Impact: Resiliency, Home Value, and Daily Well-Being
Investing in a thoughtfully engineered mudroom storage and bench system yields returns that extend far beyond simple tidiness. From a real estate valuation perspective, dedicated functional entryways consistently rank near the top of buyer wish lists, particularly for families navigating suburban life or active outdoor climates. A well-designed mudroom signals that a home is well-maintained, architecturally coherent, and built to handle the logistical demands of daily living without strain.
On a psychological level, the state of your entryway sets the emotional tone for your entire home. Stepping out of a chaotic, disorganized drop zone into a home filled with clutter creates low-grade, persistent stress. Conversely, walking past a clean, architectural threshold where every item has an assigned home provides an immediate sense of calm and transition. It marks a psychological boundary between the demands of the outside world and the sanctuary of private domestic space.
Sustainability and longevity also play critical roles in modern millwork design. Choosing locally sourced hardwoods, non-volatile organic compound (VOC) finishes, and durable hardware that can be repaired rather than replaced reduces landfill waste. When you build a storage system designed to withstand decades of heavy daily use, you step off the consumer treadmill of disposable flat-pack furniture and invest in lasting craftsmanship.
Strategic Recommendations for Maximizing Your Entryway's Potential
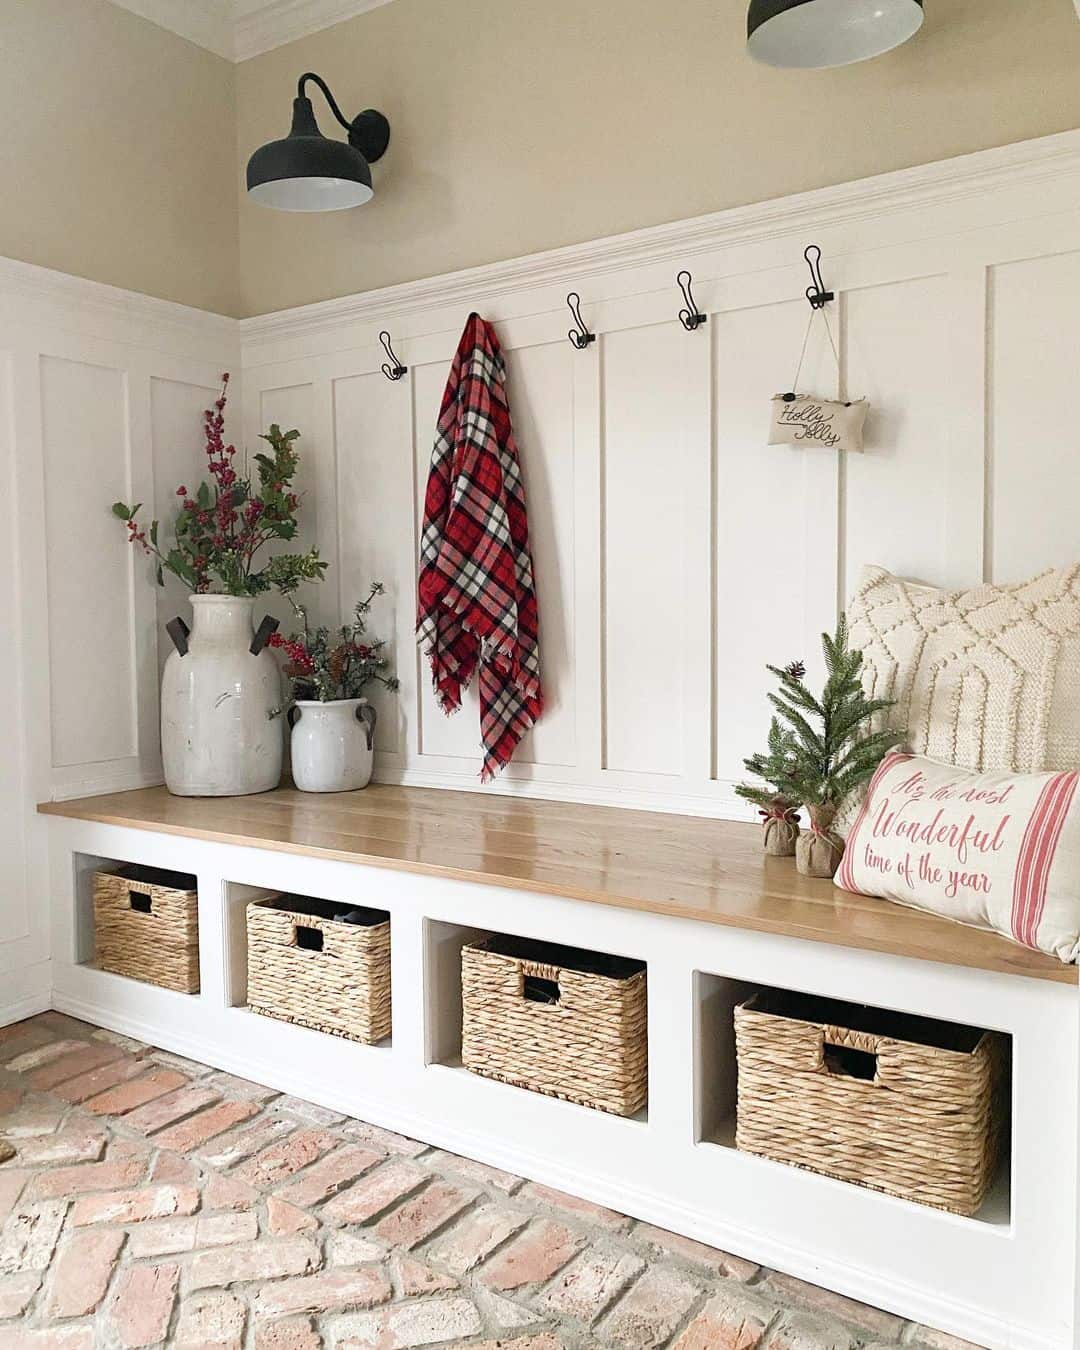
To ensure your mudroom project delivers maximum functionality, adhere to a few guiding design philosophies. First, prioritize vertical volume over horizontal sprawl. If your footprint is narrow, push storage upward toward the ceiling rather than eating up valuable floor space with bulky freestanding cabinets. Second, designate clear ownership zones for every member of the household. When children or partners have a designated locker, cubby, or hook system assigned to them, accountability increases naturally.
Third, incorporate multi-functional elements wherever possible. A lift-top bench seat provides deep, hidden containment for bulky items like spare blankets or winter sports gear while preserving clean sightlines. Finally, do not overlook the importance of easy maintenance. Choose satin or semi-gloss enamel finishes on millwork that resist scuff marks and can withstand repeated wiping down with disinfecting cleaners during peak cold and flu seasons.
The threshold of your home is the primary interface between your private sanctuary and the unpredictable exterior world. By treating mudroom storage and bench design not as an afterthought or a decorative luxury, but as an essential piece of residential infrastructure, you fundamentally alter how your household operates.
When every backpack, coat, and pair of boots finds an effortless, frictionless home, the daily choreography of leaving and returning transforms from a frantic chore into a seamless rhythm. Take the time to measure your space, analyze your family's actual habits, and invest in robust, high-performance materials. The clarity and peace of mind waiting at your front door are well worth the effort.